Skip main navigation
Sold for $441,000
  • $441,000

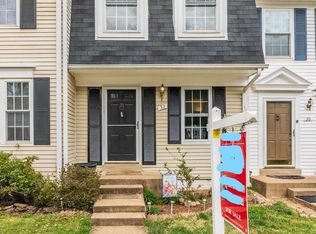
    30 Huntley Ct, Sterling, VA 20165

    2beds
    1,280sqft
    Townhouse
    Built in 1986
    1,307 Square Feet Lot
    $452,300 Zestimate®
    $345/sqft
    $2,581 Estimated rent

    Home value

    $452,300

    $430,000 - $475,000

    $2,581/mo

    Zestimate® history
    Loading
    Loading...

    Owner options

    List your home for rent

    $2,581/mo

    Rent Zestimate®

    Find your next renter with Zillow Rental Manager. Plus, with online applications, you can quickly screen prospective tenants – for free.

    Learn more

    $2,581/mo

    Rent Zestimate®

    Refinance and save

    $2,754/mo

    Est. payment

    Refinancing to a lower rate could help reduce your monthly payments and save thousands over the life of the loan.

    See today's rates

    $2,754/mo

    Est. payment

    Explore your selling options

    Work with a Zillow partner agent

    Leverage their expertise and Zillow's premium Showcase listings to get your home seen by more buyers.

    Get started

    List with your own agent

    Get your home in front of millions of buyers by listing it on Zillow.

    Learn how to do it

    Sell it yourself

    Take full control of how buyers see your home on Zillow by listing For Sale by Owner (FSBO).

    List your home

    What's special

    Fully finished walk-out basementQuiet mornings with coffeeGenerously sized bedroomsSpacious kitchenHardwood floorsLarge rear deckModern stainless steel appliances
    🏡 Perfect Starter Home in a Highly Sought-After Community! 🏡 If you’ve been dreaming of owning your first home, this is the one you've been waiting for! Rarely available in this desirable neighborhood, this beautifully updated 3-level townhome offers the ideal blend of comfort, style, and convenience. ✨ Features You’ll Love: Gorgeous hardwood floors and a bright, open-concept living and dining area — perfect for entertaining or relaxing Spacious kitchen with modern stainless steel appliances and plenty of counter space Generously sized bedrooms and a tastefully updated full bathroom A large rear deck—your own private space for summer BBQs or quiet mornings with coffee Fully finished walk-out basement—great for a family room, home office, or guest space Freshly painted throughout—move-in ready! Brand new high-efficiency HVAC system—stay comfortable year-round while saving on energy costs 🌟 Community Perks: Enjoy all the benefits of a welcoming, amenity-rich neighborhood with pools, playgrounds, and beautifully maintained green spaces. 📍 Prime Location: Just minutes from major transportation routes and convenient shopping centers, you'll have everything you need right at your doorstep.

    Zillow last checked:

    Listing updated:

    Listed by:

    Monir Dellawar 703-622-9197,

    Samson Properties

    Bought with:

    Ryan Marquiss

    Marquiss Realty, LLC

    Source: Bright MLS,MLS#: VALO2097872MLS Logo

    Facts & features

    Interior

    Bedrooms & bathrooms
    • Bedrooms: 2
    • Bathrooms: 2
    • Full bathrooms: 1
    • 1/2 bathrooms: 1
    Primary bedroom
    • Features: Flooring - Vinyl
    • Level: Upper
    • Area: 126 Square Feet
    • Dimensions: 14 x 9
    Bedroom 2
    • Features: Flooring - Vinyl
    • Level: Upper
    • Area: 112 Square Feet
    • Dimensions: 14 x 8
    Family room
    • Features: Flooring - Vinyl
    • Level: Lower
    • Area: 264 Square Feet
    • Dimensions: 24 x 11
    Kitchen
    • Features: Flooring - Vinyl
    • Level: Main
    • Area: 126 Square Feet
    • Dimensions: 14 x 9
    Living room
    • Features: Flooring - Vinyl
    • Level: Main
    • Area: 216 Square Feet
    • Dimensions: 18 x 12
    Heating
    • Forced Air, Heat Pump, Electric
    Cooling
    • Central Air, Electric
    Appliances
    • Included: Microwave, Dishwasher, Disposal, Dryer, Oven/Range - Electric, Refrigerator, Stainless Steel Appliance(s), Washer, Electric Water Heater
    • Laundry: In Basement
    Features
    • Breakfast Area, Open Floorplan, Eat-in Kitchen, Kitchen - Table Space, Recessed Lighting, Bathroom - Stall Shower, 9'+ Ceilings
    • Flooring: Vinyl
    • Doors: Sliding Glass
    • Windows: Bay/Bow, Double Pane Windows
    • Basement: Full,Heated,Improved,Walk-Out Access,Rear Entrance
    • Has fireplace: No
    Interior area
    • Total structure area: 1,280
    • Total interior livable area: 1,280 sqft
    • Finished area above ground: 880
    • Finished area below ground: 400

    Property

    Parking
    • Parking features: Assigned, Parking Lot
    • Details: Assigned Parking
    Accessibility
    • Accessibility features: None
    Features
    • Levels: Three
    • Stories: 3
    • Patio & porch: Deck, Patio
    • Pool features: Community
    • Fencing: Back Yard
    Lot
    • Size: 1,307 sqft
    Details
    • Additional structures: Above Grade, Below Grade
    • Parcel number: 027159016000
    • Zoning: PDH3
    • Special conditions: Standard

    Construction

    Type & style
    • Home type: Townhouse
    • Architectural style: Colonial
    • Property subtype: Townhouse
    Materials
    • Vinyl Siding
    • Foundation: Permanent
    Condition
    • New construction: No
    • Year built: 1986
    Details
    • Builder model: THE DURHAM

    Utilities & green energy

    • Sewer: Public Sewer
    • Water: Public

    Community & neighborhood

    Community
    • Community features: Pool
    Location
    • Region: Sterling
    • Subdivision: Countryside

    HOA & financial

    HOA
    • Has HOA: Yes
    • HOA fee: $115 monthly
    • Amenities included: Common Grounds, Jogging Path, Pool, Recreation Facilities, Tennis Court(s), Tot Lots/Playground
    • Services included: Common Area Maintenance, Pool(s), Snow Removal, Trash

    Other

    Other facts
    • Listing agreement: Exclusive Right To Sell
    • Ownership: Fee Simple

    Price history

    DateEventPrice
    6/18/2025Sold$441,000-2%$345/sqft
    Source: Bright MLS #VALO2097872 Report a problem
    6/4/2025Pending sale$449,800$351/sqft
    Source: Bright MLS #VALO2097872 Report a problem
    5/31/2025Listed for sale$449,800+45.1%$351/sqft
    Source: Bright MLS #VALO2097872 Report a problem
    3/6/2021Listing removed--
    Source: Long & Foster Broker Feed Report a problem
    2/23/2021Listed for rent$2,000$2/sqft
    Source: Long & Foster Broker Feed #VALO431454 Report a problem
    1/27/2021Listing removed--
    Source: Zillow Rental Manager Report a problem
    12/27/2020Listed for rent$2,000$2/sqft
    Source: Owner Report a problem
    8/6/2018Sold$310,000+10.3%$242/sqft
    Source: Public Record Report a problem
    1/4/2015Listing removed$281,157$220/sqft
    Source: MCM Realty Company #LO8519493 Report a problem
    1/2/2015Listed for sale$281,157+14.3%$220/sqft
    Source: MCM Realty Company #LO8519493 Report a problem
    11/21/2012Sold$246,000+0%$192/sqft
    Source: Public Record Report a problem
    10/13/2012Listed for sale$245,950+2.5%$192/sqft
    Source: RE/MAX Select Properties #LO7946081 Report a problem
    7/2/2012Sold$240,000-4%$188/sqft
    Source: Public Record Report a problem
    5/22/2012Listed for sale$250,000-16.7%$195/sqft
    Source: RealEstateShows.com #LO7843093 Report a problem
    2/23/2007Sold$300,000+114.4%$234/sqft
    Source: Public Record Report a problem
    5/30/2001Sold$139,900$109/sqft
    Source: Public Record Report a problem

    Public tax history

    YearProperty taxesTax assessment
    2025$3,360 +3.4%$417,370 +11.1%
    2024$3,249 -0.8%$375,610 +0.4%
    2023$3,274 +5.6%$374,200 +7.4%
    2022$3,101 +0.8%$348,400 +11%
    2021$3,077 -2%$313,990 +3.5%
    2020$3,141 $303,440 +4.4%
    2019$3,141 +6.9%$290,610 +7.3%
    2018$2,937 +2%$270,730 +5.8%
    2017$2,880 -1.3%$255,970 +1.7%
    2016$2,918 $251,790 +46.3%
    2015$2,918 +1.5%$172,090 +5.1%
    2014$2,874 +3.2%$163,800 -4.2%
    2013$2,784 $171,070
    2012-- --
    2011-- --
    2010-- --
    2009-- $211,500 -21.7%
    2008-- $270,100 -10.9%
    2007-- $303,000 -13.1%
    2006-- $348,600 +50.3%
    2005-- $232,000
    2004-- $232,000 +38.9%
    2003-- $167,000 +15.8%
    2002-- $144,200 +29.2%
    2001-- $111,600

    Find assessor info on the county website

    Neighborhood: 20165

    Nearby schools

    GreatSchools rating
    Schools provided by the listing agent
    • Elementary: Countryside
    • Middle: River Bend
    • High: Potomac Falls
    • District: Loudoun County Public Schools

    Source: Bright MLS. This data may not be complete. We recommend contacting the local school district to confirm school assignments for this home.

    Get a cash offer in 3 minutes
    Find out how much your home could sell for in as little as 3 minutes with a no-obligation cash offer.
    Estimated market value
    $452,300
    Get a cash offer in 3 minutes
    Find out how much your home could sell for in as little as 3 minutes with a no-obligation cash offer.
    Estimated market value
    $452,300