Welcome to Cascade Flats at Embrey Mill, where luxury meets convenience. This modern home comes with an included garage door opener, two remotes, and a low-maintenance exterior, and fire suppression system. As you enter the spacious foyer with its tray ceiling, you’ll find a coat closet leading to an open and airy informal dining space. The large kitchen features a sizable island, perfect for seating up to four, and is equipped with upgraded granite countertops, a stainless steel Whirlpool appliance package with a 5-burner electric range (including an air fryer upgrade), a full-sized microwave, an upgraded gourmet dishwasher, and a French bottom refrigerator with ice and water supply in the door. An oversized walk-in pantry and designer ceramic tile backsplash provide added elegance. The family room is flooded with natural light, thanks to high ceilings and ample windows, and offers access to a spacious balcony—ideal for outdoor living with a hose bib for gardening. Additional kitchen space is perfect for a coffee bar or butler pantry needs, and clever touches like pull-out shelves and a pull-down spray faucet in the sink elevate the space further. Throughout the home, luxury vinyl plank flooring flows from the foyer, kitchen, dining room, family room, pantry, laundry, hallway, and even into the oversized primary suite. The suite also boasts a large walk-in closet and plenty of windows. The primary bath features double sinks, an upgraded vanity, a super shower with ceramic tile walls to the ceiling, a frameless glass shower enclosure, and a private toilet room. Two spacious secondary bedrooms, each with walk-in closets, offer endless possibilities for retreats, offices, or guest rooms. The home comes complete with an upgraded lighting package, tons of downlights, pre-wires for ceiling fans, and cutting-edge DreeSmart Technology, including climate control, a programmable thermostat, a keypad door lock, high-speed CAT 6 internet wiring, a home automation hub, and energy-efficient features throughout. Located in the desirable community of Embrey Mill, this home is just minutes from I-95 and Route 1, nestled between two vibrant shopping hubs—Garrisonville Road and the Embrey Mill Town Center, which features the newest Publix grocery store and more. The community is packed with amenities, including an exclusive clubhouse for active adult residents. Enjoy access to a kitchen, game room, private fitness center, yoga room, private restrooms, and an on-site activities director. The outdoor space is perfect for relaxation or socializing, with a fireplace, outdoor gas grills, patio seating with multiple fire pits, and even giant chess. For sports enthusiasts, there are private pickleball and bocce courts to enjoy.
Sold for $446,515
$446,515
30 Hyssop Way #201, Stafford, VA 22554
3beds
1,613sqft
Condominium
Built in ----
-- sqft lot
$447,200 Zestimate®
$277/sqft
$2,536 Estimated rent
Home value
$447,200
$416,000 - $483,000
$2,536/mo
Zestimate® history
Owner options
List your home for rent
$2,536/mo
Rent Zestimate®
Find your next renter with Zillow Rental Manager. Plus, with online applications, you can quickly screen prospective tenants – for free.
$2,536/mo
Rent Zestimate®
Refinance and save
$2,801/mo
Est. payment
Refinancing to a lower rate could help reduce your monthly payments and save thousands over the life of the loan.
$2,801/mo
Est. payment
Explore your selling options
Work with a Zillow partner agent
Leverage their expertise and Zillow's premium Showcase listings to get your home seen by more buyers.
Get startedList with your own agent
Get your home in front of millions of buyers by listing it on Zillow.
Learn how to do itSell it yourself
Take full control of how buyers see your home on Zillow by listing For Sale by Owner (FSBO).
List your homeWhat's special
Zillow last checked:
Listing updated:
Listed by:
Tracy Davis 703-576-7682,
Samson Properties
Bought with:
Drew Swersky, 0225198872
EXP Realty, LLC
Source: Bright MLS,MLS#: VAST2038712
Facts & features
Interior
Bedrooms & bathrooms
- Bedrooms: 3
- Bathrooms: 2
- Full bathrooms: 2
- Main level bathrooms: 2
- Main level bedrooms: 3
Basement
- Area: 0
Heating
- Central, Programmable Thermostat, Electric
Cooling
- Central Air, ENERGY STAR Qualified Equipment, Programmable Thermostat, Electric
Appliances
- Included: Microwave, Built-In Range, Dishwasher, Disposal, Energy Efficient Appliances, Exhaust Fan, Freezer, Ice Maker, Oven/Range - Electric, Refrigerator, Stainless Steel Appliance(s), Water Dispenser, Electric Water Heater
- Laundry: Hookup, Main Level, Washer/Dryer Hookups Only, In Unit
Features
- Combination Dining/Living, Combination Kitchen/Dining, Entry Level Bedroom, Flat, Open Floorplan, Kitchen Island, Primary Bath(s), Recessed Lighting, Walk-In Closet(s), 9'+ Ceilings, Dry Wall
- Flooring: Carpet, Ceramic Tile, Luxury Vinyl
- Doors: Sliding Glass
- Windows: Double Pane Windows, Energy Efficient, Low Emissivity Windows, Vinyl Clad
- Has basement: No
- Has fireplace: No
- Common walls with other units/homes: 2+ Common Walls
Interior area
- Total structure area: 1,613
- Total interior livable area: 1,613 sqft
- Finished area above ground: 1,613
- Finished area below ground: 0
Property
Parking
- Total spaces: 2
- Parking features: Storage, Garage Faces Rear, Garage Door Opener, Inside Entrance, Concrete, Free, General Common Elements, Paved, Driveway, On Street, Parking Lot, Attached
- Attached garage spaces: 1
- Uncovered spaces: 1
Accessibility
- Accessibility features: Accessible Doors, Doors - Swing In, Accessible Elevator Installed, Accessible Entrance, No Stairs
Features
- Levels: One
- Stories: 1
- Exterior features: Sidewalks, Street Lights, Balcony
- Pool features: Community
Lot
- Features: Suburban
Details
- Additional structures: Above Grade, Below Grade
- Parcel number: NO TAX RECORD
- Zoning: PD-2
- Special conditions: Standard
Construction
Type & style
- Home type: Condo
- Property subtype: Condominium
- Attached to another structure: Yes
Materials
- Asphalt, Batts Insulation, Composition, Concrete, CPVC/PVC, Glass, Spray Foam Insulation, Stone, Vinyl Siding
- Foundation: Concrete Perimeter
- Roof: Architectural Shingle
Condition
- Excellent
- New construction: Yes
Details
- Builder model: AIDEN
- Builder name: DREES HOMES OF DC., INC.
Utilities & green energy
- Electric: Circuit Breakers, Underground
- Sewer: Public Sewer
- Water: Public
- Utilities for property: Cable Available, Electricity Available, Phone Available, Underground Utilities, Water Available, Fiber Optic
Community & HOA
Community
- Features: Pool
- Security: Carbon Monoxide Detector(s), Fire Alarm, Main Entrance Lock, Non-Monitored, Smoke Detector(s), Fire Sprinkler System
- Condo and coop fee: $180 monthly
- Senior community: Yes
- Subdivision: Embrey Mill
HOA
- Has HOA: Yes
- Amenities included: Clubhouse, Common Grounds, Elevator(s), Fitness Center, Jogging Path, Pool, Other
- Services included: Common Area Maintenance, Lawn Care Rear, Lawn Care Side, Pool(s), Road Maintenance, Snow Removal, Trash
- HOA fee: $140 monthly
Location
- Region: Stafford
Financial & listing details
- Price per square foot: $277/sqft
- Date on market: 5/16/2025
- Listing agreement: Exclusive Right To Sell
- Listing terms: Cash,Conventional,FHA,VA Loan
- Ownership: Condominium
- Road surface type: Paved
Price history
| Date | Event | Price |
|---|---|---|
| 9/5/2025 | Sold | $446,515$277/sqft |
Source:  Bright MLS #VAST2038712 Report a problem Bright MLS #VAST2038712 Report a problem | ||
| 8/12/2025 | Pending sale | $446,515$277/sqft |
Source: Bright MLS #VAST2038712 Report a problem | ||
| 5/16/2025 | Listed for sale | $446,515$277/sqft |
Source: Bright MLS #VAST2038712 Report a problem | ||
Public tax history
Tax history is unavailable.
Neighborhood: 22554
Nearby homes
- $489,9402 bd2 ba1.4k sqft29 Hyssop Way #405, Stafford, VA 22554Sold
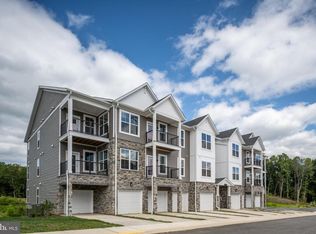
- $409,9003 bd2 ba1.6k sqft29 Hyssop Way #103, Stafford, VA 22554New Construction
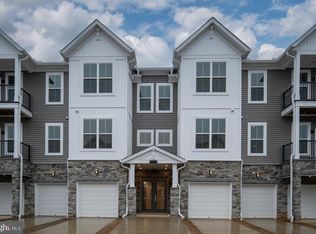
- $1,200,000-- bd-- ba-- sqft29 Hyssop Way, Stafford, VA 22554Off Market
- $424,4403 bd2 ba1.4k sqft30 Hyssop Way #101, Stafford, VA 22554Sold
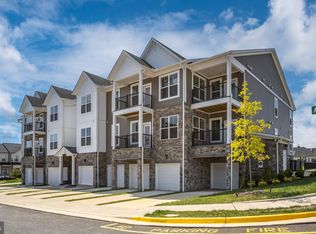
- $464,9002 bd2 ba1.4k sqft29 Hyssop Way #305, Stafford, VA 22554New Construction
- $458,9902 bd2 ba1.4k sqft30 Hyssop Way #305, Stafford, VA 22554Sold
- $461,8152 bd2 ba1.4k sqft30 Hyssop Way #205, Stafford, VA 22554Sold
- $398,3002 bd2 ba1.4k sqft29 Hyssop Way #303, Stafford, VA 22554Off Market
Nearby schools
GreatSchools rating
- 6/10Park Ridge Elementary SchoolGrades: K-5Distance: 1.3 mi
- 4/10H.H. Poole Middle SchoolGrades: 6-8Distance: 0.6 mi
- 5/10Colonial Forge High SchoolGrades: 9-12Distance: 1.9 mi
Schools provided by the listing agent
- Elementary: Park Ridge
- Middle: H.h. Poole
- High: Colonial Forge
- District: Stafford County Public Schools
Source: Bright MLS. This data may not be complete. We recommend contacting the local school district to confirm school assignments for this home.
Get a cash offer in 3 minutes
Find out how much your home could sell for in as little as 3 minutes with a no-obligation cash offer.
Estimated market value
$447,200
Get a cash offer in 3 minutes
Find out how much your home could sell for in as little as 3 minutes with a no-obligation cash offer.
Estimated market value
$447,200
- Virginia
- Stafford County
- Stafford
- 22554
- 30 Hyssop Way Unit 201
Nearby cities
Nearby neighborhoods
Nearby zip codes
Other Stafford Topics
