Exceptional 2 bedroom, 2 ½ bath townhouse in the sought-after Innisfree community. Enter through the charming wrought iron gate into the private courtyard with lush landscaping and a front porch to enjoy your peaceful morning coffee. The beautifully updated kitchen (2020) has shaker cabinets, quartz counters, stainless KitchenAid appliances (2020), a beverage refrigerator, recessed lighting, and space for dining. The kitchen leads to the open dining and living areas. The living room has vaulted ceilings, a gas fireplace, and a door that leads to the large private deck. The primary bedroom suite is located on the first floor. Large windows span the back of the room and look out on a wooded area. Two closets and a large bathroom with double vanities, a whirlpool tub, and separate shower complete the en-suite. Upstairs is a large open loft with skylights, a second bedroom, full bath, and a large walk-in storage space that could easily be converted to a bedroom (plans are available). A one-car garage, carport, and two open spaces provide plenty of parking. Ideal location between Durham and Chapel Hill, 10 minutes to Duke, 15 minutes to UNC, 20 minutes to RDU.
Pending
$469,000
30 Innisfree Dr, Durham, NC 27707
2beds
1,735sqft
Townhouse
Built in 1998
3,484 Square Feet Lot
$454,300 Zestimate®
$270/sqft
$397/mo HOA
What's special
Gas fireplaceFront porchRecessed lightingSeparate showerQuartz countersSpace for diningOne-car garage
- 75 days
- 232
- 3
Zillow last checked:
Listing updated:
Listed by:
Jane A Phillips 919-608-1407,
Peak, Swirles & Cavallito,
Anna Fadel 919-280-2533,
Peak, Swirles & Cavallito
Source: Doorify MLS,MLS#: 10176595
Facts & features
Interior
Bedrooms & bathrooms
- Bedrooms: 2
- Bathrooms: 3
- Full bathrooms: 2
- 1/2 bathrooms: 1
- Main level bedrooms: 1
Primary bedroom
- Level: Main
- Area: 195 Square Feet
- Dimensions: 13.0 x 15.0
Bedroom 2
- Level: Second
- Area: 243.1 Square Feet
- Dimensions: 13.0 x 18.7
Dining room
- Level: Main
- Area: 130 Square Feet
- Dimensions: 10.0 x 13.0
Other
- Level: Main
- Area: 56 Square Feet
- Dimensions: 7.0 x 8.0
Kitchen
- Level: Main
- Area: 197.95 Square Feet
- Dimensions: 10.7 x 18.5
Living room
- Level: Main
- Area: 210 Square Feet
- Dimensions: 14.0 x 15.0
Loft
- Level: Second
- Area: 150 Square Feet
- Dimensions: 10.0 x 15.0
Heating
- Forced Air, None
Cooling
- Central Air
Appliances
- Included: Dryer, Dishwasher, Electric Range, Gas Water Heater, Microwave, Refrigerator, Stainless Steel Appliance(s), Washer, Wine Refrigerator
Features
- Double Vanity, Entrance Foyer, High Ceilings, Primary Downstairs, Vaulted Ceiling(s), Walk-In Closet(s), Whirlpool Tub, Bathtub/Shower Combination, Quartz Counters
- Flooring: Carpet, Hardwood, Tile
- Basement: Crawl Space
- Number of fireplaces: 1
- Fireplace features: Living Room
Interior area
- Total structure area: 1,735
- Total interior livable area: 1,735 sqft
- Finished area above ground: 1,735
- Finished area below ground: 0
Property
Parking
- Total spaces: 4
- Parking features: Carport, Concrete, Detached, Garage Faces Front
- Garage spaces: 1
- Carport spaces: 1
- Covered spaces: 2
- Uncovered spaces: 2
Features
- Levels: Two
- Stories: 2
- Patio & porch: Awning(s), Deck, Front Porch
- Exterior features: Awning(s), Courtyard, Rain Gutters
Lot
- Size: 3,484 Square Feet
Details
- Parcel number: 139531
- Zoning: RM-8
- Special conditions: Standard,Trust
Construction
Type & style
- Home type: Townhouse
- Architectural style: Transitional
- Property subtype: Townhouse
Materials
- Brick Veneer
- Foundation: Crawlspace
- Roof: Shingle
Condition
- New construction: No
- Year built: 1998
Utilities & green energy
- Sewer: Public Sewer
- Water: Public
- Utilities for property: Electricity Connected, Natural Gas Connected, Sewer Connected, Water Connected
Community & HOA
Community
- Subdivision: Innisfree Townhomes
HOA
- Has HOA: Yes
- Services included: Maintenance Grounds, Maintenance Structure, Pest Control
- HOA fee: $397 monthly
- HOA name: Innisfree HOA
- HOA phone: 919-490-9050
Location
- Region: Durham
Financial & listing details
- Price per square foot: $270/sqft
- Tax assessed value: $457,423
- Annual tax amount: $4,534
- Date on market: 6/26/2026
- Listing agreement: Exclusive Right To Sell
- Listing terms: Cash,Conventional
- Ownership type: Townhouse
Estimated market value
$454,300
$432,000 - $477,000
$1,996/mo
Price history
| Date | Event | Price |
|---|---|---|
| 8/21/2026 | Pending sale | $469,000$270/sqft |
Source:  Doorify MLS #10176595 Report a problem Doorify MLS #10176595 Report a problem | ||
| 6/26/2026 | Listed for sale | $469,000+35.7%$270/sqft |
Source: Doorify MLS #10176595 Report a problem | ||
| 4/30/2020 | Sold | $345,500+4.7%$199/sqft |
Source: Doorify MLS #2305862 Report a problem | ||
| 3/7/2020 | Pending sale | $330,000$190/sqft |
Source: Peak, Swirles & Cavallito Properties #2305862 Report a problem | ||
| 3/5/2020 | Listed for sale | $330,000$190/sqft |
Source: Peak, Swirles & Cavallito Properties #2305862 Report a problem | ||
Public tax history
| Year | Property taxes | Tax assessment |
|---|---|---|
| 2025 | $4,534 +8.7% | $457,423 +52.9% |
| 2024 | $4,172 +6.5% | $299,120 |
| 2023 | $3,918 +2.3% | $299,120 |
| 2022 | $3,828 +0.5% | $299,120 |
| 2021 | $3,810 +2.4% | $299,120 |
| 2020 | $3,721 | $299,120 -0.8% |
| 2019 | $3,721 +66.7% | $301,535 +16.7% |
| 2018 | $2,233 -35.8% | $258,425 |
| 2017 | $3,480 +3.5% | $258,425 -0.8% |
| 2016 | $3,362 | $260,532 +2% |
| 2015 | $3,362 -4.9% | $255,312 |
| 2014 | $3,534 | $255,312 |
| 2013 | -- | $255,312 |
| 2012 | -- | $255,312 |
| 2011 | $3,328 +0.4% | $255,312 |
| 2010 | $3,313 +4% | $255,312 |
| 2009 | $3,187 | $255,312 |
| 2008 | $3,187 +0.7% | $255,312 +14% |
| 2007 | $3,163 +1.4% | $223,998 |
| 2006 | $3,118 | $223,998 |
| 2005 | $3,118 +1.4% | $223,998 |
| 2004 | $3,075 | $223,998 |
Find assessor info on the county website
Monthly payment
Est. payment
Payment breakdown
Explore the cost of this home by adjusting the details. Changes won't be saved.Climate risks
Neighborhood: 27707
Nearby schools
Schools provided by the listing agent
- Elementary: Durham - Murray Massenburg Elementary
- Middle: Durham - Sherwood Githens Middle
- High: Durham - Charles E Jordan Sr High School
Source: Doorify MLS. This data may not be complete. We recommend contacting the local school district to confirm school assignments for this home.

Similar homes
- $550,0004 bd3 ba2.4k sqft3920 Old Chapel Hill Rd, Durham, NC 27707For Sale
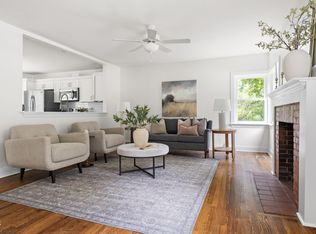
 MLS ID #10189326, Lisa Merritt. Doorify MLS
 - $610,0004 bd3 ba2.5k sqft7 Morgans Ridge Ln, Durham, NC 27707For Sale
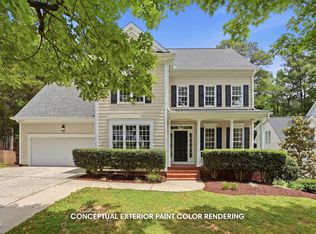 MLS ID #10170593, Nate Howard. Doorify MLS
 - $260,0002 bd2 ba1.4k sqft5013 Pine Cone Dr, Durham, NC 27707For Sale
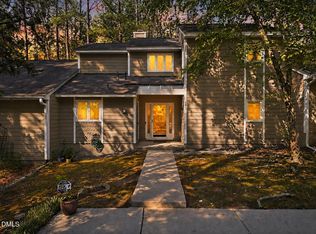 MLS ID #10173679, Chris Trout. Doorify MLS
 - $500,0003 bd3 ba1.8k sqft1007 Rosedale Ave, Durham, NC 27707For Sale
 MLS ID #10173145, Melanie Jones. Doorify MLS
 - $496,0003 bd3 ba1.8k sqft7 Fox Chase Ln, Durham, NC 27713For SaleMLS ID #10180122, Jack Hicks. Doorify MLS
- $475,0004 bd3 ba2.3k sqft5718 Catskill Ct, Durham, NC 27713For SaleMLS ID #10186631, Reginald Ramsey. Doorify MLS
- $570,0003 bd3 ba1.8k sqft2102 Meade Ln, Durham, NC 27707For SaleMLS ID #10175028, Michele Burris. Doorify MLS
- $410,0002 bd3 ba2k sqft104 Homewood Dr, Chapel Hill, NC 27514For SaleMLS ID #10178838, Steve Gardner. Doorify MLS
- $319,0001 bd1 ba1.1k sqft4221 Pin Oak Dr, Durham, NC 27707For SaleMLS ID #10189399, Amberly Diana Delariva. Doorify MLS
- $399,9003 bd2 ba1.4k sqft305 McGregor Dr #B, Chapel Hill, NC 27514For SaleMLS ID #10189194, Claudio Nunes. Doorify MLS
- $425,0003 bd2 ba1.3k sqft5 Briarfield Ct, Durham, NC 27713For SaleMLS ID #10176189, Reade Ackner. Doorify MLS
- $284,9002 bd3 ba1.3k sqft164 Cedar Elm Rd, Durham, NC 27713For SaleMLS ID #10189498, Justin Shover. Doorify MLS
- $470,0004 bd3 ba1.7k sqft6012 Solitude Way, Durham, NC 27713For SaleMLS ID #10185150, Daniel Ryan. Doorify MLS
- $454,9003 bd2 ba1.7k sqft107 Bay Colony Ct, Chapel Hill, NC 27517For SaleMLS ID #10177898, Laleh Rostami. Doorify MLS
- $524,9003 bd3 ba1.9k sqft8424 Eagle View Dr, Durham, NC 27713For SaleMLS ID #10160381, Natalia Santos. Doorify MLS
- $440,0003 bd3 ba2k sqft9 Alexis Ct, Durham, NC 27703For SaleMLS ID #10182925, Kim Saylor. Doorify MLS
- $459,0003 bd2 ba1.4k sqft27 Clover Dr, Chapel Hill, NC 27517For SaleMLS ID #10183218, Vivian Pace-Morris. Doorify MLS
- $375,0002 bd2 ba1.4k sqft101 White Oak Way, Chapel Hill, NC 27514For SaleMLS ID #10176556, Kathleen Jasinskas. Doorify MLS
- $405,0004 bd4 ba2.1k sqft1000 Pebble Creek Xing APT 1, Durham, NC 27713For SaleMLS ID #10169678, Amy Pomerantz. Doorify MLS
- $424,9004 bd3 ba2k sqft7 Cates Ct, Hillsborough, NC 27278For SaleMLS ID #10191202, William Patrick. Doorify MLS
