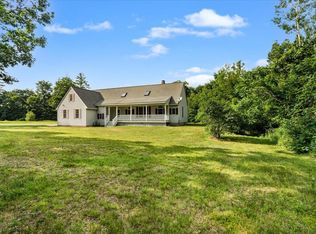
A new home for Christmas? Quick closing possible on this one! One floor living, yet so much more. What do I mean so much more? There is a pull down stairs to the attic that was built with an extra high ceiling if one really wanted additional living space (you could have over 1,200 more square feet). Now more about the main floor. Open concept Living/Dining/Kitchen makes it not only relaxing, but wonderful for hosting. Hardwood, Tile, and 3 bedrooms. Of course the Master Bedroom has both a walk-in closet and Master Bath. The second bedroom is large, and third bedroom makes a great study/Den or bedroom. The lower level has a woodstove which heats the floorboards so you are comfy cozy on those winter nights. Power go out? Not to worry, there is an exterior set-up for you to plug the generator in and the electrical box all ready for you to get power back on. Large room in the lower level, and so much space for "stuff". 2-Car Garage, level 6.5 acres of land, great backyard and front yard. Want to garden? These is a truck dump load of top soil on the property along with years of organic compost. Bounded mostly by stonewalls, and less than 1 minute off of Route 101. So that you will be able to see and enjoy this property, I will do an Open House on Saturday the 29th from 10-12:00 so you can head out shopping, and on Sunday from 1:00-3:00 so you can still go to church. No showings until 11-29.
Closed
Listed by: Coldwell Banker Realty Nashua
Bought with: Realty One Group Next Level
$600,000
30 Irish Way, Wilton, NH 03086
3beds
2,402sqft
Ranch
Built in 2004
6.55 Acres Lot
$602,900 Zestimate®
$250/sqft
$3,578 Estimated rent
Home value
$602,900
$555,000 - $651,000
$3,578/mo
Zestimate® history
Owner options
List your home for rent
$3,578/mo
Rent Zestimate®
Find your next renter with Zillow Rental Manager. Plus, with online applications, you can quickly screen prospective tenants – for free.
$3,578/mo
Rent Zestimate®
Refinance and save
$3,915/mo
Est. payment
Refinancing to a lower rate could help reduce your monthly payments and save thousands over the life of the loan.
$3,915/mo
Est. payment
Explore your selling options
Work with a Zillow partner agent
Leverage their expertise and Zillow's premium Showcase listings to get your home seen by more buyers.
Get startedList with your own agent
Get your home in front of millions of buyers by listing it on Zillow.
Learn how to do itSell it yourself
Take full control of how buyers see your home on Zillow by listing For Sale by Owner (FSBO).
List your homeWhat's special
One floor livingBounded mostly by stonewalls
Zillow last checked:
Listing updated:
Listed by:
James Goddard,
Coldwell Banker Realty Nashua Cell:603-801-2177
Bought with:
Kristen Endyke
Realty One Group Next Level
Source: PrimeMLS,MLS#: 5070635
Facts & features
Interior
Bedrooms & bathrooms
- Bedrooms: 3
- Bathrooms: 2
- Full bathrooms: 2
Heating
- Oil, Baseboard, Hot Water, Wood Stove
Cooling
- None
Appliances
- Included: Dishwasher, Dryer, Microwave, Electric Range, Refrigerator, Washer
- Laundry: 1st Floor Laundry
Features
- Dining Area, Kitchen Island, Kitchen/Dining, Kitchen/Living, Living/Dining, Primary BR w/ BA, Walk-In Closet(s)
- Flooring: Carpet, Hardwood, Laminate
- Basement: Bulkhead,Concrete,Partially Finished,Interior Stairs,Storage Space,Unfinished,Interior Entry
- Attic: Pull Down Stairs
- Fireplace features: Wood Stove Insert
Interior area
- Total structure area: 3,702
- Total interior livable area: 2,402 sqft
- Finished area above ground: 1,852
- Finished area below ground: 550
Property
Parking
- Total spaces: 2
- Parking features: Dirt, Auto Open, Direct Entry
- Garage spaces: 2
Accessibility
- Accessibility features: 1st Floor Bedroom, 1st Floor Full Bathroom, 1st Floor Hrd Surfce Flr, 1st Floor Low-Pile Carpet, Bathroom w/Tub, 1st Floor Laundry
Features
- Levels: One
- Stories: 1
- Patio & porch: Covered Porch
- Exterior features: Deck, Natural Shade, Shed
- Frontage length: Road frontage: 207
Lot
- Size: 6.55 Acres
- Features: Country Setting, Landscaped, Level, Wooded, Rural
Details
- Parcel number: WLTNM000CL0024U2
- Zoning description: RA
Construction
Type & style
- Home type: SingleFamily
- Architectural style: Ranch
- Property subtype: Ranch
Materials
- Wood Frame
- Foundation: Concrete
- Roof: Asphalt Shingle
Condition
- New construction: No
- Year built: 2004
Utilities & green energy
- Electric: Circuit Breakers, Generator Ready
- Sewer: 1500+ Gallon, Private Sewer, Septic Tank
- Utilities for property: Cable at Site, Telephone at Site
Community & neighborhood
Security
- Security features: Battery Smoke Detector
Location
- Region: Wilton
Other
Other facts
- Road surface type: Paved
Price history
| Date | Event | Price |
|---|---|---|
| 12/18/2025 | Sold | $600,000+1.7%$250/sqft |
Source:  PrimeMLS #5070635 Report a problem PrimeMLS #5070635 Report a problem | ||
| 12/2/2025 | Contingent | $590,000$246/sqft |
Source: PrimeMLS #5070635 Report a problem | ||
| 11/25/2025 | Listed for sale | $590,000+844%$246/sqft |
Source: PrimeMLS #5070635 Report a problem | ||
| 10/1/2002 | Sold | $62,500$26/sqft |
Source: Public Record Report a problem | ||
Public tax history
| Year | Property taxes | Tax assessment |
|---|---|---|
| 2024 | $10,010 +12% | $402,500 |
| 2023 | $8,936 +7.5% | $402,500 |
| 2022 | $8,316 +7.5% | $402,500 |
| 2021 | $7,736 -0.3% | $402,500 +52.4% |
| 2020 | $7,762 +1.2% | $264,100 |
| 2019 | $7,669 +1% | $264,100 |
| 2018 | $7,596 +5.9% | $264,100 |
| 2017 | $7,176 +3.2% | $264,100 |
| 2016 | $6,956 -0.5% | $264,100 -0.5% |
| 2015 | $6,988 +2% | $265,300 -0.1% |
| 2014 | $6,850 -0.8% | $265,500 |
| 2013 | $6,908 +2.6% | $265,500 |
| 2012 | $6,736 | $265,500 |
| 2011 | -- | $265,500 -21.7% |
| 2010 | -- | $338,900 -2.8% |
| 2009 | -- | $348,500 |
| 2008 | -- | $348,500 +21.9% |
| 2004 | $66 | $285,800 |
Find assessor info on the county website
Neighborhood: 03086
Nearby schools
GreatSchools rating
- 7/10Florence Rideout ElementaryGrades: 1-5Distance: 3 mi
- 3/10Wilton-Lyndeboro Middle SchoolGrades: 6-8Distance: 2.4 mi
- 6/10Wilton-Lyndeboro Senior High SchoolGrades: 9-12Distance: 2.4 mi
Schools provided by the listing agent
- Elementary: Florence Rideout Elementary
- Middle: Wilton-Lyndeboro Cooperative
- High: Wilton-Lyndeboro Sr. High
- District: Wilton School District
Source: PrimeMLS. This data may not be complete. We recommend contacting the local school district to confirm school assignments for this home.


Get pre-qualified for a loan
At Zillow Home Loans, we can pre-qualify you in as little as 5 minutes with no impact to your credit score.An equal housing lender. NMLS #10287.
- New Hampshire
- Hillsborough County
- Wilton
- 03086
- 30 Irish Way
Nearby cities
Nearby zip codes
Other Wilton Topics
