Skip main navigation
Off market
  • $720,600

    30 Iron Clad Dr, Salem, SC 29676

    4beds
    3,387sqft
    SingleFamily
    Built in 1991
    0.53 Acres Lot
    $720,600 Zestimate®
    $213/sqft
    $3,838 Estimated rent

    Home value

    $720,600

    $670,000 - $778,000

    $3,838/mo

    Zestimate® history
    Loading
    Loading...

    Owner options

    List your home for rent

    $3,838/mo

    Rent Zestimate®

    Find your next renter with Zillow Rental Manager. Plus, with online applications, you can quickly screen prospective tenants – for free.

    Learn more

    $3,838/mo

    Rent Zestimate®

    Refinance and save

    $4,083/mo

    Est. payment

    Refinancing to a lower rate could help reduce your monthly payments and save thousands over the life of the loan.

    See today's rates

    $4,083/mo

    Est. payment

    Explore your selling options

    Work with a Zillow partner agent

    Leverage their expertise and Zillow's premium Showcase listings to get your home seen by more buyers.

    Get started

    List with your own agent

    Get your home in front of millions of buyers by listing it on Zillow.

    Learn how to do it

    Sell it yourself

    Take full control of how buyers see your home on Zillow by listing For Sale by Owner (FSBO).

    List your home

    What's special

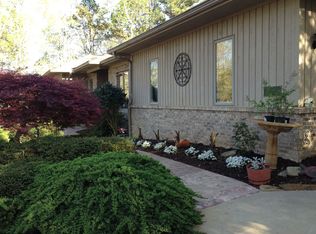
    Great Opportunity, Condition, & Value! Offered at this low, non-negotiable price through the end of the year*, in as-is condition, an inspection report dated 10/24/2017 available, and latest radon reading available after upgraded radon system installation, as well. Meticulously maintained 4 Bedroom, 3.5 Bath beauty with oversized, side entry garage offers all of the great features one could ask for in a home! Fabulous wrap-around, seasonal mountain & lake views, very private (no home can be built on lot next door), level driveway with abundant parking, and enhanced, natural landscape offers minimal upkeep, but attracts birds and wildlife for viewing enjoyment. Main level living offers Entry (leaded-glass style front door with sidelites, hardwoods, vaulted ceiling), upgraded kitchen (stainless steel appliances, granite countertop with undermounted stainless sink, breakfast room, generous cabinetry, and lots of windows for super views), den (double-french doors, vaulted, wood ceiling, stone fireplace, hardwood floors, great views), living room (vaulted ceiling, views), separate dining, Carolina sunroom (telescoping window panels open for a screened porch effect), rear deck (views and privacy from both of these areas), laundry (sink, counterspace, lower, and double upper cabinetry), powder room (granite counter top), guest bedroom, bath (granite countertop), master suite (private balcony, great views, walk-in closet, jetted tub, separate shower, granite countertop with vanity area), and the huge, garage (exterior access door, two separate garage doors) rounds out this fabulous main level. Lower level offers a large den with wet bar. French doors open to an office/computer room. Two bedrooms and full bath, complete with living area. Additionally, the ultimate workshop, mechanical room and storage area, gives entrance to the backyard and walkways. Almost every room in this home has lake and/or mountain views. Must see this home to understand and appreciate the variety of space offered!!! Lovely neutral decor, six panel wood doors, recessed lighting, quality Peachtree windows, spit-spot condition, ease of maintenance, and gorgeous views makes this one a must see... Located on the North side of Keowee Key with a full-amenity, affordable lifestyle including golf, tennis, fitness center, country club, and so much more... *This limited offer can be withrawn at any time. As the sellers, in full disclosure, are offering this recent property inspection, and radon mitigation results report, they encourage all buyers to perform their own inspections, and verify all information. These reports may be inaccurate, and/or incomplete, but are available upon request with permission from inspector's client as disclosure of any information in seller's possession.

    This property is off market, which means it's not currently listed for sale or rent on Zillow. This may be different from what's available on other websites or public sources.

    Facts & features

    Interior

    Bedrooms & bathrooms
    • Bedrooms: 4
    • Bathrooms: 4
    • Full bathrooms: 3
    • 1/2 bathrooms: 1
    Heating
    • Heat pump
    Appliances
    • Included: Dishwasher, Dryer, Freezer, Microwave, Range / Oven, Refrigerator, Washer
    Features
    • Countertops-Granite, Walk-In Shower, Attic Fan, Blinds, Built-in Bookcases, Cathdrl/Raised Ceilings, Ceilings-Blown, Electric Garage Door, Some 9' Ceilings, Smoke Detector, Attic Stairs-Disappearing, Some Window Trtmnts Stay, Sky Lights, French Doors, Central Vacuum
    • Flooring: Tile, Carpet, Concrete, Hardwood
    • Basement: Finished
    • Has fireplace: Yes
    Interior area
    • Total interior livable area: 3,387 sqft

    Property

    Parking
    • Parking features: Garage - Attached
    Features
    • Exterior features: Cement / Concrete
    • Has spa: Yes
    Lot
    • Size: 0.53 Acres
    Details
    • Parcel number: 1111501041

    Construction

    Type & style
    • Home type: SingleFamily
    Materials
    • Wood
    • Roof: Composition
    Condition
    • Year built: 1991

    Utilities & green energy

    • Sewer: Private Sewer Company

    Community & neighborhood

    Community
    • Community features: Fitness Center, On Site Laundry Available
    Location
    • Region: Salem

    Other

    Other facts
    • STYLE: Traditional
    • Bedrooms: Four
    • EXTERIOR FEATURES: Balcony, Insulated Windows, Glass Door
    • Inside Subdivision: Yes
    • Full Baths: Three
    • Half Baths: One
    • Garage Capacity: Two
    • BASEMENT: Partially Finished
    • FOUNDATION: Basement
    • INTERIOR FEATURES: Countertops-Granite, Walk-In Shower, Attic Fan, Blinds, Built-in Bookcases, Cathdrl/Raised Ceilings, Ceilings-Blown, Electric Garage Door, Some 9' Ceilings, Smoke Detector, Attic Stairs-Disappearing, Some Window Trtmnts Stay, Sky Lights, French Doors, Central Vacuum
    • MASTER SUITE FEATURES: Full Bath, Master on Main Level, Shower - Separate, Tub - Separate, Dressing Room
    • SPECIALTY ROOMS: Formal Living Room, Office/Study, Workshop, Breakfast Area
    • Living Room Y/N: Yes
    • Master Bedroom Y/N: Yes
    • Other Room 1 Y/N: Yes
    • Other Room 2 Y/N: Yes
    • SEWER: Private Sewer Company
    • WATER: Private Water
    • SF Range: 3250-3499
    • Class: RESIDENTIAL
    • APPLIANCES: Disposal, Water Heater - Electric, Cook Top - Smooth
    • FLOORS: Marble
    • LOT DESCRIPTION: Underground Utilities
    • LAKE FEATURES: Community Boat Ramp, Community Dock
    • Lake: Keowee
    • COMMUNITY AMENITIES: Boat Ramp, Club House, Dock, Pets Allowed, Pool, Walking Trail, Water Access, Common Area, Golf Course, Groundskeeper, Gate Staffed, Patrolled, Playground, Storage
    • HOA FEE INCLUDES: Recreation Facility, Golf Membership, Security
    • Lake Front: Interior Lot
    • Sale/Rent: For Sale
    • Dining Room Y/N: Yes
    • High Speed Internet Avail: Yes
    • HOA Y/N: Yes

    Price history

    DateEventPrice
    10/21/2021Sold$510,000+2.2%$151/sqft
    Source: WUMLS #20243023 Report a problem
    9/7/2021Contingent$499,000$147/sqft
    Source: WUMLS #20243023 Report a problem
    9/4/2021Listed for sale$499,000+69.2%$147/sqft
    Source: WUMLS #20243023 Report a problem
    1/12/2018Sold$295,000-1.6%$87/sqft
    Source: Public Record Report a problem
    11/6/2017Price change$299,900-5.7%$89/sqft
    Source: RE/MAX Realty Prof Lake Keowee #20173723 Report a problem
    8/29/2017Price change$318,000-3%$94/sqft
    Source: RE/MAX Realty Prof Lake Keowee #20173723 Report a problem
    4/30/2017Price change$328,000-3.1%$97/sqft
    Source: RE/MAX Realty Prof Lake Keowee #20173723 Report a problem
    10/12/2016Price change$338,500-2.9%$100/sqft
    Source: RE/MAX Realty Prof Lake Keowee #20173723 Report a problem
    7/27/2016Price change$348,500-2.9%$103/sqft
    Source: RE/MAX Realty Prof Lake Keowee #20173723 Report a problem
    2/27/2016Listed for sale$359,000$106/sqft
    Source: RE/MAX Realty Prof Lake Keowee #20173723 Report a problem

    Public tax history

    YearProperty taxesTax assessment
    2025$7,005 $30,140
    2024$7,005 $30,140
    2023$7,005 $30,140
    2022-- --
    2021-- --
    2020-- $293,860
    2019-- $293,860
    2018-- --
    2017-- --
    2016-- --
    2015-- --
    2014-- $11,838
    2013-- --
    2012-- --
    2011-- --
    2010-- --
    2008-- $10,290
    2007-- $10,290
    2006-- $10,290

    Find assessor info on the county website

    Neighborhood: Keowee Key

    Nearby schools

    GreatSchools rating
    Schools provided by the listing agent
    • Elementary: KEOWEE ELEM
    • Middle: WALHALLA MIDDLE
    • High: WALHALLA HIGH

    Source: The MLS. This data may not be complete. We recommend contacting the local school district to confirm school assignments for this home.

    Get a cash offer in 3 minutes
    Find out how much your home could sell for in as little as 3 minutes with a no-obligation cash offer.
    Estimated market value
    $720,600
    Get a cash offer in 3 minutes
    Find out how much your home could sell for in as little as 3 minutes with a no-obligation cash offer.
    Estimated market value
    $720,600