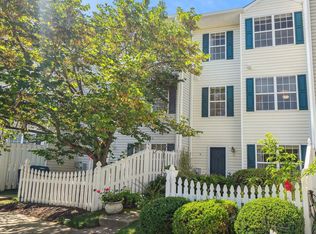
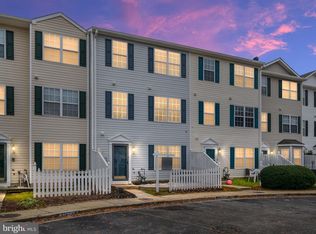
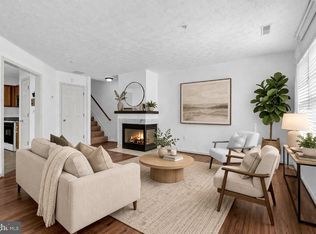
Move-in ready townhome with so much to offer inside and out. This well-loved home overlooks a tranquil pond, providing a surprising sense of quiet and nature you might not expect in a townhome setting. The amenity-rich Annapolis community includes a pool, fitness room, assigned and guest parking, and more. Inside, you will find three levels of comfortable living with bathrooms on each floor. The spacious kitchen easily accommodates a 6+ person table and features beautiful appliances, an apron-front sink, stone countertops, and a stylish herringbone backsplash. The second level offers two generously sized bedrooms, an updated shared bath, a laundry room, and extra storage. The third level is a true primary suite retreat with serene pond views and enough room for a king-sized bed, seating area, and even a home office. The en-suite bath features a five-piece layout, and the walk-in closet completes the space perfectly. Homes in this neighborhood tend to sell quickly, and it is easy to see why. Come experience the community and this wonderful home for yourself.
Sold for $350,000
$350,000
30 Ironstone Ct, Annapolis, MD 21403
3beds
1,620sqft
Townhouse
Built in 1999
-- sqft lot
$354,000 Zestimate®
$216/sqft
$2,628 Estimated rent
Home value
$354,000
$329,000 - $379,000
$2,628/mo
Zestimate® history
Owner options
List your home for rent
$2,628/mo
Rent Zestimate®
Find your next renter with Zillow Rental Manager. Plus, with online applications, you can quickly screen prospective tenants – for free.
$2,628/mo
Rent Zestimate®
Refinance and save
$2,126/mo
Est. payment
Refinancing to a lower rate could help reduce your monthly payments and save thousands over the life of the loan.
$2,126/mo
Est. payment
Explore your selling options
Work with a Zillow partner agent
Leverage their expertise and Zillow's premium Showcase listings to get your home seen by more buyers.
Get startedList with your own agent
Get your home in front of millions of buyers by listing it on Zillow.
Learn how to do itSell it yourself
Take full control of how buyers see your home on Zillow by listing For Sale by Owner (FSBO).
List your homeWhat's special
Zillow last checked:
Listing updated:
Listed by:
Lisa Barton 410-829-2051,
Coldwell Banker Realty,
Listing Team: Dd Mccracken Home Team Of Coldwell Banker Realty
Bought with:
Craig Jocius, 661851
Curtis Real Estate Company
Source: Bright MLS,MLS#: MDAA2129650
Facts & features
Interior
Bedrooms & bathrooms
- Bedrooms: 3
- Bathrooms: 3
- Full bathrooms: 2
- 1/2 bathrooms: 1
- Main level bathrooms: 1
Bedroom 1
- Level: Upper
Bedroom 2
- Level: Upper
Primary bathroom
- Level: Upper
Primary bathroom
- Level: Upper
Other
- Level: Upper
Half bath
- Level: Main
Kitchen
- Level: Main
Laundry
- Level: Upper
Living room
- Level: Main
Heating
- Heat Pump, Electric
Cooling
- Central Air, Ceiling Fan(s), Electric
Appliances
- Included: Dishwasher, Freezer, Microwave, Oven, Dryer, Washer, Refrigerator, Disposal, Exhaust Fan, Intercom, Electric Water Heater
- Laundry: Has Laundry, Upper Level, Washer In Unit, Laundry Room
Features
- Combination Kitchen/Dining, Primary Bath(s), Upgraded Countertops
- Doors: Storm Door(s)
- Has basement: No
- Has fireplace: No
Interior area
- Total structure area: 1,620
- Total interior livable area: 1,620 sqft
- Finished area above ground: 1,620
- Finished area below ground: 0
Property
Parking
- Parking features: Assigned, Handicap Parking, Off Site
- Details: Assigned Parking
Accessibility
- Accessibility features: Other
Features
- Levels: Three
- Stories: 3
- Has private pool: Yes
- Pool features: Private
- Has spa: Yes
- Spa features: Bath
- Waterfront features: Pond
Details
- Additional structures: Above Grade, Below Grade
- Parcel number: 020601890101968
- Zoning: RESIDENTIAL
- Special conditions: Standard
Construction
Type & style
- Home type: Townhouse
- Architectural style: Other
- Property subtype: Townhouse
Materials
- Vinyl Siding
- Foundation: Slab
Condition
- Very Good
- New construction: No
- Year built: 1999
Utilities & green energy
- Sewer: Public Sewer
- Water: Public
- Utilities for property: Natural Gas Available, Cable Available, Electricity Available, Phone Available, Sewer Available, Water Available
Community & neighborhood
Location
- Region: Annapolis
- Subdivision: Annapolis Overlook
- Municipality: Annapolis
HOA & financial
HOA
- Has HOA: No
- Amenities included: Pool
- Services included: All Ground Fee, Common Area Maintenance, Maintenance Grounds, Management, Pool(s), Recreation Facility, Reserve Funds, Road Maintenance, Snow Removal, Trash
- Association name: ANNAPOLIS OVERLOOK
- Second association name: Annapolis Overlook
Other fees
- Condo and coop fee: $303 monthly
Other
Other facts
- Listing agreement: Exclusive Right To Sell
- Listing terms: Cash,Conventional,FHA
- Ownership: Condominium
- Road surface type: Black Top
Price history
| Date | Event | Price |
|---|---|---|
| 11/25/2025 | Sold | $350,000+20.7%$216/sqft |
Source:  Bright MLS #MDAA2129650 Report a problem Bright MLS #MDAA2129650 Report a problem | ||
| 1/10/2024 | Sold | $289,900-10.8%$179/sqft |
Source: Bright MLS #MDAA2074278 Report a problem | ||
| 6/27/2023 | Sold | $325,000+4.8%$201/sqft |
Source: Bright MLS #MDAA2062018 Report a problem | ||
| 8/25/2022 | Sold | $310,000+26.2%$191/sqft |
Source: Bright MLS #MDAA2039178 Report a problem | ||
| 5/26/2021 | Sold | $245,725+2.4%$152/sqft |
Source: Public Record Report a problem | ||
| 12/7/2020 | Sold | $240,000+45.5%$148/sqft |
Source: Agent Provided Report a problem | ||
| 8/19/2003 | Sold | $165,000+37.7%$102/sqft |
Source: Public Record Report a problem | ||
| 2/12/1999 | Sold | $119,857$74/sqft |
Source: Public Record Report a problem | ||
Public tax history
| Year | Property taxes | Tax assessment |
|---|---|---|
| 2025 | $3,451 +5.9% | $240,800 +6.2% |
| 2024 | $3,259 +6.7% | $226,800 +6.6% |
| 2023 | $3,056 +2.1% | $212,800 +0.2% |
| 2022 | $2,994 +0.2% | $212,467 +0.2% |
| 2021 | $2,989 +0.1% | $212,133 +0.2% |
| 2020 | $2,986 +2.6% | $211,800 |
| 2019 | $2,912 +4.2% | $211,800 +5.4% |
| 2018 | $2,795 +9.6% | $200,933 +2.8% |
| 2017 | $2,551 | $195,500 +2.9% |
| 2016 | -- | $190,000 +3% |
| 2015 | -- | $184,500 +3.1% |
| 2014 | -- | $179,000 |
| 2013 | -- | $179,000 |
| 2012 | -- | $179,000 -15.8% |
| 2011 | -- | $212,500 |
| 2010 | -- | $212,500 |
| 2009 | -- | $212,500 -15.3% |
| 2008 | -- | $251,020 +19.6% |
| 2007 | -- | $209,882 +24.4% |
| 2006 | -- | $168,746 +32.2% |
| 2005 | -- | $127,610 +4.7% |
| 2004 | -- | $121,912 +4.9% |
| 2003 | -- | $116,216 +5.2% |
| 2002 | -- | $110,520 |
| 2001 | -- | $110,520 |
Find assessor info on the county website
Neighborhood: 21403
Nearby schools
GreatSchools rating
- 9/10Hillsmere Elementary SchoolGrades: PK-5Distance: 1.3 mi
- 4/10Annapolis Middle SchoolGrades: 6-8Distance: 0.5 mi
- 5/10Annapolis High SchoolGrades: 9-12Distance: 3.5 mi
Schools provided by the listing agent
- High: Annapolis
- District: Anne Arundel County Public Schools
Source: Bright MLS. This data may not be complete. We recommend contacting the local school district to confirm school assignments for this home.
Get a cash offer in 3 minutes
Find out how much your home could sell for in as little as 3 minutes with a no-obligation cash offer.
Estimated market value
$354,000
Get a cash offer in 3 minutes
Find out how much your home could sell for in as little as 3 minutes with a no-obligation cash offer.
Estimated market value
$354,000
- Maryland
- Anne Arundel County
- Annapolis
- 21403
- 30 Ironstone Ct
Nearby cities
Nearby zip codes
Other Annapolis Topics
