Skip main navigation
Sold for $550,000
  • $550,000

    30 Island View Court, Richmond Hill, GA 31324

    4beds
    2,165sqft
    Single Family Residence
    Built in 1993
    0.71 Acres Lot
    $580,900 Zestimate®
    $254/sqft
    $2,936 Estimated rent

    Home value

    $580,900

    $552,000 - $610,000

    $2,936/mo

    Zestimate® history
    Loading
    Loading...

    Owner options

    List your home for rent

    $2,936/mo

    Rent Zestimate®

    Find your next renter with Zillow Rental Manager. Plus, with online applications, you can quickly screen prospective tenants – for free.

    Learn more

    $2,936/mo

    Rent Zestimate®

    Refinance and save

    $3,554/mo

    Est. payment

    Refinancing to a lower rate could help reduce your monthly payments and save thousands over the life of the loan.

    See today's rates

    $3,554/mo

    Est. payment

    Explore your selling options

    Work with a Zillow partner agent

    Leverage their expertise and Zillow's premium Showcase listings to get your home seen by more buyers.

    Get started

    List with your own agent

    Get your home in front of millions of buyers by listing it on Zillow.

    Learn how to do it

    Sell it yourself

    Take full control of how buyers see your home on Zillow by listing For Sale by Owner (FSBO).

    List your home

    What's special

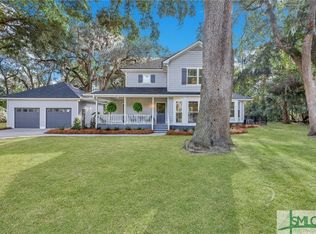
    Jump into your new home AND your new pool & take advantage of these warm summer months! Situated on nearly 3/4 of an acre, this perfect combination of modern luxury and coastal charm is the definition of a move-in ready home. This house is tucked away in The Bluffs at Belle Island, a coveted neighborhood known for its picturesque surroundings, minimal HOA, and easy access to the water via community dock. The first level is surrounded by windows to take advantage of the beautiful outdoor surroundings, making the abundance of natural sunlight the first thing you'll notice as you enter. The spacious first level is all about entertaining, with a large living room, TWO dining spaces, and an open concept kitchen space. Upstairs are three secondary bedrooms, loft, & the large master suite. The upgrades in this home seem endless with builtins, tile backsplash, quartz countertops in the kitchen, durable flooring in main living areas & master, a large screened in porch, and a salt water pool.

    Zillow last checked:

    Listing updated:

    Listed by:

    Nicole Midgett 864-908-5167,

    Keller Williams Coastal Area P,

    Erin Madden 706-550-8083,

    Keller Williams Coastal Area P

    Bought with:

    Whitney Norwood, 389219

    Bridge City Real Estate Co

    Source: Hive MLS,MLS#: SA289550MLS Logo

    Facts & features

    Interior

    Bedrooms & bathrooms
    • Bedrooms: 4
    • Bathrooms: 3
    • Full bathrooms: 2
    • 1/2 bathrooms: 1
    Primary bedroom
    • Features: Walk-In Closet(s)
    • Level: Upper
    • Dimensions: 0 x 0
    Bedroom 2
    • Features: Bookcases
    • Level: Upper
    • Dimensions: 0 x 0
    Bedroom 3
    • Features: Bookcases
    • Level: Upper
    • Dimensions: 0 x 0
    Bedroom 4
    • Level: Upper
    • Dimensions: 0 x 0
    Primary bathroom
    • Level: Upper
    • Dimensions: 0 x 0
    Bathroom 1
    • Level: Main
    • Dimensions: 0 x 0
    Bathroom 2
    • Level: Upper
    • Dimensions: 0 x 0
    Dining room
    • Level: Main
    • Dimensions: 0 x 0
    Family room
    • Features: Fireplace
    • Level: Main
    • Dimensions: 0 x 0
    Other
    • Level: Main
    • Dimensions: 0 x 0
    Kitchen
    • Level: Main
    • Dimensions: 0 x 0
    Laundry
    • Level: Main
    • Dimensions: 0 x 0
    Loft
    • Level: Upper
    • Dimensions: 0 x 0
    Heating
    • Central, Electric
    Cooling
    • Central Air, Electric
    Appliances
    • Included: Some Electric Appliances, Cooktop, Dishwasher, Electric Water Heater, Microwave, Refrigerator, Range Hood, Self Cleaning Oven
    • Laundry: Washer Hookup, Dryer Hookup, Laundry Room
    Features
    • Built-in Features, Breakfast Area, Cathedral Ceiling(s), Gourmet Kitchen, Garden Tub/Roman Tub, Primary Suite, Other, Pantry, Pull Down Attic Stairs, Recessed Lighting, Separate Shower, Upper Level Primary
    • Basement: None
    • Attic: Pull Down Stairs
    • Number of fireplaces: 1
    • Fireplace features: Family Room, Wood Burning Stove
    Interior area
    • Total interior livable area: 2,165 sqft

    Property

    Parking
    • Total spaces: 2
    • Parking features: Attached, Garage, Garage Door Opener, Kitchen Level, Rear/Side/Off Street
    • Garage spaces: 2
    Features
    • Patio & porch: Covered, Patio, Porch, Front Porch, Screened, Wrap Around
    • Exterior features: Play Structure
    • Pool features: In Ground
    • Fencing: Decorative,Metal,Yard Fenced
    • Has view: Yes
    • View description: Trees/Woods
    Lot
    • Size: 0.71 Acres
    • Features: Back Yard, Corner Lot, Level, Private, Wooded
    Details
    • Parcel number: 0712020
    • Zoning: R-1
    • Zoning description: Single Family
    • Special conditions: Standard

    Construction

    Type & style
    • Home type: SingleFamily
    • Architectural style: Bungalow
    • Property subtype: Single Family Residence
    Materials
    • Concrete, Stucco
    • Foundation: Slab
    • Roof: Asphalt,Ridge Vents
    Condition
    • New construction: No
    • Year built: 1993

    Utilities & green energy

    • Sewer: Septic Tank
    • Water: Shared Well
    • Utilities for property: Cable Available, Underground Utilities

    Community & HOA

    Community
    • Features: Clubhouse, Marina, Playground, Dock
    • Subdivision: Belle Island
    HOA
    • Has HOA: Yes
    • HOA fee: $240 annually
    • HOA name: Belle Island HOA
    • HOA phone: 912-308-7468
    Location
    • Region: Richmond Hill

    Financial & listing details

    • Price per square foot: $254/sqft
    • Tax assessed value: $520,300
    • Annual tax amount: $2,693
    • Date on market: 12/3/2025
    • Cumulative days on market: 34 days
    • Listing agreement: Exclusive Right To Sell
    • Listing terms: ARM,Cash,Conventional,1031 Exchange,VA Loan
    • Ownership type: Homeowner/Owner
    • Road surface type: Asphalt, Paved

    Price history

    DateEventPrice
    7/26/2023Sold$550,000$254/sqft
    Source: Hive MLS #SA289550 Report a problem
    7/17/2023Pending sale$550,000$254/sqft
    Source: Hive MLS #289550 Report a problem
    6/13/2023Listed for sale$550,000+73%$254/sqft
    Source: Hive MLS #289550 Report a problem
    6/5/2020Sold$318,000-3.3%$147/sqft
    Source: HABR #134024 Report a problem
    4/24/2020Pending sale$329,000$152/sqft
    Source: Re/Max Accent #134024 Report a problem
    3/17/2020Listed for sale$329,000$152/sqft
    Source: Re/Max Accent #134024 Report a problem
    3/13/2020Pending sale$329,000$152/sqft
    Source: Re/Max Accent #134024 Report a problem
    3/10/2020Listed for sale$329,000+37.1%$152/sqft
    Source: Re/Max Accent #221010 Report a problem
    11/22/2005Sold$240,000$111/sqft
    Source: Public Record Report a problem

    Public tax history

    YearProperty taxesTax assessment
    2025$2,070 -5.8%$208,120 +1.1%
    2024$2,198 -41.7%$205,760 +41.9%
    2023$3,769 -1.2%$145,040 +1.8%
    2022$3,814 +17.7%$142,520 +23.4%
    2021$3,239 +10.1%$115,520 +13.2%
    2020$2,941 +8.3%$102,080 +11.9%
    2019$2,715 +7.6%$91,240
    2018$2,523 -4.7%$91,240 +4.3%
    2017$2,647 +7.1%$87,480 -0.7%
    2016$2,471 $88,120 +0.5%
    2015$2,471 -1.9%$87,640 -2.1%
    2014$2,519 $89,520
    2013-- --
    2012-- --
    2011-- --
    2010-- --
    2009-- $93,560 +1.3%
    2008-- $92,400
    2007-- $92,400
    2006-- $92,400 +12.3%
    2005-- $82,280
    2004-- $82,280 +9.1%
    2003-- $75,400 +30.8%
    2002-- $57,640
    2001-- $57,640
    2000-- $57,640
    Find assessor info on the county website

    Neighborhood: 31324

    Nearby schools

    GreatSchools rating
    Schools provided by the listing agent
    • Elementary: Frances Meeks
    • Middle: Richmond Hill
    • High: Richmond Hill

    Source: Hive MLS. This data may not be complete. We recommend contacting the local school district to confirm school assignments for this home.

    Get pre-qualified for a loan
    At Zillow Home Loans, we can pre-qualify you in as little as 5 minutes with no impact to your credit score.

    An equal housing lender. NMLS #10287.

    Sell for more on Zillow
    Get a Zillow Showcase℠ listing at no additional cost and you could sell for .
    $580,900
    2% more
    +$11,618
    With Zillow Showcase(estimated)
    $592,518