You are going to absolutely fall in love with the FARMHOUSE MEETS BEACHHOUSE dollhouse! The welcoming open floorplan is light and bright. The great room and kitchen/dining are all open and the kitchen has a moveable island plus a gorgeous bay window with Plantation shutter and a window seat that lifts up for storage. It also features a shiplap wall and overlooks the lake. The butcher block kitchen countertops are just 3 years old plus there's a custom pantry with glass pantry door. This very functional kitchen has it all including a built in air fryer in the oven. The popular SPLIT FLOORPLAN is nice when having guests. There are UPDATES GALORE in this house including WAYNESCOT ON THE WALLS, ALL NEW LAMINATE FLOORING, UPDATED BATHS and so much more. The inside laundry room is generous in size and leads to the 2 car garage with workbench. Step out the POCKET SLIDING DOOR to the pool area with a 14,000 gallon heated pool and the most unique BOAT BAR on the lanai. Need a little hideaway by the pool? There is an adorable POOL CABANA ROOM that can be used for a guest room, office, storage or keep it a pool house! The lush landscaping in the back yard makes your pool area completely private. The pets will love the fenced side yard, great for a dog run. You can move in to this home with no worries as it has an extensive list of new items some of which include ROOF 2022, POOL CAGE WITH NO SEEUM SCREEN 2023, GUTTERS 2023, POOL HEATER 2024, POOL PUMP 2025, A/C WITH ALL NEW DUCT WORK 2021 WITH 10 YEAR WARRANTY, SPRINKLER CONTROL SYSTEM FED FROM WELL 2023. You will also find IMPACT RESISTANT GARAGE DOOR, IMPACT WINDOWS AND HURRICAN SHUTTER FOR THE ENTIRE LANAI. There so much more to mention including PLANTATION SHUTTERS, BATHROOM REMODEL, POOL RESURFACING, EXTERIOR PAINT, CUSTOM SHUTTERS, CEILING FANS, LIGHT FIXTURES all within the last 2 to 3 years. All this and so close to the beautiful Gulf beaches. This is a value you won't want to miss!
Sold for $410,000
$410,000
30 JAMESTOWN AVENUE, ENGLEWOOD, FL 34223
2beds
1,521sqft
Single Family Residence
Built in 1988
0.28 Acres Lot
$396,700 Zestimate®
$270/sqft
$3,333 Estimated rent
Home value
$396,700
$357,000 - $440,000
$3,333/mo
Zestimate® history
Owner options
List your home for rent
$3,333/mo
Rent Zestimate®
Find your next renter with Zillow Rental Manager. Plus, with online applications, you can quickly screen prospective tenants – for free.
$3,333/mo
Rent Zestimate®
Refinance and save
$2,672/mo
Est. payment
Refinancing to a lower rate could help reduce your monthly payments and save thousands over the life of the loan.
$2,672/mo
Est. payment
Explore your selling options
Work with a Zillow partner agent
Leverage their expertise and Zillow's premium Showcase listings to get your home seen by more buyers.
Get startedList with your own agent
Get your home in front of millions of buyers by listing it on Zillow.
Learn how to do itSell it yourself
Take full control of how buyers see your home on Zillow by listing For Sale by Owner (FSBO).
List your homeWhat's special
Boat barFenced side yardMoveable islandPool cabana roomHeated poolGorgeous bay windowWindow seat
Zillow last checked:
Listing updated:
Listed by:
Katy Dilmore 941-270-0627,
MEDWAY REALTY 941-375-2456,
Terry Langham 941-270-7771,
MEDWAY REALTY
Bought with:
Christine Appice, 3532553
CENTURY 21 SCHMIDT REAL ESTATE
Anna Garrison, 3444921
CENTURY 21 SCHMIDT REAL ESTATE
Source: Stellar MLS,MLS#: N6138782 Originating MLS: Venice
Originating MLS: Venice
Facts & features
Interior
Bedrooms & bathrooms
- Bedrooms: 2
- Bathrooms: 2
- Full bathrooms: 2
Rooms
- Room types: Bonus Room, Great Room, Utility Room
Primary bedroom
- Features: En Suite Bathroom, Walk-In Closet(s)
- Level: First
- Area: 196 Square Feet
- Dimensions: 14x14
Bedroom 2
- Features: Built-in Closet
- Level: First
- Area: 110 Square Feet
- Dimensions: 10x11
Balcony porch lanai
- Level: First
- Area: 240 Square Feet
- Dimensions: 8x30
Bonus room
- Features: No Closet
- Level: First
- Area: 104 Square Feet
- Dimensions: 8x13
Great room
- Features: Ceiling Fan(s)
- Level: First
- Area: 361 Square Feet
- Dimensions: 19x19
Kitchen
- Features: Built-In Shelving, Ceiling Fan(s), Pantry, Kitchen Island
- Level: First
- Area: 225 Square Feet
- Dimensions: 15x15
Laundry
- Level: First
- Area: 60 Square Feet
- Dimensions: 6x10
Heating
- Central, Electric
Cooling
- Central Air
Appliances
- Included: Dishwasher, Disposal, Dryer, Electric Water Heater, Microwave, Range, Refrigerator, Washer
- Laundry: Inside, Laundry Room
Features
- Cathedral Ceiling(s), Ceiling Fan(s), Eating Space In Kitchen, Living Room/Dining Room Combo, Open Floorplan, Split Bedroom, Walk-In Closet(s)
- Flooring: Laminate
- Doors: Sliding Doors
- Windows: Blinds, Shutters, Storm Window(s), Window Treatments, Hurricane Shutters, Hurricane Shutters/Windows
- Has fireplace: No
Interior area
- Total structure area: 2,244
- Total interior livable area: 1,521 sqft
Property
Parking
- Total spaces: 2
- Parking features: Driveway, Garage Door Opener
- Attached garage spaces: 2
- Has uncovered spaces: Yes
Features
- Levels: One
- Stories: 1
- Patio & porch: Covered, Patio, Screened
- Exterior features: Dog Run, Irrigation System, Rain Gutters
- Has private pool: Yes
- Pool features: Gunite, Heated, In Ground, Outside Bath Access, Screen Enclosure
- Fencing: Other
- Has view: Yes
- View description: Pool, Water, Lake
- Has water view: Yes
- Water view: Water,Lake
- Waterfront features: Lake Front
Lot
- Size: 0.28 Acres
- Dimensions: 110 x 125 x 76 x 125
- Features: Corner Lot, In County, Oversized Lot
Details
- Additional structures: Cabana, Kennel/Dog Run
- Parcel number: 0494120018
- Zoning: RSF3
- Special conditions: None
Construction
Type & style
- Home type: SingleFamily
- Architectural style: Florida,Ranch
- Property subtype: Single Family Residence
Materials
- Block, Stucco
- Foundation: Slab
- Roof: Shingle
Condition
- New construction: No
- Year built: 1988
Utilities & green energy
- Sewer: Public Sewer
- Water: Public, Well
- Utilities for property: Cable Available, Electricity Connected, Phone Available, Public, Sewer Connected, Sprinkler Well, Water Connected
Community & HOA
Community
- Pet fee: $0 monthly
- Subdivision: PINE LAKE DEV
HOA
- Has HOA: Yes
- HOA fee: $11 monthly
Location
- Region: Englewood
Financial & listing details
- Price per square foot: $270/sqft
- Tax assessed value: $274,500
- Annual tax amount: $3,208
- Date on market: 5/8/2025
- Cumulative days on market: 64 days
- Listing terms: Cash,Conventional,FHA,VA Loan
- Ownership: Fee Simple
- Total actual rent: 0
- Electric utility on property: Yes
- Road surface type: Paved
Price history
| Date | Event | Price |
|---|---|---|
| 8/21/2025 | Sold | $410,000-2.1%$270/sqft |
Source:  Stellar MLS #N6138782 Report a problem Stellar MLS #N6138782 Report a problem | ||
| 7/11/2025 | Pending sale | $419,000$275/sqft |
Source: Stellar MLS #N6138782 Report a problem | ||
| 6/24/2025 | Price change | $419,000-2.3%$275/sqft |
Source: Stellar MLS #N6138782 Report a problem | ||
| 5/8/2025 | Listed for sale | $429,000+38.4%$282/sqft |
Source: Stellar MLS #N6138782 Report a problem | ||
| 7/12/2024 | Listing removed | $310,000$204/sqft |
Source: Stellar MLS #N6115490 Report a problem | ||
| 7/7/2021 | Sold | $310,000$204/sqft |
Source: Public Record Report a problem | ||
| 5/18/2021 | Pending sale | $310,000+161.6%$204/sqft |
Source: Stellar MLS #N6115490 Report a problem | ||
| 10/27/1999 | Sold | $118,500$78/sqft |
Source: Public Record Report a problem | ||
Public tax history
| Year | Property taxes | Tax assessment |
|---|---|---|
| 2025 | $3,320 +3.5% | $271,660 +2.9% |
| 2024 | $3,209 +13.3% | $264,004 +12.5% |
| 2023 | $2,832 -1.6% | $234,664 -1.2% |
| 2022 | $2,878 +95.9% | $237,529 +108% |
| 2021 | $1,469 -2.8% | $114,186 +1.4% |
| 2020 | $1,511 -8.3% | $112,609 +2.3% |
| 2019 | $1,649 | $110,077 +1.9% |
| 2018 | $1,649 +3.8% | $108,025 +2.1% |
| 2017 | $1,589 +0.9% | $105,803 -31.4% |
| 2016 | $1,574 +0.7% | $154,300 +18.1% |
| 2015 | $1,563 +0.1% | $130,700 +29.9% |
| 2014 | $1,561 +0.5% | $100,581 |
| 2013 | $1,554 +2.4% | $100,581 +1.7% |
| 2012 | $1,518 -4.7% | $98,900 -6.5% |
| 2011 | $1,593 -9.7% | $105,800 -9.3% |
| 2010 | $1,763 +4.1% | $116,600 -1.7% |
| 2009 | $1,694 | $118,632 +0.1% |
| 2008 | $1,694 -5.2% | $118,513 +3% |
| 2007 | $1,787 | $115,061 +2.5% |
| 2006 | -- | $112,255 +3% |
| 2005 | -- | $108,985 +3% |
| 2004 | $1,810 -0.3% | $105,811 +1.9% |
| 2003 | $1,815 -0.5% | $103,838 +2.4% |
| 2002 | $1,825 +25.4% | $101,404 +1.6% |
| 2001 | $1,455 +3.5% | $99,807 +3% |
| 2000 | $1,406 | $96,900 |
Find assessor info on the county website
Neighborhood: 34223
Nearby homes
- $377,6003 bd2 ba1.8k sqft28 Jamestown Ave, Englewood, FL 34223Off Market
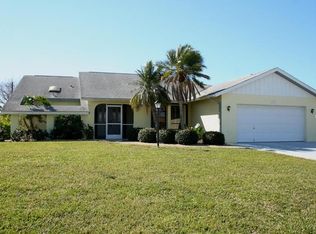
- $514,0003 bd2 ba2.2k sqft23 Charleston Cir, Englewood, FL 34223Off Market

- $460,8003 bd2 ba2.4k sqft25 Charleston Cir, Englewood, FL 34223Off Market
- $437,1003 bd2 ba2k sqft26 S Jamestown Ave, Englewood, FL 34223Off Market
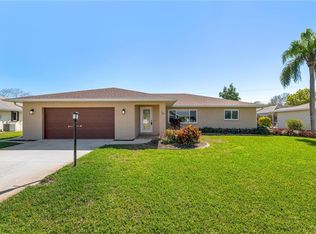
- $492,6003 bd2 ba2.5k sqft17 Charleston Cir, Englewood, FL 34223Off Market
- $383,5003 bd2 ba1.7k sqft25 S Jamestown Ave, Englewood, FL 34223Off Market
- $415,3003 bd2 ba2k sqft27 Charleston Cir, Englewood, FL 34223Off Market
- $413,4003 bd2 ba2.2k sqft24 Jamestown Ave, Englewood, FL 34223Off Market
Nearby schools
GreatSchools rating
- 9/10Englewood Elementary SchoolGrades: PK-5Distance: 1.6 mi
- 7/10Venice Middle SchoolGrades: 6-8Distance: 6.3 mi
- 8/10STATE COLLEGE OF FLA COLLEGIATE SCHOOL-VENICE-0122Grades: 9-12Distance: 5 mi
Schools provided by the listing agent
- Elementary: Englewood Elementary
- Middle: L.A. Ainger Middle
- High: Lemon Bay High
Source: Stellar MLS. This data may not be complete. We recommend contacting the local school district to confirm school assignments for this home.
Get a cash offer in 3 minutes
Find out how much your home could sell for in as little as 3 minutes with a no-obligation cash offer.
Estimated market value
$396,700
Get a cash offer in 3 minutes
Find out how much your home could sell for in as little as 3 minutes with a no-obligation cash offer.
Estimated market value
$396,700
- Florida
- Sarasota County
- Englewood
- 34223
- 30 JAMESTOWN AVENUE
Nearby cities
Nearby zip codes
Other Englewood Topics
