A few blocks from Hoyt Field & tennis courts, Central Square, public transit, and award-winning restaurants sits this strikingly contemporary home. Through the foyer is a 24' living room with a 14' ceiling, dining room with sliding glass doors to the private deck & yard, kitchen with an island & stainless steel appliances. A half bathroom completes the first floor. Upstairs you are greeted by the landing with a door to the 20' private deck. The primary bedroom showcases double closets, and an en-suite four-piece bath with a double vanity. There is a second bedroom suite with a bath as well as laundry on this floor. The lower level hosts a 20' family/guest room, as well as a full bathroom, utility room, and direct access to the heated garage. Outside, there is a snow melting system on the driveway and professional landscaping. This home is located within a mile radius of the Charles River, Harvard, MIT, two branches of the Cambridge Public Library, and visual & performing arts.
Sold for $2,230,000
$2,230,000
30 Jay St APT 3, Cambridge, MA 02139
3beds
2,024sqft
Condominium, Townhouse
Built in 2009
-- sqft lot
$2,236,400 Zestimate®
$1,102/sqft
$7,328 Estimated rent
Home value
$2,236,400
$2.10M - $2.37M
$7,328/mo
Zestimate® history
Owner options
List your home for rent
$7,328/mo
Rent Zestimate®
Find your next renter with Zillow Rental Manager. Plus, with online applications, you can quickly screen prospective tenants – for free.
$7,328/mo
Rent Zestimate®
Refinance and save
$15,184/mo
Est. payment
Refinancing to a lower rate could help reduce your monthly payments and save thousands over the life of the loan.
$15,184/mo
Est. payment
Explore your selling options
Work with a Zillow partner agent
Leverage their expertise and Zillow's premium Showcase listings to get your home seen by more buyers.
Get startedList with your own agent
Get your home in front of millions of buyers by listing it on Zillow.
Learn how to do itSell it yourself
Take full control of how buyers see your home on Zillow by listing For Sale by Owner (FSBO).
List your homeWhat's special
Central squareSliding glass doorsDouble vanityTennis courtsHalf bathroomPrivate deckPublic transit
Zillow last checked:
Listing updated:
Listed by:
Gail Roberts, Ed Feijo & Team 617-844-2712,
Coldwell Banker Realty - Cambridge 617-864-4430
Bought with:
Sandrine Deschaux
RE/MAX Destiny
Source: MLS PIN,MLS#: 73161651
Facts & features
Interior
Bedrooms & bathrooms
- Bedrooms: 3
- Bathrooms: 4
- Full bathrooms: 3
- 1/2 bathrooms: 1
Primary bedroom
- Features: Closet - Double
- Level: Second
- Area: 256
- Dimensions: 16 x 16
Bedroom 2
- Features: Closet - Double
- Level: Second
- Area: 143
- Dimensions: 13 x 11
Bedroom 3
- Level: Basement
Primary bathroom
- Features: Yes
Bathroom 1
- Features: Bathroom - Half
- Level: First
- Area: 30
- Dimensions: 6 x 5
Bathroom 2
- Features: Bathroom - Full, Bathroom - With Tub & Shower, Soaking Tub
- Level: Second
- Area: 72
- Dimensions: 9 x 8
Bathroom 3
- Features: Bathroom - Full
- Level: Second
- Area: 40
- Dimensions: 8 x 5
Dining room
- Features: Balcony / Deck, Deck - Exterior, Exterior Access, Slider
- Level: First
- Area: 144
- Dimensions: 16 x 9
Family room
- Level: Basement
- Area: 300
- Dimensions: 20 x 15
Kitchen
- Features: Kitchen Island, Open Floorplan, Stainless Steel Appliances, Gas Stove
- Level: First
- Area: 190
- Dimensions: 19 x 10
Living room
- Level: First
- Area: 432
- Dimensions: 24 x 18
Heating
- Forced Air, Natural Gas
Cooling
- Central Air
Appliances
- Laundry: Second Floor, In Unit
Features
- Closet, Bathroom - Full, Entrance Foyer, Bathroom
- Has basement: Yes
- Number of fireplaces: 1
- Fireplace features: Living Room
- Common walls with other units/homes: End Unit
Interior area
- Total structure area: 2,024
- Total interior livable area: 2,024 sqft
Property
Parking
- Total spaces: 1
- Parking features: Under
- Attached garage spaces: 1
Features
- Entry location: Unit Placement(Back)
- Patio & porch: Deck
- Exterior features: Deck, Fenced Yard, Garden, Professional Landscaping
- Fencing: Fenced
Details
- Parcel number: 4784220
- Zoning: Res
Construction
Type & style
- Home type: Townhouse
- Property subtype: Condominium, Townhouse
Materials
- Frame
- Roof: Rubber
Condition
- Year built: 2009
Utilities & green energy
- Sewer: Public Sewer
- Water: Public
Community & HOA
Community
- Features: Public Transportation, Shopping, Tennis Court(s), Park, Walk/Jog Trails, Medical Facility, Bike Path, Conservation Area, Highway Access, House of Worship, Marina, Private School, Public School, T-Station, University
HOA
- Services included: Electricity, Gas, Water, Sewer, Insurance, Maintenance Structure, Maintenance Grounds, Snow Removal, Reserve Funds
- HOA fee: $550 monthly
Location
- Region: Cambridge
Financial & listing details
- Price per square foot: $1,102/sqft
- Tax assessed value: $1,765,700
- Annual tax amount: $7,798
- Date on market: 1/19/2026
Price history
| Date | Event | Price |
|---|---|---|
| 10/16/2023 | Sold | $2,230,000+14.4%$1,102/sqft |
Source: MLS PIN #73161651 Report a problem | ||
| 9/20/2023 | Listed for sale | $1,950,000+119.6%$963/sqft |
Source: MLS PIN #73161651 Report a problem | ||
| 8/27/2009 | Sold | $888,000$439/sqft |
Source: Public Record Report a problem | ||
Public tax history
| Year | Property taxes | Tax assessment |
|---|---|---|
| 2025 | $12,572 +11.7% | $1,979,900 +4.1% |
| 2024 | $11,257 +8.8% | $1,901,500 +7.7% |
| 2023 | $10,347 +3.7% | $1,765,700 +4.8% |
| 2022 | $9,978 +4.9% | $1,685,500 +3.6% |
| 2021 | $9,516 +8.2% | $1,626,600 +6.4% |
| 2020 | $8,791 +4.1% | $1,528,800 +7.5% |
| 2019 | $8,445 +2.6% | $1,421,800 +8.7% |
| 2018 | $8,231 +2.1% | $1,308,600 +5.4% |
| 2017 | $8,060 +3% | $1,241,900 +10.9% |
| 2016 | $7,827 +0.5% | $1,119,800 +12.5% |
| 2015 | $7,786 +1% | $995,700 +8.3% |
| 2014 | $7,708 +7.4% | $919,800 +11% |
| 2013 | $7,179 +3.1% | $829,000 +1% |
| 2012 | $6,961 +4.9% | $820,900 +0.9% |
| 2011 | $6,637 | $813,400 |
Find assessor info on the county website
Neighborhood: Riverside
Nearby homes
- $1,750,7002 bd3 ba1.7k sqft30 Jay St APT 2, Cambridge, MA 02139Off Market
- $1,722,7002 bd4 ba1.7k sqft30 Jay St APT 4, Cambridge, MA 02139Off Market

- $1,902,1002 bd3 ba1.5k sqft30 Jay St APT 1, Cambridge, MA 02139Off Market
- $--2 bd3 ba-- sqft30 Jay St APT 04, Cambridge, MA 02139Off Market
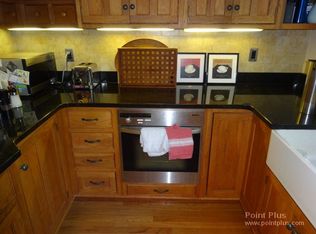
- $1,892,0002 bd3 ba1.8k sqft30 Jay St, Cambridge, MA 02139Off Market
- $355,4004 bd1 ba1.2k sqft42 Jay St UNIT 42, Cambridge, MA 02139Off Market
- $2,170,5007 bd3 ba3.9k sqft36 Jay St, Cambridge, MA 02139Off Market
- $1,158,0002 bd2 ba1k sqft1 Jay Street Pl FL 2ND, Cambridge, MA 02139Off Market
Nearby schools
GreatSchools rating
- 9/10The Amigos SchoolGrades: PK-8Distance: 0.2 mi
- 8/10Cambridge Rindge and Latin SchoolGrades: 9-12Distance: 0.6 mi
- 7/10Putnam Avenue Upper SchoolGrades: 6-8Distance: 0.2 mi
Get a cash offer in 3 minutes
Find out how much your home could sell for in as little as 3 minutes with a no-obligation cash offer.
Estimated market value
$2,236,400
Get a cash offer in 3 minutes
Find out how much your home could sell for in as little as 3 minutes with a no-obligation cash offer.
Estimated market value
$2,236,400
- Massachusetts
- Middlesex County
- Cambridge
- 02139
- Riverside
- 30 Jay St Apartment 3
