Welcome to Harbour Green Estates, one of Massapequa’s most sought-after waterfront communities, where homes like this rarely become available. Enjoy the coveted lifestyle with eligibility for the deeded beach club and access to the Harbour Green Shore Club Marina.
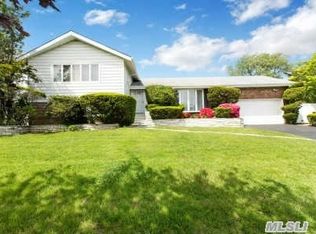
This sprawling ranch makes an unforgettable first impression with its timeless brick facade, charming front porch, manicured planter beds, PVC fencing, and a double-wide driveway leading to an attached two-car heated garage. Step inside to a grand entry with soaring ceilings, enhanced by elegant crown molding and high hats, setting the tone for the home’s bright and refined interior.
The open-concept living and dining areas are warm and inviting, featuring custom built-ins, crown molding, and high hats throughout, creating a seamless flow for both everyday living and entertaining. The stunning cathedral kitchen is flooded with natural light, offering white cabinetry, skylights, quartz countertops, stainless steel appliances, gas cooking, and recessed lighting. A sun-drenched sitting area showcases walls of beautiful Andersen windows overlooking the private, serene backyard.
The den is a true retreat, complete with French doors, a gas fireplace, custom built-in hutch, crown molding, high hats, and expansive wall-to-wall windows that bring the outdoors in. The king-sized primary suite offers two closets and a beautifully updated en-suite bath w/high-end toilet & towel warmer. Two additional bedrooms are generously sized and complemented by a tastefully updated full bathroom.
Conveniently connected to the two-car garage, the home also features a large finished basement with tiled floors, abundant storage, two additional rooms, a spacious laundry area, a split air system for added comfort, and a large cedar closet.
Additional highlights include gas heating with an efficient Navien system, central air conditioning, a 50-year architectural roof, custom double panel doors and Andersen windows throughout.
The backyard is peaceful and private, offering a tranquil setting ideal for relaxation or entertaining.
This exceptional home combines comfort, elegance, and lifestyle—an absolute must-see.
Sold for $1,300,000
$1,300,000
30 Jeanette Drive, Massapequa, NY 11758
3beds
2,013sqft
Single Family Residence, Residential
Built in 1962
9,700 Square Feet Lot
$1,301,800 Zestimate®
$646/sqft
$5,398 Estimated rent
Home value
$1,301,800
$1.18M - $1.43M
$5,398/mo
Zestimate® history
Owner options
List your home for rent
$5,398/mo
Rent Zestimate®
Find your next renter with Zillow Rental Manager. Plus, with online applications, you can quickly screen prospective tenants – for free.
$5,398/mo
Rent Zestimate®
Refinance and save
$8,555/mo
Est. payment
Refinancing to a lower rate could help reduce your monthly payments and save thousands over the life of the loan.
$8,555/mo
Est. payment
Explore your selling options
Work with a Zillow partner agent
Leverage their expertise and Zillow's premium Showcase listings to get your home seen by more buyers.
Get startedList with your own agent
Get your home in front of millions of buyers by listing it on Zillow.
Learn how to do itSell it yourself
Take full control of how buyers see your home on Zillow by listing For Sale by Owner (FSBO).
List your homeWhat's special
Zillow last checked:
Listing updated:
Listed by:
Elpis Hardiman 516-732-5713,
Douglas Elliman Real Estate 516-795-3456
Bought with:
Dorothy M. Harrington, 10401357272
Douglas Elliman Real Estate
Source: OneKey® MLS as distributed by MLS GRID,MLS#: 986760
Facts & features
Interior
Bedrooms & bathrooms
- Bedrooms: 3
- Bathrooms: 3
- Full bathrooms: 3
Other
- Description: Entry, Living Room, Dining Room, Cathedral Eat-in Kitchen, Den w/Gas Fireplace, Primary Bedroom w/2 closet & Primary Bathrooms, 2 Bedrooms with full Bathroom, 2 Car Garage.
- Level: First
Other
- Description: Attic
- Level: Second
Basement
- Description: Large Basement with tiled floor for entertaining, play or working-out, 2 Additional Rooms with closets, Laundry Room, Cedar Closet, Plenty of Storage
- Level: Basement
Heating
- Baseboard, Hot Water
Cooling
- Central Air
Appliances
- Included: Convection Oven, Dishwasher, Dryer, Gas Cooktop, Gas Oven, Microwave, Refrigerator, Stainless Steel Appliance(s), Tankless Water Heater, Washer
- Laundry: Washer/Dryer Hookup, In Basement, Laundry Room
Features
- First Floor Bedroom, First Floor Full Bath, Breakfast Bar, Built-in Features, Cathedral Ceiling(s), Chefs Kitchen, Crown Molding, Eat-in Kitchen, Entertainment Cabinets, Entrance Foyer, Formal Dining, High Ceilings, His and Hers Closets, Kitchen Island, Open Floorplan, Open Kitchen, Pantry, Primary Bathroom, Quartz/Quartzite Counters, Recessed Lighting, Speakers, Storage
- Flooring: Carpet, Hardwood
- Windows: Skylight(s)
- Basement: Finished,Full
- Attic: Full
- Number of fireplaces: 1
- Fireplace features: Gas, Living Room
Interior area
- Total structure area: 2,013
- Total interior livable area: 2,013 sqft
Property
Parking
- Total spaces: 6
- Parking features: Attached, Private
- Garage spaces: 2
Accessibility
- Accessibility features: Accessible Approach with Ramp
Features
- Levels: Two
- Patio & porch: Deck
- Exterior features: Dock
- Has private pool: Yes
- Pool features: Above Ground
- Fencing: Back Yard
Lot
- Size: 9,700 Square Feet
Details
- Parcel number: 2489652240000130
- Special conditions: None
Construction
Type & style
- Home type: SingleFamily
- Architectural style: Ranch
- Property subtype: Single Family Residence, Residential
Materials
- Brick
Condition
- Year built: 1962
Utilities & green energy
- Sewer: Public Sewer
- Water: Public
- Utilities for property: Sewer Available
Community & HOA
Community
- Features: Playground, Pool
- Subdivision: Harbor Green
HOA
- Has HOA: No
- Amenities included: Boat Dock
- HOA name: Harbour Green Beach Club & Marina
Location
- Region: Massapequa
Financial & listing details
- Price per square foot: $646/sqft
- Tax assessed value: $638,000
- Annual tax amount: $17,870
- Date on market: 5/4/2026
- Cumulative days on market: 11 days
- Listing agreement: Exclusive Right To Sell
- Exclusions: Deck, pool, cabinets in garage
Price history
| Date | Event | Price |
|---|---|---|
| 7/23/2026 | Sold | $1,300,000+8.3%$646/sqft |
Source:  OneKey® MLS as distributed by MLS GRID #986760 Report a problem OneKey® MLS as distributed by MLS GRID #986760 Report a problem | ||
| 5/18/2026 | Pending sale | $1,200,000$596/sqft |
Source: OneKey® MLS as distributed by MLS GRID #986760 Report a problem | ||
| 5/15/2026 | Listing removed | $1,200,000$596/sqft |
Source:  Douglas Elliman #986760 Report a problem Douglas Elliman #986760 Report a problem | ||
| 5/4/2026 | Listed for sale | $1,200,000+75.2%$596/sqft |
Source: OneKey® MLS as distributed by MLS GRID #986760 Report a problem | ||
| 11/4/2009 | Sold | $685,000+82.7%$340/sqft |
Source: Agent Provided Report a problem | ||
| 8/5/1996 | Sold | $375,000$186/sqft |
Source: Public Record Report a problem | ||
Public tax history
| Year | Property taxes | Tax assessment |
|---|---|---|
| 2024 | -- | $638 -16.8% |
| 2023 | -- | $767 +5.9% |
| 2022 | -- | $724 |
| 2021 | $17,586 +21.4% | -- |
| 2020 | $14,490 -16.9% | $926 |
| 2019 | $17,428 | $926 -26.6% |
| 2018 | $17,428 +5.1% | $1,262 |
| 2017 | $16,579 +5.5% | $1,262 |
| 2016 | $15,713 +217.4% | $1,262 |
| 2015 | $4,951 -17.6% | $1,262 -25% |
| 2013 | $6,007 +4.7% | $1,682 |
| 2012 | $5,740 -52.2% | $1,682 +0.1% |
| 2011 | $12,011 -0.9% | $1,680 -6.3% |
| 2010 | $12,124 | $1,792 -10.5% |
| 2009 | -- | $2,003 -1.5% |
| 2008 | -- | $2,033 +6% |
| 2006 | -- | $1,918 -35.5% |
| 2005 | -- | $2,975 -41.8% |
| 2004 | -- | $5,114 -6.1% |
| 2003 | -- | $5,446 -33.5% |
| 2002 | -- | $8,190 |
| 2001 | -- | $8,190 |
| 2000 | -- | $8,190 |
Find assessor info on the county website
Neighborhood: Harbor Green
Nearby homes
- $1,222,800-- bd3 ba2.8k sqft34 Jeanette Dr, Massapequa, NY 11758Off Market
- $1,246,0004 bd3 ba2.1k sqft33 Willa Way, Massapequa, NY 11758Off Market
- $1,122,200-- bd2 ba2.2k sqft26 Jeanette Dr, Massapequa, NY 11758Off Market
- $1,504,1004 bd3 ba3k sqft29 Willa Way, Massapequa, NY 11758Off Market
- $1,306,300-- bd3 ba3.3k sqft215 Riviera Dr W, Massapequa, NY 11758Off Market
- $1,223,5005 bd4 ba2.9k sqft31 Jeanette Dr, Massapequa, NY 11758Off Market
- $1,484,500-- bd3 ba3.4k sqft35 Jeanette Dr, Massapequa, NY 11758Off Market
- $1,242,6005 bd3 ba2.2k sqft22 Jeanette Dr, Massapequa, NY 11758Off Market
Nearby schools
GreatSchools rating
- 5/10Birch Lane Elementary SchoolGrades: K-5Distance: 1 mi
- 9/10Berner Middle SchoolGrades: 6-8Distance: 2.3 mi
- 10/10Massapequa High SchoolGrades: 9-12Distance: 1.4 mi
Schools provided by the listing agent
- Elementary: Birch Lane Elementary School
- Middle: Berner Middle School
- High: Massapequa High School
Source: OneKey® MLS as distributed by MLS GRID. This data may not be complete. We recommend contacting the local school district to confirm school assignments for this home.
Get a cash offer in 3 minutes
Find out how much your home could sell for in as little as 3 minutes with a no-obligation cash offer.
Estimated market value
$1,301,800
Get a cash offer in 3 minutes
Find out how much your home could sell for in as little as 3 minutes with a no-obligation cash offer.
Estimated market value
$1,301,800
- New York
- Nassau County
- Massapequa
- 11758
- Harbor Green
- 30 Jeanette Drive
Nearby cities
Nearby neighborhoods
Nearby zip codes
Other Massapequa Topics
