Skip main navigation
Sold for $510,000
  • $510,000

    30 Jeffrey Lane, Newington, CT 06111

    3beds
    1,818sqft
    Single Family Residence
    Built in 1973
    0.28 Acres Lot
    $510,000 Zestimate®
    $281/sqft
    $2,979 Estimated rent

    Home value

    $510,000

    $474,000 - $551,000

    $2,979/mo

    Zestimate® history
    Loading
    Loading...

    Owner options

    List your home for rent

    $2,979/mo

    Rent Zestimate®

    Find your next renter with Zillow Rental Manager. Plus, with online applications, you can quickly screen prospective tenants – for free.

    Learn more

    $2,979/mo

    Rent Zestimate®

    Refinance and save

    $3,824/mo

    Est. payment

    Refinancing to a lower rate could help reduce your monthly payments and save thousands over the life of the loan.

    See today's rates

    $3,824/mo

    Est. payment

    Explore your selling options

    Work with a Zillow partner agent

    Leverage their expertise and Zillow's premium Showcase listings to get your home seen by more buyers.

    Get started

    List with your own agent

    Get your home in front of millions of buyers by listing it on Zillow.

    Learn how to do it

    Sell it yourself

    Take full control of how buyers see your home on Zillow by listing For Sale by Owner (FSBO).

    List your home

    What's special

    Brand-new central air conditioningCenter islandEnergy-efficient solar panelsQuartz countertopsLevel backyardNew stainless steel appliancesStunning new kitchen
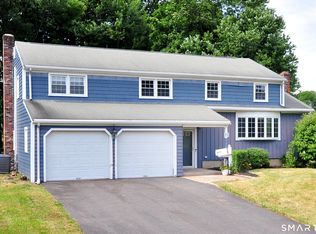
    Beautifully updated raised ranch offers the perfect combination of style, space, and everyday comfort! The heart of the home is the stunning new kitchen, featuring an abundance of cabinetry, quartz countertops, a center island, tile backsplash, and new stainless steel appliances. Hardwood floors extend throughout the main living areas! Kitchen opens to the dining room, creating a wonderful space for gathering. The spacious living room is filled with natural light, while the incredible three-season porch has become the ultimate year-round play space-perfect for playtime, relaxing, hobbies, or entertaining. The main level offers three bedrooms, all with hardwood flooring, including a primary with a walk-in closet and private full bath. The finished lower level provides exceptional flexibility with a fireplaced family room, a fourth bedroom, and a third full bathroom-ideal for guests, extended family, a home office, or recreation space. Sliders lead directly to the level backyard, making indoor and outdoor living equally enjoyable. Major updates include brand-new central air conditioning, a new roof, and energy-efficient solar panels that have delivered an incredible bonus-zero electric bills for the current owners! Located across from the neighborhood park, you'll enjoy playgrounds, open green space, and outdoor fun just steps from your front door. This is a home designed for making memories, offering plenty of room to grow, entertain, and enjoy for years to come.

    Zillow last checked:

    Listing updated:

    Listed by:

    Dawn E. Satagaj (860)301-5820,

    William Raveis Real Estate 860-258-6202

    Bought with:

    Deepak Khatiwada, RES.0806190

    eRealty Advisors, Inc.

    Source: Smart MLS,MLS#: 24192117MLS Logo

    Facts & features

    Interior

    Bedrooms & bathrooms
    • Bedrooms: 3
    • Bathrooms: 3
    • Full bathrooms: 3
    Primary bedroom
    • Features: Full Bath, Walk-In Closet(s), Hardwood Floor
    • Level: Main
    • Area: 168 Square Feet
    • Dimensions: 12 x 14
    Bedroom
    • Features: Hardwood Floor
    • Level: Main
    • Area: 134 Square Feet
    • Dimensions: 10 x 13.4
    Bedroom
    • Features: Hardwood Floor
    • Level: Main
    • Area: 104 Square Feet
    • Dimensions: 10 x 10.4
    Dining room
    • Features: Sliders, Hardwood Floor
    • Level: Main
    • Area: 102.5 Square Feet
    • Dimensions: 8.2 x 12.5
    Family room
    • Features: Fireplace, Sliders
    • Level: Lower
    • Area: 326.34 Square Feet
    • Dimensions: 14.7 x 22.2
    Kitchen
    • Features: Remodeled, Quartz Counters, Kitchen Island
    • Level: Main
    • Area: 163.35 Square Feet
    • Dimensions: 12.1 x 13.5
    Living room
    • Features: Hardwood Floor
    • Level: Main
    • Area: 231.82 Square Feet
    • Dimensions: 13.4 x 17.3
    Office
    • Level: Lower
    • Area: 135.72 Square Feet
    • Dimensions: 11.6 x 11.7
    Heating
    • Hot Water, Natural Gas
    Cooling
    • Central Air
    Appliances
    • Included: Oven/Range, Microwave, Refrigerator, Dishwasher, Disposal, Washer, Dryer, Gas Water Heater, Water Heater
    • Laundry: Lower Level
    Features
    • Entrance Foyer
    • Basement: Partial,Finished,Walk-Out Access,Liveable Space
    • Attic: Pull Down Stairs
    • Number of fireplaces: 1
    Interior area
    • Total structure area: 1,818
    • Total interior livable area: 1,818 sqft
    • Finished area above ground: 1,242
    • Finished area below ground: 576

    Property

    Parking
    • Total spaces: 2
    • Parking features: Attached, Garage Door Opener
    • Attached garage spaces: 2
    Features
    • Patio & porch: Enclosed, Porch
    • Exterior features: Sidewalk, Rain Gutters
    Lot
    • Size: 0.28 Acres
    • Features: Level
    Details
    • Parcel number: 669124
    • Zoning: R-20

    Construction

    Type & style
    • Home type: SingleFamily
    • Architectural style: Ranch
    • Property subtype: Single Family Residence
    Materials
    • Vinyl Siding
    • Foundation: Concrete Perimeter, Raised
    • Roof: Asphalt
    Condition
    • New construction: No
    • Year built: 1973

    Utilities & green energy

    • Sewer: Public Sewer
    • Water: Public
    Green energy
    • Energy generation: Solar

    Community & HOA

    Community
    • Features: Park, Playground, Shopping/Mall
    HOA
    • Has HOA: No
    Location
    • Region: Newington

    Financial & listing details

    • Price per square foot: $281/sqft
    • Tax assessed value: $262,150
    • Annual tax amount: $7,710
    • Date on market: 7/16/2026

    Price history

    DateEventPrice
    8/28/2026Sold$510,000+2%$281/sqft
    Source: Smart MLS #24192117 Report a problem
    8/13/2026Pending sale$499,900$275/sqft
    Source: Smart MLS #24192117 Report a problem
    7/16/2026Listed for sale$499,900+25%$275/sqft
    Source: Smart MLS #24192117 Report a problem
    8/26/2025Sold$400,000-3.6%$220/sqft
    Source: Smart MLS #24108763 Report a problem
    7/24/2025Pending sale$415,000$228/sqft
    Source: Smart MLS #24108763 Report a problem
    7/11/2025Listed for sale$415,000+118.4%$228/sqft
    Source: Smart MLS #24108763 Report a problem
    11/30/2000Sold$190,000$105/sqft
    Source: Public Record Report a problem

    Public tax history

    YearProperty taxesTax assessment
    2025$6,649 +0.8%$166,300
    2024$6,597 +3.4%$166,300
    2023$6,379 -0.3%$166,300
    2022$6,401 -0.8%$166,300
    2021$6,454 +3.1%$166,300 +4.3%
    2020$6,261 -0.4%$159,390
    2019$6,288 +2.5%$159,390
    2018$6,137 +5.2%$159,390
    2017$5,832 +2.4%$159,390
    2016$5,698 $159,390
    Find assessor info on the county website

    Neighborhood: 06111

    Nearby schools

    GreatSchools rating
    Schools provided by the listing agent
    • Elementary: Anna Reynolds
    • High: Newington

    Source: Smart MLS. This data may not be complete. We recommend contacting the local school district to confirm school assignments for this home.

    Sell for more on Zillow
    Get a Zillow Showcase℠ listing at no additional cost and you could sell for .
    $510,000
    2% more
    +$10,200
    With Zillow Showcase(estimated)
    $520,200
    Sell for more on Zillow
    Get a Zillow Showcase℠ listing at no additional cost and you could sell for .
    $510,000
    2% more
    +$10,200
    With Zillow Showcase(estimated)
    $520,200