Skip main navigation
Off market
  • $540,900

    30 Jenkins Ln, Plattekill, NY 12528

    4beds
    2,060sqft
    SingleFamily
    Built in 2004
    1.3 Acres Lot
    $540,900 Zestimate®
    $263/sqft
    $4,535 Estimated rent

    Home value

    $540,900

    $514,000 - $568,000

    $4,535/mo

    Zestimate® history
    Loading
    Loading...

    Owner options

    List your home for rent

    $4,535/mo

    Rent Zestimate®

    Find your next renter with Zillow Rental Manager. Plus, with online applications, you can quickly screen prospective tenants – for free.

    Learn more

    $4,535/mo

    Rent Zestimate®

    Refinance and save

    $3,596/mo

    Est. payment

    Refinancing to a lower rate could help reduce your monthly payments and save thousands over the life of the loan.

    See today's rates

    $3,596/mo

    Est. payment

    Explore your selling options

    Work with a Zillow partner agent

    Leverage their expertise and Zillow's premium Showcase listings to get your home seen by more buyers.

    Get started

    List with your own agent

    Get your home in front of millions of buyers by listing it on Zillow.

    Learn how to do it

    Sell it yourself

    Take full control of how buyers see your home on Zillow by listing For Sale by Owner (FSBO).

    List your home

    What's special

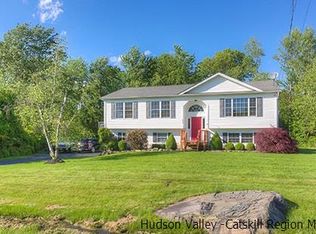
    This Contemporary raised ranch is just what you're looking for---an open floor plan on main level , cathedral ceilings, beautiful kitchen with granite counters, island and stainless steel appliances. The large master suite offers an ensuite bath with shower and jacuzzi tub and a walk in closet and it's own heat zone. Central air and lower level fireplace along with separate laundry room are extra features. The lower level also offers a family room and 4th bedroom or office space and another full bath along with sliding doors to a rear patio. A large two car garage provides plenty of space with room to spare. Outside you will enjoy a terrific level yard, a deck off the kitchen, a blacktopped drive and mature landscaping too. A storage shed has room for the outdoor equipment too. Nice comfortable living with great convenience to New Paltz and the thruway -less than 10 minutes & minutes to Metro north! Located just down the road from the Gunk Haus restaurant with outdoor dining, close to SUNY New Paltz and all major routes! Located in Clintondale with Highland schools. This home is sure to please---don't miss out!

    This property is off market, which means it's not currently listed for sale or rent on Zillow. This may be different from what's available on other websites or public sources.

    Facts & features

    Interior

    Bedrooms & bathrooms
    • Bedrooms: 4
    • Bathrooms: 3
    • Full bathrooms: 3
    Heating
    • Forced air, Oil
    Cooling
    • Central
    Appliances
    • Included: Dishwasher, Dryer, Microwave, Range / Oven, Refrigerator, Washer
    Features
    • SMOKE DETECTOR, CARBON MONOXIDE DETECTOR, SLIDING GLASS DOORS, MASTER BATH, WHIRLPOOL TUB
    • Flooring: Carpet, Hardwood
    • Basement: Finished
    • Attic: STORAGE
    • Has fireplace: Yes
    Interior area
    • Total interior livable area: 2,060 sqft

    Property

    Parking
    • Total spaces: 2
    • Parking features: Garage - Attached
    Features
    • Exterior features: Other
    Lot
    • Size: 1.30 Acres
    • Features: LEVEL, LANDSCAPED
    Details
    • Parcel number: 514200953431116

    Construction

    Type & style
    • Home type: SingleFamily
    Materials
    • Metal
    Condition
    • Year built: 2004

    Utilities & green energy

    • Sewer: SEPTIC-INGR.

    Community & neighborhood

    Location
    • Region: Plattekill

    Other

    Other facts
    • Class: RESIDENTIAL
    • For Sale: For Sale
    • FLOORS: CARPET, HARDWOOD, CERAMIC
    • HEATING FUEL: OIL
    • LOT FEATURES: LEVEL, LANDSCAPED
    • ROOF: ASPH SHINGLE
    • SIDING: VINYL
    • CONSTRUCTION: FRAME/STICK
    • HOT WATER: OIL
    • WATER: DRILLED WELL
    • Garage Capacity: Two
    • Garage Type: Garage Attached
    • APPLIANCES: DISHWASHER, DRYER, MICROWAVE, RANGE, REFRIGERATOR, WASHER
    • COOLING/AIR CONDITIONING: CENTRAL
    • HEAT SOURCE: FORCED AIR
    • OTHER BUILDINGS: SHED
    • SEWER: SEPTIC-INGR.
    • LOT/SITE: RURAL
    • BASEMENT: WALK OUT, FINISHED
    • MISCELLANEOUS FEATURES: CEILING-CATHEDRAL
    • PORCH: DECK, PATIO
    • INTERIOR FEATURES: SMOKE DETECTOR, CARBON MONOXIDE DETECTOR, SLIDING GLASS DOORS, MASTER BATH, WHIRLPOOL TUB
    • ATTIC: STORAGE
    • ELECTRICITY: CIRCUIT BREAKERS
    • STYLE: RAISED RANCH
    • DRIVEWAY: BLACKTOP
    • FIREPLACE DESCRIPTION: ZERO CLEARING
    • KITCHEN DESCRIPTION: BREAKFAST BAR, ISLAND
    • EXTERIOR FEATURES: LANDSCAPED, PAVED WALKWAY
    • FIREPLACE LOCATION: FAMILY ROOM

    Price history

    DateEventPrice
    8/30/2019Sold$320,000+1.9%$155/sqft
    Source: HVCRMLS #20192714 Report a problem
    7/22/2019Pending sale$314,000$152/sqft
    Source: Coldwell Banker Village GreenN #20192714 Report a problem
    6/28/2019Listed for sale$314,000+8.6%$152/sqft
    Source: Coldwell Banker Village GreenN #20192714 Report a problem
    8/5/2015Sold$289,100+0%$140/sqft
    Source: HVCRMLS #20152354 Report a problem
    5/22/2015Listed for sale$289,000+7.1%$140/sqft
    Source: Century 21 Alliance Rlty Group #4523487 Report a problem
    6/24/2004Sold$269,900$131/sqft
    Source: Public Record Report a problem

    Public tax history

    YearProperty taxesTax assessment
    2025-- $254,000
    2024-- $254,000
    2023-- $254,000
    2022-- $254,000
    2021-- $254,000
    2020-- $254,000
    2019-- $254,000
    2018-- $254,000
    2017$8,325 $254,000
    2016-- $254,000
    2015-- $254,000
    2014-- $254,000 -4.2%
    2013-- $265,000
    2011-- $265,000 -3.6%
    2010-- $275,000
    2009-- $275,000
    2008-- $275,000
    2007-- $275,000
    2006-- $275,000
    2005-- $275,000 +511.1%
    2004-- $45,000 +200%
    2003-- $15,000

    Find assessor info on the county website

    Neighborhood: 12528

    Nearby schools

    GreatSchools rating
    Schools provided by the listing agent
    • Elementary: HIGHLAND K-5
    • District: Highland Central Schools

    Source: The MLS. This data may not be complete. We recommend contacting the local school district to confirm school assignments for this home.

    Get a cash offer in 3 minutes
    Find out how much your home could sell for in as little as 3 minutes with a no-obligation cash offer.
    Estimated market value
    $540,900
    Get a cash offer in 3 minutes
    Find out how much your home could sell for in as little as 3 minutes with a no-obligation cash offer.
    Estimated market value
    $540,900