Skip main navigation
Sold for $900,000
Street View
  • $900,000

    30 Johnny Drive, Farmingdale, NJ 07727

    6beds
    --sqft
    Single Family Residence
    Built in 1996
    0.31 Acres Lot
    $1,017,200 Zestimate®
    $--/sqft
    $5,858 Estimated rent

    Home value

    $1,017,200

    $966,000 - $1.07M

    $5,858/mo

    Zestimate® history
    Loading
    Loading...

    Owner options

    List your home for rent

    $5,858/mo

    Rent Zestimate®

    Find your next renter with Zillow Rental Manager. Plus, with online applications, you can quickly screen prospective tenants – for free.

    Learn more

    $5,858/mo

    Rent Zestimate®

    Refinance and save

    $5,999/mo

    Est. payment

    Refinancing to a lower rate could help reduce your monthly payments and save thousands over the life of the loan.

    See today's rates

    $5,999/mo

    Est. payment

    Explore your selling options

    Work with a Zillow partner agent

    Leverage their expertise and Zillow's premium Showcase listings to get your home seen by more buyers.

    Get started

    List with your own agent

    Get your home in front of millions of buyers by listing it on Zillow.

    Learn how to do it

    Sell it yourself

    Take full control of how buyers see your home on Zillow by listing For Sale by Owner (FSBO).

    List your home

    What's special

    Heated inground poolMultiple jetsPropane heaterCustom barDecorative crown moldingCrown moldingNewer ceramic floors
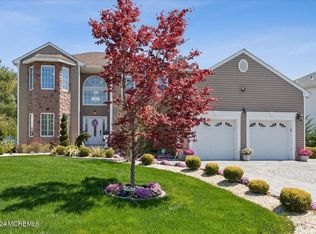
    This STUNNING home is READY & WAITING for you situated on a PRIVATE lot that backs up to the 7th hole of Eagle Oaks Country Club & Golf Course. BEAUTIFUL two story foyer welcomes you into this GORGEOUS home! Formal living room and Dining room FEATURE newer ceramic floors, DECORATIVE crown molding w/dental molding accent. KITCHEN is super SPACIOUS and newer w/center island w/drawers, STAINLESS STEEL appliances, Breakfast nook with Full views of backyard, COFFEE bar, 42' cabinets w/crown molding, GRANITE counter tops, SUBWAY tile backsplash, CROWN molding, rec lights CUSTOM pantry. Family room is open to kitchen w/laminate floors, gas fireplace GREAT layout for ENTERTAINING. Newer half bath accented w/wainscott, granite counter top, laundry room w/direct access to garage on 1st floor. Master suite has double door entry, PLUSH carpet, WALK in closet w/custom shelving and organizers, Large bath with HUGE walk in shower, BEAUIFUL tile, seat, MULTIPLE jets & shower heads, separate thermostat, His & her vanities w/granite, Bidet and SOAKING tub. All bedrooms on 2nd floor are generous in size, full bath in hall offers CUSTOM shower, granite seat. FULL finished basement is AMAZING! Open entry to basement w/decorative wainscott, TWO bedrooms, FAMILY room, NEWER full bath with GORGEOUS travanetine tile, double vanity, SPACIOUS shower. RESORT like living AWAITS you in this BEAUTIFUL backyard. HEATED Inground pool with newer liner, SURROUNDED by extended PAVER patio, white vinyl fence, woodburning fireplace, propane heater, awning off back of home, professional landscaping and landscape lights. LET'S talk about the custom bar w/two awnings, seating, tv, sink, refrigerator, you will enjoy this! Yard is super private with storage shed and sprinklers. This home is TRULLY not to be missed, WITH many more recent upgrades and features. Call today for your private showing!

    Zillow last checked:

    Listing updated:

    Listed by:

    Colette A Gioia 908-910-5860,

    RE/MAX Revolution

    Bought with:

    Nicole M Kelly, 0560741

    Coldwell Banker Realty

    Source: MoreMLS,MLS#: 22402520MLS Logo

    Facts & features

    Interior

    Bedrooms & bathrooms
    • Bedrooms: 6
    • Bathrooms: 4
    • Full bathrooms: 3
    • 1/2 bathrooms: 1
    Bedroom
    • Area: 110
    • Dimensions: 10 x 11
    Bedroom
    • Area: 132
    • Dimensions: 11 x 12
    Bedroom
    • Area: 144
    • Dimensions: 12 x 12
    Bedroom
    • Area: 121
    • Dimensions: 11 x 11
    Bedroom
    • Area: 132
    • Dimensions: 11 x 12
    Other
    • Area: 288
    • Dimensions: 16 x 18
    Den
    • Area: 270
    • Dimensions: 27 x 10
    Dining room
    • Area: 168
    • Dimensions: 12 x 14
    Family room
    • Area: 240
    • Dimensions: 16 x 15
    Kitchen
    • Area: 240
    • Dimensions: 20 x 12
    Living room
    • Area: 144
    • Dimensions: 12 x 12
    Heating
    • Natural Gas, Forced Air, 2 Zoned Heat
    Cooling
    • 2 Zoned AC
    Features
    • Ceilings - 9Ft+ 1st Flr, Dec Molding, Recessed Lighting
    • Flooring: Ceramic Tile, Laminate
    • Basement: Finished,Full
    • Attic: Attic,Pull Down Stairs
    • Number of fireplaces: 1

    Property

    Parking
    • Total spaces: 2
    • Parking features: Paved
    • Attached garage spaces: 2
    Features
    • Stories: 2
    • Exterior features: Lighting
    • Has private pool: Yes
    • Pool features: Fenced, Heated, In Ground, Vinyl
    • Fencing: Fenced Area
    Lot
    • Size: 0.31 Acres
    • Features: Near Golf Course, Oversized, Wooded
    Details
    • Parcel number: 210021800000003031
    • Zoning description: Residential, Single Family

    Construction

    Type & style
    • Home type: SingleFamily
    • Architectural style: Custom,Colonial
    • Property subtype: Single Family Residence
    Condition
    • New construction: No
    • Year built: 1996

    Utilities & green energy

    • Sewer: Public Sewer

    Community & HOA

    Community
    • Security: Security System
    • Subdivision: Fairways At Shr
    HOA
    • Has HOA: No
    Location
    • Region: Farmingdale

    Financial & listing details

    • Tax assessed value: $603,300
    • Annual tax amount: $12,639
    • Date on market: 1/29/2024
    • Inclusions: Outdoor Lighting, Washer, Blinds/Shades, Ceiling Fan(s), Dishwasher, Dryer, Microwave, Security System, Self/Con Clean, Stove, Refrigerator, Screens, Awnings, Attic Fan, Garage Door Opener, Gas Cooking, Generator
    • Exclusions: Garage refrigerator, and garage freezer

    Price history

    DateEventPrice
    4/8/2024Sold$900,000+1%
    Source: MoreMLS #22402520 Report a problem
    3/22/2024Pending sale$891,500
    Source: MoreMLS #22402520 Report a problem
    1/29/2024Listed for sale$891,500+65.1%
    Source: MoreMLS #22402520 Report a problem
    6/29/2017Sold$540,000-1.6%
    Source: MoreMLS #21703235 Report a problem
    3/7/2017Price change$549,000-1.8%
    Source: Diane Turton, Realtors-Asbury Park #21703235 Report a problem
    2/15/2017Price change$559,000-3.5%
    Source: Diane Turton, Realtors-Asbury Park #21703235 Report a problem
    1/28/2017Listed for sale$579,000+36.2%
    Source: Diane Turton, Realtors-Asbury Park #21703235 Report a problem
    4/14/2003Sold$425,000+89%
    Source: Public Record Report a problem
    1/15/1997Sold$224,900
    Source: Public Record Report a problem

    Public tax history

    YearProperty taxesTax assessment
    2025$14,961 +34.1%$874,400 +34.1%
    2024$11,159 -11.7%$652,200 +8.1%
    2023$12,639 -5.6%$603,300 +2.8%
    2022$13,391 +2.2%$586,800 +11.9%
    2021$13,102 +6.5%$524,500 +4.8%
    2020$12,297 +1%$500,700 +4.1%
    2019$12,175 $480,900 +3.9%
    2018$12,175 +4.8%$462,900 +1.2%
    2017$11,621 +3.8%$457,400 +3.3%
    2016$11,190 -5.8%$442,700 +5.7%
    2015$11,873 -0.9%$418,800 +1.5%
    2014$11,981 +0%$412,700
    2013$11,977 +9.8%$412,700
    2012$10,904 +1.6%$412,700 -12.2%
    2011$10,735 -3.9%$470,000
    2010$11,166 +1.5%$470,000 -6.6%
    2009$11,003 $503,200 -0.4%
    2008-- $505,400
    2007-- $505,400 +129.8%
    2006-- $219,900
    2005-- $219,900 +2.3%
    2003-- $214,900
    2002-- $214,900
    2001-- $214,900
    Find assessor info on the county website

    Neighborhood: 07727

    Nearby schools

    GreatSchools rating
    Schools provided by the listing agent
    • Elementary: Adelphia
    • High: Howell HS

    Source: MoreMLS. This data may not be complete. We recommend contacting the local school district to confirm school assignments for this home.

    Get a cash offer in 3 minutes
    Find out how much your home could sell for in as little as 3 minutes with a no-obligation cash offer.
    Estimated market value
    $1,017,200
    Get a cash offer in 3 minutes
    Find out how much your home could sell for in as little as 3 minutes with a no-obligation cash offer.
    Estimated market value
    $1,017,200