*** For more information, please click Brochure button. *** Welcome to your new home, where **net-zero country living** meets modern comfort just minutes from Fredericton's south side. This impressive **4-bedroom, 2.5-bath home with a 3-car garage** is nestled in the family-friendly community of Hanwell, offering the perfect blend of peaceful rural living and everyday convenience. You'll be just minutes from a new K-8 school, daycare, playground, Hanwell Park, community centre, convenience store, scenic walking trails, and direct access to the NB ATV trail network. Downtown Fredericton and Wolastook Park are both approximately 15 minutes away.A charming wrap-around veranda creates outstanding curb appeal and a warm welcome. Inside, the home has been thoughtfully designed for comfort, efficiency, and year-round enjoyment. A **solar PV system** combined with a **geothermal heat pump** provides fully **net-zero energy consumption**, keeping monthly power costs to the basic NB Power service charge. Pellet stoves in both the home and the finished bonus room above the garage add warmth and character. The spacious backyard features a unique **solar pergola**, offering shade while generating renewable energy. The basement provides excellent flexibility for storage, a home gym, or future living space. The finished bonus room above the oversized 3-car garage features beautiful pine detailing, recreation space, and a **30 Amp/240V generator input receptacle**. Recent updates, making this exceptional property move-in ready!
For sale
C$675,000
30 Jordan Dr, Hanwell, NB E3E 2N5
4beds
2,250sqft
SingleFamily
Built in 2006
1.13 Acres Lot
$-- Zestimate®
C$300/sqft
C$-- HOA
What's special
Charming wrap-around verandaSpacious backyard
- 1 day |
- 4 |
- 0 |
Zillow last checked:
Listing updated:
Listed by:
Sophie Giterman, Agent Manager,
Easy List Realty Brokerage
Source: New Brunswick Real Estate Board,MLS®#: NB145108
Facts & features
Interior
Bedrooms & bathrooms
- Bedrooms: 4
- Bathrooms: 3
- Full bathrooms: 2
- 1/2 bathrooms: 1
Bedroom
- Level: Main
Bedroom
- Level: Second
Bedroom
- Level: Second
Bedroom
- Level: Second
Other
- Level: Main
Other
- Level: Second
Other
- Level: Second
Other
- Level: Lower
Other
- Level: Lower
Bonus room
- Level: Second
Dining room
- Level: Main
Family room
- Level: Main
Foyer
- Level: Main
Kitchen
- Level: Main
Laundry
- Level: Second
Mud room
- Level: Main
Storage
- Level: Lower
Sun room
- Level: Main
Walk in closet
- Level: Second
Heating
- Air Exchanger, Forced Air, Pellet Stove
Cooling
- Central Air, Air Exchanger, Heat Pump - Geothermal
Features
- Air Exchanger, Upgraded Insulation, See Remarks
- Flooring: Ceramic Tile, Laminate, Vinyl
- Basement: Full
- Has fireplace: No
Interior area
- Total structure area: 2,250
- Total interior livable area: 2,250 sqft
- Finished area above ground: 2,250
Property
Parking
- Total spaces: 2
- Parking features: Gravel, Width - Double, Garage
- Has garage: Yes
- Uncovered spaces: 2
- Details: Garage Size(Finishe Three Car Garage With Finished Bonus Room On Top)
Features
- Levels: Two
Lot
- Size: 1.13 Acres
- Features: School(s) Nearby, 1.0 -2.99 Acres
Details
- Parcel number: 75392506
Construction
Type & style
- Home type: SingleFamily
- Architectural style: Contemporary
Materials
- Vinyl Siding
- Foundation: Concrete
- Roof: Asphalt
Condition
- Year built: 2006
Utilities & green energy
- Water: Drilled, Well
Community & HOA
Location
- Region: Hanwell
Financial & listing details
- Price per square foot: C$300/sqft
- Annual tax amount: C$4,272
- Date on market: 7/31/2026
- Ownership: Freehold
Sophie Giterman, Agent Manager
Sophie Giterman, Agent Manager
(888) 323-1998
By pressing Contact Agent, you agree that the real estate professional identified above may call/text you about your search, which may involve use of automated means and pre-recorded/artificial voices. You don't need to consent as a condition of buying any property, goods, or services. Message/data rates may apply. You also agree to our Terms of Use. Zillow does not endorse any real estate professionals. We may share information about your recent and future site activity with your agent to help them understand what you're looking for in a home.
Price history
Price history is unavailable.
Public tax history
Tax history is unavailable.
Climate risks
Neighborhood: E3E
Nearby schools
GreatSchools rating
No schools nearby
We couldn't find any schools near this home.
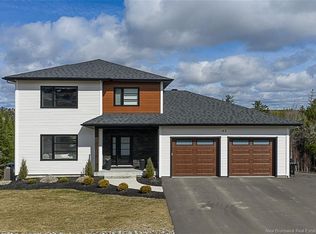
- C$959,9003 bd4 ba2.7k sqft42 Golden Eagle Dr, Hanwell, NB E3C0H3For Sale
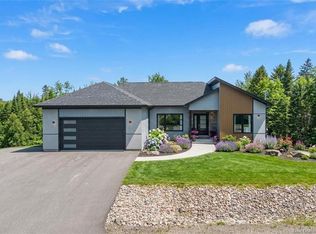
- C$949,9004 bd3 ba2.8k sqft54 Golden Eagle Dr, Hanwell, NB E3C0H3For Sale
- C$---- bd-- ba-- sqft57 Eaglewood Dr, Hanwell, NB E3E2K4Off Market
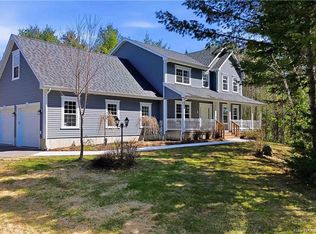
- C$949,9004 bd4 ba3.3k sqft18 Pelican Ct, Hanwell, NB E3E2L8For Sale
- C$72,500-- sqft146 Smith Rd, Hanwell, NB E3E2C4Lot/Land
- C$849,9004 bd3 ba3.7k sqft49 Starling Cres, Hanwell, NB E3E2P8For Sale
- C$209,9003 bd1 ba1.4k sqft860 Charters Settlement Rd, New Maryland, NB E3C1X7For Sale
- C$149,9002.05 Acres159 Menzies Dr, Hanwell, NB E3C1M6Lot/Land
Similar homes
- C$625,5004 bd2 ba2.2k sqft178 Odell Ave, Fredericton, NB E3B 2L5For Sale
 MLS ID #NB144865, ANNE SMITH, Salesperson, Royal LePage Atlantic Brokerage. New Brunswick Real Estate Board
 - C$479,9002 bd2 ba1.6k sqft84 Mowrey Ln, New Maryland, NB E3B 8C7For Sale
 MLS ID #NB145124, DEBORAH MURCHIE, Salesperson, EXIT Realty Advantage Brokerage. New Brunswick Real Estate Board
 - C$629,9004 bd2 ba1.3k sqft72 Birmingham Ct, Fredericton, NB E3B 6H2For Sale
 MLS ID #NB144933, Lucianne Henry, Salesperson, PG Direct Realty Ltd. Brokerage. New Brunswick Real Estate Board
 - C$650,0003 bd3 ba2k sqft110 Woodbine Ln, Kingsclear, NB E3E 1S3For Sale
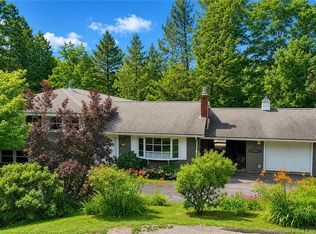 MLS ID #NB144420, SUSAN GORMLEY, Salesperson, The Right Choice Realty Brokerage. New Brunswick Real Estate Board
 - C$649,9004 bd3 ba2.9k sqft77 Gravenstein St, New Maryland, NB E3C 1B8For SaleMLS ID #NB144554, DANA DEMMINGS, Salesperson, Royal LePage Atlantic Brokerage. New Brunswick Real Estate Board
- C$675,0004 bd3 ba2.6k sqft25 Helena Ct, Fredericton, NB E3B 0E2For SaleMLS ID #NB143821, Benjamin Thompson, Salesperson, Royal LePage Atlantic Brokerage. New Brunswick Real Estate Board
- C$674,9004 bd3 ba2.2k sqft183 Garden St, Fredericton, NB E3B 0P6For SaleMLS ID #NB142807, ROB HAMEL, Salesperson, EXIT Realty Advantage Brokerage. New Brunswick Real Estate Board
- C$699,9004 bd3 ba3.1k sqft199 Hearne St, Fredericton, NB E3B 6M4For SaleMLS ID #NB139827, Sophie Giterman, Agent Manager, Easy List Realty Brokerage. New Brunswick Real Estate Board
- C$599,9003 bd3 ba2.8k sqft180 Rockwood Way, Saint Marys, NB E3A 9X3For SaleMLS ID #NB144482, ROBERT CURTIS, Salesperson, REMAX East Coast Elite Realty Brokerage. New Brunswick Real Estate Board
- C$949,9004 bd4 ba3.3k sqft18 Pelican Ct, Hanwell, NB E3E 2L8For SaleMLS ID #NB137528, ROBERT BROWN, Salesperson, eXp Realty Brokerage. New Brunswick Real Estate Board
- C$574,9004 bd3 ba2.1k sqft75 Whisperwood Dr, Fredericton, NB E3C 0J8For SaleMLS ID #NB144295, AMANDA WADE, Salesperson, EXIT Realty Advantage Brokerage. New Brunswick Real Estate Board
- C$674,9003 bd3 ba2.1k sqft285 Rainsford Ln, Fredericton, NB E3B 7T1For SaleMLS ID #NB144127, LISA MACINTOSH, Salesperson, REMAX East Coast Elite Realty Brokerage. New Brunswick Real Estate Board
- C$959,9003 bd4 ba2.7k sqft42 Golden Eagle Dr, Hanwell, NB E3C 0H3For SaleMLS ID #NB138558, REBECCA STEEVES, Associate Manager, Re/Max Hartford Realty Brokerage. New Brunswick Real Estate Board
- C$629,9004 bd3 ba2.2k sqft45 Ashland Ct, Fredericton, NB E3B 2N8For SaleMLS ID #NB143363, REBECCA STEEVES, Associate Manager, Re/Max Hartford Realty Brokerage. New Brunswick Real Estate Board
- C$688,0004 bd3 ba3k sqft29 Poets Ln, Fredericton, NB E3B 9P8For SaleMLS ID #NB143249, BETH HOYT-WHELAN, Salesperson, EXIT Realty Advantage Brokerage. New Brunswick Real Estate Board
- C$599,0004 bd3 ba2.8k sqft6 Cedar Acres Ct, New Maryland, NB E3C 1G9For SaleMLS ID #NB141902, DEANIE ADAMS, Salesperson, REMAX East Coast Elite Realty Brokerage. New Brunswick Real Estate Board
- C$744,9003 bd3 ba1.9k sqft45 615th Rte, Bright, NB E6L 1M3For SaleMLS ID #NB131494, REBECCA STEEVES, Associate Manager, Re/Max Hartford Realty Brokerage. New Brunswick Real Estate Board
- C$658,0004 bd3 ba2k sqft170 Oxford St, Fredericton, NB E3B 2W5For SaleMLS ID #NB141484, JOHN DABLEH, Salesperson, EXIT Realty Advantage Brokerage. New Brunswick Real Estate Board
- C$624,9003 bd2 ba1.6k sqft11 Sandcastle Ln, Kingsclear, NB E3E 0A4For SaleMLS ID #NB143828, MICHELLE SKEAD, Salesperson, Colpitts Realty Ltd. Brokerage. New Brunswick Real Estate Board
- C$689,9005 bd4 ba2.7k sqft38 Red Maple Ct, Fredericton, NB E3B 0E1For SaleMLS ID #NB136077, ANNE SMITH, Salesperson, Royal LePage Atlantic Brokerage. New Brunswick Real Estate Board
