Skip main navigation
Closed
  • Listed by: Gibson Sotheby's International Realty
    Bought with: KW Coastal and Lakes & Mountains Realty
    $620,000

    30 Josephine Drive, Hampton, NH 03842

    2beds
    1,484sqft
    Single Family Residence
    Built in 1977
    0.46 Acres Lot
    $620,100 Zestimate®
    $418/sqft
    $2,736 Estimated rent

    Home value

    $620,100

    $589,000 - $651,000

    $2,736/mo

    Zestimate® history
    Loading
    Loading...

    Owner options

    List your home for rent

    $2,736/mo

    Rent Zestimate®

    Find your next renter with Zillow Rental Manager. Plus, with online applications, you can quickly screen prospective tenants – for free.

    Learn more

    $2,736/mo

    Rent Zestimate®

    Refinance and save

    $3,334/mo

    Est. payment

    Refinancing to a lower rate could help reduce your monthly payments and save thousands over the life of the loan.

    See today's rates

    $3,334/mo

    Est. payment

    Explore your selling options

    Work with a Zillow partner agent

    Leverage their expertise and Zillow's premium Showcase listings to get your home seen by more buyers.

    Get started

    List with your own agent

    Get your home in front of millions of buyers by listing it on Zillow.

    Learn how to do it

    Sell it yourself

    Take full control of how buyers see your home on Zillow by listing For Sale by Owner (FSBO).

    List your home

    What's special

    One-car attached garageClassic woodworkHardwood floorsGenerous living spaceKitchen provides ample cabinetryCenter island
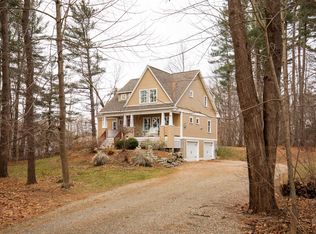
    Well-built Cape-style home located in the desirable Glen Hill neighborhood, just a few miles from Hampton Beach and offering convenient access to major highways, shopping, dining, schools, and everyday amenities. Currently configured as a two-bedroom, one-bath home, the property offers excellent potential for future expansion with a walk-up second floor and partially finished basement. The main level features generous living space with hardwood floors, classic woodwork, and a brick fireplace creating a warm and inviting gathering area. The kitchen provides ample cabinetry, a center island, and sliding glass doors leading to a spacious rear deck overlooking the backyard. The lower level includes a second fireplace and additional space with potential for recreation, workshop area, or future finishing. Set on nearly half an acre in an established residential neighborhood, the property also features a one-car attached garage, paved driveway with ample parking, and a large backyard partially enclosed with fencing. Currently serviced by septic with public sewer available at the street. A great opportunity to update and personalize a solid home while building equity in one of Hampton’s sought-after neighborhoods close to the Seacoast’s beaches and conveniences. Square footage per public record. Buyer/buyer’s agent to verify. Listing agent is related to seller. Open House Thursday 5:00–6:30 PM and Sunday 11:30 AM–1:00 PM.Seller requests highest and best offers by Monday March 30th at 6:00 PM. Seller reserves the right to accept an offer at any time.

    Zillow last checked:

    Listing updated:

    Listed by:

    Dan Souliotis,

    Gibson Sotheby's International Realty 978-255-3569

    Bought with:

    Elizabeth Ciancio

    KW Coastal and Lakes & Mountains Realty

    Source: PrimeMLS,MLS#: 5079575MLS Logo

    Facts & features

    Interior

    Bedrooms & bathrooms
    • Bedrooms: 2
    • Bathrooms: 1
    • Full bathrooms: 1
    Heating
    • Oil, Hot Air
    Cooling
    • None
    Appliances
    • Included: Dishwasher, Dryer, Refrigerator, Washer, Electric Stove
    • Laundry: Laundry Hook-ups
    Features
    • Dining Area
    • Flooring: Hardwood, Tile
    • Basement: Partially Finished,Basement Stairs,Interior Entry
    • Number of fireplaces: 1
    • Fireplace features: 1 Fireplace
    Interior area
    • Total structure area: 3,584
    • Total interior livable area: 1,484 sqft
    • Finished area above ground: 1,232
    • Finished area below ground: 252

    Property

    Parking
    • Total spaces: 1
    • Parking features: Paved, Driveway, Parking Spaces 3 - 5
    • Garage spaces: 1
    • Has uncovered spaces: Yes
    Accessibility
    • Accessibility features: Laundry Access w/No Steps
    Features
    • Levels: One and One Half
    • Stories: 1
    • Exterior features: Deck
    • Fencing: Partial
    • Frontage length: Road frontage: 136
    Lot
    • Size: 0.46 Acres
    • Features: Level, Subdivided
    Details
    • Parcel number: HMPTM107B21
    • Zoning description: RA

    Construction

    Type & style
    • Home type: SingleFamily
    • Architectural style: Cape
    • Property subtype: Single Family Residence
    Materials
    • Clapboard Exterior
    • Foundation: Poured Concrete
    • Roof: Shingle
    Condition
    • New construction: No
    • Year built: 1977

    Utilities & green energy

    • Electric: 200+ Amp Service
    • Sewer: On-Site Septic Exists, Public Sewer at Street
    • Utilities for property: Cable at Site, Gas at Street, Telephone at Site, Fiber Optic Internt Avail

    Community & neighborhood

    Location
    • Region: Hampton
    • Subdivision: Glen Hill

    Price history

    DateEventPrice
    5/12/2026Sold$620,000+3.3%$418/sqft
    Source: PrimeMLS #5079575 Report a problem
    3/31/2026Pending sale$599,999$404/sqft
    Source: PrimeMLS #5079575 Report a problem
    3/24/2026Price change$599,999-4.8%$404/sqft
    Source: PrimeMLS #5079575 Report a problem
    3/17/2026Listed for sale$630,000$425/sqft
    Source: PrimeMLS #5079575 Report a problem

    Public tax history

    YearProperty taxesTax assessment
    2024$6,567 +5.1%$533,000 +42.9%
    2023$6,248 +5.8%$373,000
    2022$5,908 -0.3%$373,000 +0.2%
    2020$5,928 -0.5%$372,100
    2019$5,957 +10.5%$372,100 +17.5%
    2018$5,392 +4%$316,800
    2017$5,186 +1.8%$316,800
    2016$5,094 -0.8%$316,800 +18.2%
    2015$5,135 +4.6%$268,000
    2014$4,907 -0.4%$268,000 -11.2%
    2008$4,927 -4.2%$301,700 +16.1%
    2007$5,143 $259,900

    Find assessor info on the county website

    Neighborhood: 03842

    Nearby schools

    GreatSchools rating
    Schools provided by the listing agent
    • Elementary: Hampton Centre School
    • Middle: Hampton Academy Junior HS
    • High: Winnacunnet High School
    • District: Winnacunnet Cooperative

    Source: PrimeMLS. This data may not be complete. We recommend contacting the local school district to confirm school assignments for this home.

    Get a cash offer in 3 minutes
    Find out how much your home could sell for in as little as 3 minutes with a no-obligation cash offer.
    Estimated market value
    $620,100
    Get a cash offer in 3 minutes
    Find out how much your home could sell for in as little as 3 minutes with a no-obligation cash offer.
    Estimated market value
    $620,100