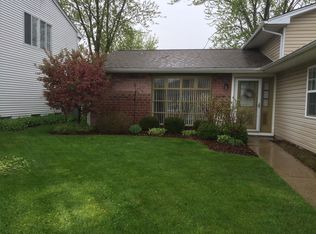
This is a wonderful ranch with a 2 car attached garage on a quiet cul-de-sac and includes many upgrades! With 3 bedrooms, 2 bathrooms, a living and a family room this home offers all the space you need to be comfortable at a great price! There is brand new carpeting throughout the home and most of the home was just freshly painted too! The yard is just the right size to enjoy year round. You'll love the neighborhood pool and tennis courts when the weather warms up again! There is a clubhouse too. The location is incredibly convenient by being close to shopping, expressways, and the train! I90 is just north of here and Route 20 and 290/355 are not far south. Downtown Elgin shopping/restaurants and the Metra train are minutes away. Many updates have been made to this property, including: Windows and patio door in 2020, Furnace in 2020, Water heater in 2018, and roof in 2017!! Washer and dryer new in 2022. Low taxes make this home extremely affordable. Available immediately, a quick closing is possible. Make your appointment to see it now and you can still give yourself a really nice Christmas present!
Closed
Zillow last checked:
Listing updated:
Bought with:
Leticia Mercado
Keller Williams Preferred Realty
Source: MRED as distributed by MLS GRID,MLS#: 11934278
Price history
| Date | Event | Price |
|---|---|---|
| 3/8/2024 | Sold | $300,000+1.7%$204/sqft |
Source:  MRED as distributed by MLS GRID #11934278 Report a problem MRED as distributed by MLS GRID #11934278 Report a problem | ||
| 1/29/2024 | Contingent | $294,900$200/sqft |
Source: MRED as distributed by MLS GRID #11934278 Report a problem | ||
| 12/6/2023 | Price change | $294,900-1.7%$200/sqft |
Source: MRED as distributed by MLS GRID #11934278 Report a problem | ||
| 11/21/2023 | Listed for sale | $299,900+66.6%$203/sqft |
Source: MRED as distributed by MLS GRID #11934278 Report a problem | ||
| 11/20/2023 | Listing removed | -- |
Source: Zillow Rentals Report a problem | ||
| 11/6/2023 | Price change | $2,300-4.2%$2/sqft |
Source: Zillow Rentals Report a problem | ||
| 10/20/2023 | Listed for rent | $2,400+55.3%$2/sqft |
Source: Zillow Rentals Report a problem | ||
| 2/7/2020 | Sold | $180,000+71.4%$122/sqft |
Source: Public Record Report a problem | ||
| 11/8/2017 | Listing removed | $1,545$1/sqft |
Source: Haven Homes, Inc. Report a problem | ||
| 10/25/2017 | Listed for rent | $1,545+10.8%$1/sqft |
Source: Haven Homes, Inc. Report a problem | ||
| 11/19/2013 | Listing removed | $1,395$1/sqft |
Source: Haven Homes Report a problem | ||
| 10/22/2013 | Price change | $1,395-3.5%$1/sqft |
Source: Haven Homes Report a problem | ||
| 10/11/2013 | Listed for rent | $1,445+3.2%$1/sqft |
Source: Haven Homes, Inc. Report a problem | ||
| 7/12/2013 | Sold | $105,000$71/sqft |
Source: MRED as distributed by MLS GRID #08266741 Report a problem | ||
| 4/26/2013 | Pending sale | $105,000$71/sqft |
Source: Pav Realty Inc. #08266741 Report a problem | ||
| 3/26/2013 | Price change | $105,000+6.1%$71/sqft |
Source: Pav Realty Inc. #08266741 Report a problem | ||
| 2/9/2013 | Listed for sale | $99,000-45.6%$67/sqft |
Source: Pav Realty Inc. #08266741 Report a problem | ||
| 4/18/2012 | Listing removed | $1,400$1/sqft |
Source: Owner Report a problem | ||
| 9/22/2011 | Listed for rent | $1,400$1/sqft |
Source: Owner Report a problem | ||
| 2/17/2004 | Sold | $182,000+42.2%$123/sqft |
Source: Public Record Report a problem | ||
| 11/5/1998 | Sold | $128,000$87/sqft |
Source: Public Record Report a problem | ||
Get a cash offer in 3 minutes
Find out how much your home could sell for in as little as 3 minutes with a no-obligation cash offer.
Estimated market value
$335,800
