Skip main navigation
Off market
Street View
  • $1,237,300

    30 Juniper Dr, Evergreen, CO 80439

    4beds
    2,740sqft
    SingleFamily
    Built in 2018
    1.1 Acres Lot
    $1,237,300 Zestimate®
    $452/sqft
    $4,764 Estimated rent

    Home value

    $1,237,300

    $1.16M - $1.31M

    $4,764/mo

    Zestimate® history
    Loading
    Loading...

    Owner options

    List your home for rent

    $4,764/mo

    Rent Zestimate®

    Find your next renter with Zillow Rental Manager. Plus, with online applications, you can quickly screen prospective tenants – for free.

    Learn more

    $4,764/mo

    Rent Zestimate®

    Refinance and save

    $5,623/mo

    Est. payment

    Refinancing to a lower rate could help reduce your monthly payments and save thousands over the life of the loan.

    See today's rates

    $5,623/mo

    Est. payment

    Explore your selling options

    Work with a Zillow partner agent

    Leverage their expertise and Zillow's premium Showcase listings to get your home seen by more buyers.

    Get started

    List with your own agent

    Get your home in front of millions of buyers by listing it on Zillow.

    Learn how to do it

    Sell it yourself

    Take full control of how buyers see your home on Zillow by listing For Sale by Owner (FSBO).

    List your home

    What's special

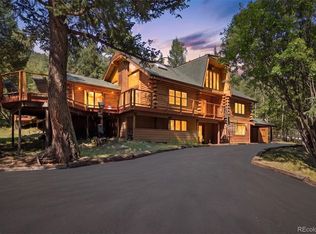
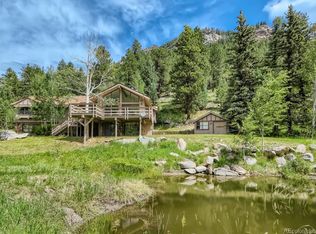
    Welcome to 30 Juniper Lane, (3D Virtual Tour Available) a best version of Danish Modernism concept and architecture located in a charming West Evergreen setting as nature abounds. This visionary home is the passion project of an award-winning owner/designer who never intended to sell, truly a rare opportunity. This stunning minimalist design thrives in harmony with its peaceful setting of tall pines with a short commute to Denver while just moments away from the amenities Evergreen has to offer. One of the exciting features of this intelligent design Is it forward thinking separation of primary and secondary living joined by a welcoming common space that enables great flexibility for your use and best experience your habitation lifestyle. This inspired home demonstrates a confluence of design, exciting handpicked materials and setting. When touring please feel welcomed and know that the furnishings are not only available but encouraged as they were hand selected by the owner/designer.

    This property is off market, which means it's not currently listed for sale or rent on Zillow. This may be different from what's available on other websites or public sources.
    Facts & features

    Interior

    Bedrooms & bathrooms
    • Bedrooms: 4
    • Bathrooms: 3
    • Full bathrooms: 2
    • 3/4 bathrooms: 1
    Heating
    • Forced air
    Cooling
    • None
    Appliances
    • Included: Dishwasher, Dryer, Freezer, Refrigerator, Trash compactor, Washer
    Features
    • Ceiling Fan(s), Kitchen Island, Pantry, Walk-In Closet(s), Vaulted Ceiling(s), Eat-in Kitchen, Built-in Features, Open Floorplan, Master Suite, Five Piece Bath
    • Flooring: Laminate
    • Windows: Double Pane Windows
    • Basement: Walk-Out Access
    • Has fireplace: Yes
    • Fireplace features: Gas, Family Room
    Interior area
    • Total interior livable area: 2,740 sqft
    • Finished area below ground: 1444.00

    Property

    Parking
    • Total spaces: 2
    • Parking features: Garage - Attached
    Features
    • Patio & porch: Deck
    • Exterior features: Cement / Concrete
    • Has spa: Yes
    • Spa features: Spa/Hot Tub
    • Has view: Yes
    • View description: Mountain
    Lot
    • Size: 1.1 Acres
    • Features: Foothills
    Details
    • Parcel number: 196334102042
    • Zoning description: MR-1
    • Other equipment: Satellite Dish

    Construction

    Type & style
    • Home type: SingleFamily
    • Architectural style: Contemporary
    Materials
    • Wood
    • Roof: Composition
    Condition
    • Year built: 2018

    Utilities & green energy

    • Sewer: Septic Tank
    • Water: Private

    Community & HOA

    Community
    • Security: Security System
    Location
    • Region: Evergreen

    Financial & listing details

    • Price per square foot: $452/sqft
    • Tax assessed value: $597,610
    • Annual tax amount: $3,113

    Price history

    DateEventPrice
    9/28/2020Sold$1,075,000+1243.8%$392/sqft
    Source: Public Record Report a problem
    12/19/2016Sold$80,000$29/sqft
    Source: Public Record Report a problem

    Public tax history

    YearProperty taxesTax assessment
    2024$3,113 -20.1%$40,040 -7.2%
    2023$3,897 -0.4%$43,130 -12.4%
    2022$3,912 $49,230 -2.8%
    2021-- $50,640 +13.6%
    2020$3,259 +0.3%$44,590
    2019$3,248 $44,590 +8.7%
    2018$3,248 +11.6%$41,020
    2017$2,910 $41,020
    2016-- $41,020
    2015-- $41,020
    Find assessor info on the county website

    Neighborhood: Upper Witter Gulch

    Nearby schools

    GreatSchools rating
    Schools provided by the listing agent
    • Elementary: King Murphy
    • Middle: Clear Creek
    • High: Clear Creek
    • District: Clear Creek RE-1

    Source: The MLS. This data may not be complete. We recommend contacting the local school district to confirm school assignments for this home.

    Get a cash offer in 3 minutes
    Find out how much your home could sell for in as little as 3 minutes with a no-obligation cash offer.
    Estimated market value
    $1,237,300
    Get a cash offer in 3 minutes
    Find out how much your home could sell for in as little as 3 minutes with a no-obligation cash offer.
    Estimated market value
    $1,237,300