Welcome home to this well-maintained 3-bedroom, 2-bath property tucked away on a quiet cul-de-sac in Lawrenceville. Proudly owned by the original owner who purchased it from the builder, this home has been lovingly cared for and is ready for its next chapter. Step inside to find a freshly painted interior and a thoughtfully designed floorplan that offers a natural flow and comfortable living spaces for everyone. The kitchen features updated appliances (GE Cafe) and opens easily to the main living areas, making everyday living and entertaining simple and enjoyable. Downstairs, the unfinished daylight basement offers endless possibilities—create a home gym, media room, workshop, additional living space, or simply enjoy the abundant storage. Out back, the private wooded setting creates a peaceful retreat. Relax on the new back deck and enjoy the “treehouse” feel surrounded by nature, while benefiting from a very low-maintenance backyard. The electric awning is a great bonus you will surely enjoy! Additional highlights include an EV charger in the garage for electric vehicles as well as a large extra space that could be used for a work bench or additional storage space and a one-year home warranty for added peace of mind. Well-priced and move-in ready, this home is waiting for new owners to make it their own.
Closed
$375,000
30 Karen Camile Dr, Lawrenceville, GA 30043
3beds
1,720sqft
Single Family Residence, Residential
Built in 1991
0.33 Acres Lot
$371,700 Zestimate®
$218/sqft
$2,140 Estimated rent
Home value
$371,700
$342,000 - $401,000
$2,140/mo
Zestimate® history
Owner options
List your home for rent
$2,140/mo
Rent Zestimate®
Find your next renter with Zillow Rental Manager. Plus, with online applications, you can quickly screen prospective tenants – for free.
$2,140/mo
Rent Zestimate®
Refinance and save
$2,360/mo
Est. payment
Refinancing to a lower rate could help reduce your monthly payments and save thousands over the life of the loan.
$2,360/mo
Est. payment
Explore your selling options
Work with a Zillow partner agent
Leverage their expertise and Zillow's premium Showcase listings to get your home seen by more buyers.
Get startedList with your own agent
Get your home in front of millions of buyers by listing it on Zillow.
Learn how to do itSell it yourself
Take full control of how buyers see your home on Zillow by listing For Sale by Owner (FSBO).
List your homeWhat's special
Zillow last checked:
Listing updated:
Listed by:
Tammie Lunsford,
LIVE Property Group Real Estate, LLC livepropertygroupga@gmail.com,
William Drummond,
LIVE Property Group Real Estate, LLC
Bought with:
Jason Aldridge, 356545
Keller Williams Realty Atlanta Partners
Source: FMLS GA,MLS#: 7735981
Facts & features
Interior
Bedrooms & bathrooms
- Bedrooms: 3
- Bathrooms: 2
- Full bathrooms: 2
- Main level bathrooms: 2
- Main level bedrooms: 3
Rooms
- Room types: Basement
Primary bedroom
- Features: Master on Main
- Level: Master on Main
Bedroom
- Features: Master on Main
Primary bathroom
- Features: Double Vanity, Separate His/Hers, Separate Tub/Shower, Soaking Tub
Dining room
- Features: Open Concept, Separate Dining Room
Kitchen
- Features: Breakfast Room, Cabinets White
Heating
- Central
Cooling
- Ceiling Fan(s), Central Air
Appliances
- Included: Dishwasher, Disposal, ENERGY STAR Qualified Appliances, ENERGY STAR Qualified Water Heater, Gas Range, Gas Water Heater, Range Hood, Self Cleaning Oven
- Laundry: In Hall, Main Level
Features
- Cathedral Ceiling(s), Double Vanity, Entrance Foyer, High Ceilings 9 ft Main, High Speed Internet, His and Hers Closets, Track Lighting, Vaulted Ceiling(s)
- Flooring: Carpet, Laminate, Tile
- Windows: Window Treatments
- Basement: Bath/Stubbed,Daylight,Exterior Entry,Full,Interior Entry,Unfinished
- Number of fireplaces: 1
- Fireplace features: Family Room, Gas Starter
- Common walls with other units/homes: No Common Walls
Interior area
- Total structure area: 1,720
- Total interior livable area: 1,720 sqft
Property
Parking
- Total spaces: 2
- Parking features: Assigned, Attached, Garage, Garage Door Opener, Garage Faces Front, Storage
- Attached garage spaces: 2
Accessibility
- Accessibility features: None
Features
- Levels: Two
- Stories: 2
- Patio & porch: Deck, Front Porch
- Exterior features: Awning(s), Lighting, Rain Gutters, No Dock
- Pool features: None
- Spa features: None
- Fencing: None
- Has view: Yes
- View description: Neighborhood
- Waterfront features: None, Stream or River On Lot
- Body of water: None
Lot
- Size: 0.33 Acres
- Features: Creek On Lot, Cul-De-Sac, Front Yard, Wooded
Details
- Additional structures: None
- Parcel number: R7088 134
- Other equipment: Air Purifier
- Horse amenities: None
Construction
Type & style
- Home type: SingleFamily
- Architectural style: Contemporary,European,Ranch
- Property subtype: Single Family Residence, Residential
Materials
- HardiPlank Type
- Foundation: Slab
- Roof: Composition
Condition
- Resale
- New construction: No
- Year built: 1991
Details
- Builder name: Rick Olsen Homes
- Warranty included: Yes
Utilities & green energy
- Electric: 110 Volts, 220 Volts in Garage
- Sewer: Public Sewer
- Water: Public
- Utilities for property: Cable Available, Electricity Available, Natural Gas Available, Phone Available, Sewer Available, Underground Utilities, Water Available
Green energy
- Energy efficient items: Appliances
- Energy generation: None
- Water conservation: Low-Flow Fixtures
Community & HOA
Community
- Features: None
- Security: Closed Circuit Camera(s), Smoke Detector(s)
- Subdivision: Stonewood Forest
HOA
- Has HOA: No
Location
- Region: Lawrenceville
Financial & listing details
- Price per square foot: $218/sqft
- Tax assessed value: $389,000
- Annual tax amount: $4,026
- Date on market: 3/19/2026
- Cumulative days on market: 11 days
- Electric utility on property: Yes
- Road surface type: Asphalt
Price history
| Date | Event | Price |
|---|---|---|
| 4/29/2026 | Sold | $375,000$218/sqft |
Source:  FMLS GA #7735981 Report a problem FMLS GA #7735981 Report a problem | ||
| 4/15/2026 | Pending sale | $375,000$218/sqft |
Source: FMLS GA #7735981 Report a problem | ||
| 4/14/2026 | Listed for sale | $375,000$218/sqft |
Source: FMLS GA #7735981 Report a problem | ||
| 3/31/2026 | Pending sale | $375,000$218/sqft |
Source: FMLS GA #7735981 Report a problem | ||
| 3/19/2026 | Listed for sale | $375,000$218/sqft |
Source:  GAMLS #10711428 Report a problem GAMLS #10711428 Report a problem | ||
Public tax history
| Year | Property taxes | Tax assessment |
|---|---|---|
| 2025 | $4,026 +9.1% | $155,600 +17.3% |
| 2024 | $3,688 +10.7% | $132,600 -4.7% |
| 2023 | $3,331 -2% | $139,120 +15.4% |
| 2022 | $3,400 | $120,520 +42.7% |
| 2021 | -- | $84,480 |
| 2020 | $2,708 | $84,480 +26.4% |
| 2019 | -- | $66,840 |
| 2018 | $2,259 +5.6% | $66,840 |
| 2016 | $2,139 | $66,840 +12.3% |
| 2015 | $2,139 | $59,520 |
| 2014 | $2,139 +30.8% | $59,520 +40.6% |
| 2013 | $1,635 | $42,320 |
| 2012 | -- | $42,320 -12.7% |
| 2011 | -- | $48,480 -33.9% |
| 2010 | -- | $73,360 |
| 2009 | -- | $73,360 |
| 2007 | -- | $73,360 +22.6% |
| 2006 | -- | $59,840 |
| 2005 | -- | $59,840 |
| 2004 | $739 -0.1% | $59,840 |
| 2003 | $739 -43.8% | $59,840 +14.6% |
| 2002 | $1,315 -5% | $52,200 |
| 2001 | $1,384 | $52,200 |
Find assessor info on the county website
Neighborhood: 30043
Nearby homes
- $382,1004 bd3 ba2.5k sqft40 Karen Camile Dr, Lawrenceville, GA 30043Off Market
- $356,9003 bd2 ba1.9k sqft50 Karen Camile Dr, Lawrenceville, GA 30043Off Market
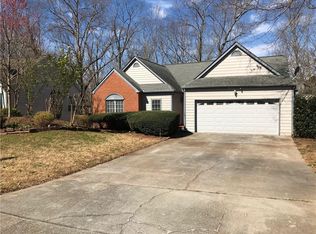
- $446,5006 bd2 ba3.1k sqft20 Karen Camile Dr, Lawrenceville, GA 30043Off Market
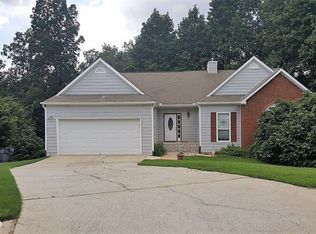
- $426,8004 bd3 ba3.6k sqft60 Karen Camile Dr, Lawrenceville, GA 30043Off Market
- $467,2004 bd2 ba3.6k sqft10 Karen Camile Dr, Lawrenceville, GA 30043Off Market
- $380,4003 bd3 ba2.2k sqft35 Karen Camile Dr, Lawrenceville, GA 30043Off Market
- $345,1004 bd2 ba1.9k sqft2090 Stone Forest Dr, Lawrenceville, GA 30043Off Market
- $349,8003 bd3 ba1.9k sqft25 Karen Camile Dr, Lawrenceville, GA 30043Off Market
Nearby schools
GreatSchools rating
- 8/10Taylor Elementary SchoolGrades: PK-5Distance: 1.3 mi
- 7/10Creekland Middle SchoolGrades: 6-8Distance: 0.9 mi
- 6/10Collins Hill High SchoolGrades: 9-12Distance: 0.4 mi
Schools provided by the listing agent
- Elementary: Taylor - Gwinnett
- Middle: Creekland - Gwinnett
- High: Collins Hill
Source: FMLS GA. This data may not be complete. We recommend contacting the local school district to confirm school assignments for this home.
Get a cash offer in 3 minutes
Find out how much your home could sell for in as little as 3 minutes with a no-obligation cash offer.
Estimated market value
$371,700
Get a cash offer in 3 minutes
Find out how much your home could sell for in as little as 3 minutes with a no-obligation cash offer.
Estimated market value
$371,700
- Georgia
- Gwinnett County
- Lawrenceville
- 30043
- 30 Karen Camile Dr
