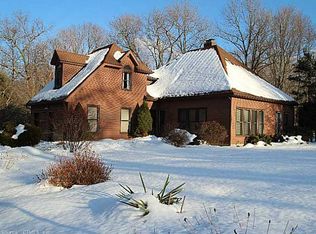
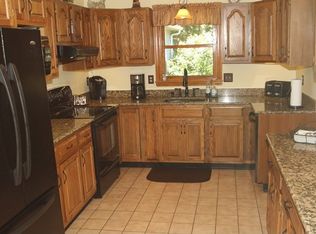
Welcome to your new private sanctuary! This stunning 3 bd., 2.1 bath cont. style home blends together both modern comforts with timeless elegance. The highlight of this home is the beautiful waterfall cascading down into a tranquil koi fish pond, creating a serene and picturesque outdoor space that can be viewed and enjoyed from both the DR and the LR. The chef's dream kitchen boasts SS appliances, granite counters, c/island, built in bench, and flows directly into the warm and inviting vaulted ceiling family room. This room has a fireplace with a pellet stove for comfort and warmth. The DR is a great place for entertaining, just open the slider and you'll be embraced by the view of the waterfall and the sounds of the birds chirping. The living room boasts the 2nd FP, laminate flooring, sliders to the trex deck and two skylights. There is a main floor laundry in the half bath. Upstairs is the primary bedroom featuring a walk-in closet and an en-suite bathroom with a dual sink vanity, soaking tub, and a separate glass-enclosed tile shower. The two additional bedrooms and the full bath completes this level. Add. features are the new central air, freshly painted interior, and new garage doors. You'll want to entertain in the peaceful and tranquil backyard surrounded by lovely gardens, a firepit to relax by on those summer nights. This amazing home in a great location close to top rated schools, can be yours, come check it out, you'll be glad you did! Highest and best is due by 6:00 p.m. 6/3/2024 thank you
Sold for $520,000
Zillow last checked:
Listing updated:
Bought with:
Sondra A. Reid, RES.0786543
Home Selling Team
Source: Smart MLS,MLS#: 24021500
Price history
| Date | Event | Price |
|---|---|---|
| 7/26/2024 | Sold | $520,000+15.6%$233/sqft |
Source:  Smart MLS #24021500 Report a problem Smart MLS #24021500 Report a problem | ||
| 7/23/2024 | Pending sale | $449,900$202/sqft |
Source: Smart MLS #24021500 Report a problem | ||
| 6/4/2024 | Contingent | $449,900$202/sqft |
Source:  Berkshire Hathaway HomeServices New England Properties #24021500 Report a problem Berkshire Hathaway HomeServices New England Properties #24021500 Report a problem | ||
| 5/30/2024 | Listed for sale | $449,900+47.5%$202/sqft |
Source: Smart MLS #24021500 Report a problem | ||
| 11/23/2016 | Sold | $305,000+16.9%$137/sqft |
Source: Smart MLS #G10168985 Report a problem | ||
| 2/14/2012 | Sold | $261,000+35.9%$117/sqft |
Source: Smart MLS #G604667 Report a problem | ||
| 1/4/1995 | Sold | $192,000$86/sqft |
Source: Public Record Report a problem | ||
Sell for more on Zillow
Get a Zillow Showcase℠ listing at no additional cost and you could sell for .
$560,000
2% more
+$11,200
With Zillow Showcase(estimated)
$571,200
