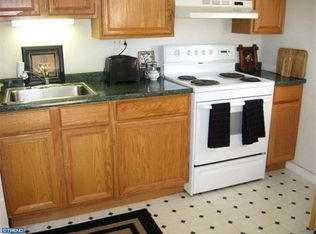
As you enter this welcoming home and make your way up the wide staircase, you’ll arrive at a move-in-ready second-floor condominium designed for comfortable living. This spacious two-bedroom, one-bath residence features an open and versatile floor plan that offers plenty of opportunity to make the space your own. Natural light pours into the living area through expansive sliding glass doors, which open to a private balcony overlooking beautifully maintained grounds. The kitchen provides ample counter space and generous storage, blending functionality with everyday convenience. Both bedrooms offer sizeable closets, while the full bathroom, complete with a tub, serves as a relaxing retreat. Thoughtfully maintained and truly move-in ready, this condominium is prepared to welcome its next owner. Residents of the Gwynedd Club community enjoy a wide range of amenities included in the monthly association fee, such as exterior and lawn maintenance, snow and trash removal, water and sewer services, and access to the swimming pool, tennis courts, playground, and picnic areas. Ideally situated, the property is close to schools, shopping, and public transportation, with the North Penn Train Station within walking distance and easy access to Routes 63, 73, 202, 309, 463, and the Pennsylvania Turnpike. This exceptional condominium presents a wonderful opportunity for first-time buyers, investors, or those looking to downsize. Schedule your showing today and discover all this home has to offer.
Sold for $235,000
$235,000
30 Kearney Dr, North Wales, PA 19454
2beds
748sqft
Condominium
Built in 1969
-- sqft lot
$236,300 Zestimate®
$314/sqft
$1,835 Estimated rent
Home value
$236,300
$220,000 - $253,000
$1,835/mo
Zestimate® history
Owner options
List your home for rent
$1,835/mo
Rent Zestimate®
Find your next renter with Zillow Rental Manager. Plus, with online applications, you can quickly screen prospective tenants – for free.
$1,835/mo
Rent Zestimate®
Refinance and save
$1,591/mo
Est. payment
Refinancing to a lower rate could help reduce your monthly payments and save thousands over the life of the loan.
$1,591/mo
Est. payment
Explore your selling options
Work with a Zillow partner agent
Leverage their expertise and Zillow's premium Showcase listings to get your home seen by more buyers.
Get startedList with your own agent
Get your home in front of millions of buyers by listing it on Zillow.
Learn how to do itSell it yourself
Take full control of how buyers see your home on Zillow by listing For Sale by Owner (FSBO).
List your homeWhat's special
Move-in-ready second-floor condominiumExpansive sliding glass doorsWelcoming homeWide staircaseSpacious two-bedroom one-bath residence
Zillow last checked:
Listing updated:
Listed by:
Darcy Scollin 215-285-6198,
OCF Realty LLC - Philadelphia,
Listing Team: The Silva Group
Bought with:
Sanket Soni
Keller Williams Premier
Source: Bright MLS,MLS#: PAMC2165346
Facts & features
Interior
Bedrooms & bathrooms
- Bedrooms: 2
- Bathrooms: 1
- Full bathrooms: 1
- Main level bathrooms: 1
- Main level bedrooms: 2
Rooms
- Room types: Bedroom 2, Bedroom 1
Bedroom 1
- Level: Main
- Area: 165 Square Feet
- Dimensions: 11 X 15
Bedroom 2
- Level: Main
- Area: 84 Square Feet
- Dimensions: 7 X 12
Heating
- Forced Air, Natural Gas
Cooling
- Central Air, Electric
Appliances
- Included: Refrigerator, Electric Water Heater
- Laundry: Common Area
Features
- Combination Kitchen/Dining, Dining Area, Open Floorplan, Floor Plan - Traditional
- Has basement: No
- Has fireplace: No
Interior area
- Total structure area: 748
- Total interior livable area: 748 sqft
- Finished area above ground: 748
- Finished area below ground: 0
Property
Parking
- Parking features: Assigned, Parking Lot
- Details: Assigned Parking
Accessibility
- Accessibility features: None
Features
- Levels: One
- Stories: 1
- Pool features: Community
Details
- Additional structures: Above Grade, Below Grade
- Parcel number: 560004493383
- Zoning: RESIDENTIAL
- Special conditions: Standard
Construction
Type & style
- Home type: Condo
- Architectural style: Colonial
- Property subtype: Condominium
- Attached to another structure: Yes
Materials
- Brick
- Roof: Shingle
Condition
- New construction: No
- Year built: 1969
Utilities & green energy
- Sewer: Public Sewer
- Water: Public
Community & HOA
Community
- Condo and coop fee: $256 monthly
- Subdivision: Gwynedd Club
HOA
- Has HOA: No
- Amenities included: Pool, Tennis Court(s)
- Services included: All Ground Fee, Maintenance Structure, Maintenance Grounds, Management, Pool(s), Sewer, Trash, Water
Location
- Region: North Wales
- Municipality: UPPER GWYNEDD TWP
Financial & listing details
- Price per square foot: $314/sqft
- Tax assessed value: $58,420
- Annual tax amount: $2,257
- Date on market: 1/17/2026
- Listing agreement: Exclusive Right To Sell
- Inclusions: Kitchen Refrigerator
- Ownership: Condominium
Price history
| Date | Event | Price |
|---|---|---|
| 2/20/2026 | Sold | $235,000-1.7%$314/sqft |
Source:  Bright MLS #PAMC2165346 Report a problem Bright MLS #PAMC2165346 Report a problem | ||
| 2/17/2026 | Pending sale | $239,000$320/sqft |
Source: Bright MLS #PAMC2165346 Report a problem | ||
| 1/29/2026 | Contingent | $239,000$320/sqft |
Source: Bright MLS #PAMC2165346 Report a problem | ||
| 1/17/2026 | Listed for sale | $239,000-4.4%$320/sqft |
Source: Bright MLS #PAMC2165346 Report a problem | ||
| 1/1/2026 | Listing removed | $250,000$334/sqft |
Source: Bright MLS #PAMC2155664 Report a problem | ||
| 9/22/2025 | Listed for sale | $250,000+51.5%$334/sqft |
Source: Bright MLS #PAMC2155664 Report a problem | ||
| 1/4/2022 | Listing removed | -- |
Source: BHHS broker feed Report a problem | ||
| 12/2/2021 | Listed for rent | $1,495+39.1%$2/sqft |
Source: BHHS broker feed #PAMC2017922 Report a problem | ||
| 11/4/2021 | Sold | $165,000+0.1%$221/sqft |
Source: Bright MLS #PAMC2013026 Report a problem | ||
| 10/8/2021 | Pending sale | $164,900$220/sqft |
Source: Bright MLS #PAMC2013026 Report a problem | ||
| 9/28/2021 | Listed for sale | $164,900+34.6%$220/sqft |
Source: Bright MLS #PAMC2013026 Report a problem | ||
| 5/17/2017 | Sold | $122,500-2%$164/sqft |
Source: Public Record Report a problem | ||
| 3/28/2017 | Pending sale | $125,000$167/sqft |
Source: Keller Williams - Bucks County Central #6943386 Report a problem | ||
| 3/13/2017 | Listed for sale | $125,000+13.6%$167/sqft |
Source: Keller Williams Real Estate-Doylestown #6943386 Report a problem | ||
| 11/29/2013 | Sold | $110,000-2.6%$147/sqft |
Source: Public Record Report a problem | ||
| 11/22/2013 | Listing removed | $1,075$1/sqft |
Source: Remax Signature Report a problem | ||
| 11/15/2013 | Listed for rent | $1,075$1/sqft |
Source: remax signature Report a problem | ||
| 10/27/2013 | Price change | $112,900-0.9%$151/sqft |
Source: RE/MAX SIGNATURE #6261034 Report a problem | ||
| 10/20/2013 | Price change | $113,900-0.9%$152/sqft |
Source: RE/MAX SIGNATURE #6261034 Report a problem | ||
| 10/15/2013 | Price change | $114,900-0.9%$154/sqft |
Source: RE/MAX SIGNATURE #6261034 Report a problem | ||
| 9/28/2013 | Price change | $115,989-0.9%$155/sqft |
Source: RE/MAX SIGNATURE #6261034 Report a problem | ||
| 9/12/2013 | Price change | $116,9890%$156/sqft |
Source: RE/MAX SIGNATURE #6261034 Report a problem | ||
| 9/4/2013 | Price change | $116,990-2.4%$156/sqft |
Source: RE/MAX SIGNATURE #6261034 Report a problem | ||
| 8/7/2013 | Listed for sale | $119,900-7.1%$160/sqft |
Source: RE/MAX SIGNATURE #6261034 Report a problem | ||
| 12/21/2005 | Sold | $129,000+29%$172/sqft |
Source: Public Record Report a problem | ||
| 10/7/2005 | Sold | $100,000+85.2%$134/sqft |
Source: Public Record Report a problem | ||
| 8/30/2000 | Sold | $54,000+13.7%$72/sqft |
Source: Public Record Report a problem | ||
| 5/15/1997 | Sold | $47,500$64/sqft |
Source: Public Record Report a problem | ||
Public tax history
| Year | Property taxes | Tax assessment |
|---|---|---|
| 2025 | $2,119 +5.7% | $55,480 |
| 2024 | $2,005 | $55,480 |
| 2023 | $2,005 +7.2% | $55,480 |
| 2022 | $1,871 +2.7% | $55,480 |
| 2021 | $1,822 +2.6% | $55,480 |
| 2020 | $1,775 +1.9% | $55,480 |
| 2019 | $1,742 +2.7% | $55,480 |
| 2018 | $1,696 +3% | $55,480 |
| 2017 | $1,647 +2% | $55,480 |
| 2016 | $1,615 +2.7% | $55,480 |
| 2015 | $1,573 +5.5% | $55,480 |
| 2014 | $1,491 +1.4% | $55,480 |
| 2013 | $1,470 +1.4% | $55,480 |
| 2012 | $1,449 +1.8% | $55,480 |
| 2011 | $1,424 +2.4% | $55,480 |
| 2010 | $1,390 +3.3% | $55,480 |
| 2009 | $1,346 +3.7% | $55,480 |
| 2008 | $1,298 +2.2% | -- |
| 2007 | $1,270 +3.1% | -- |
| 2006 | $1,232 +5.2% | -- |
| 2005 | $1,171 +1.1% | -- |
| 2004 | $1,158 | -- |
| 2003 | $1,158 | -- |
| 2002 | $1,158 +6.7% | -- |
| 2000 | $1,085 +1.3% | -- |
| 1999 | $1,071 | -- |
Find assessor info on the county website
Neighborhood: 19454
Nearby homes
- $209,0001 bd1 ba748 sqft28 Kearney Dr, North Wales, PA 19454Off Market
- $249,8002 bd1 ba952 sqft36 Kearney Dr, North Wales, PA 19454Off Market
- $203,1001 bd1 ba702 sqft32 Kearney Dr, North Wales, PA 19454Off Market
- $196,2001 bd1 ba724 sqft26 Kearney Dr, North Wales, PA 19454Off Market
- $239,8002 bd1 ba934 sqft34 Kearney Dr, North Wales, PA 19454Off Market
- $254,1002 bd1 ba1k sqft38 Kearney Dr, North Wales, PA 19454Off Market
- $249,9002 bd1 ba934 sqft40 Kearney Dr, North Wales, PA 19454Off Market
- $199,8001 bd1 ba748 sqft22 Kearney Dr, North Wales, PA 19454Off Market
Nearby schools
GreatSchools rating
- 8/10Gwyn-Nor El SchoolGrades: K-6Distance: 0.5 mi
- 10/10Pennbrook Middle SchoolGrades: 7-9Distance: 0.2 mi
- 9/10North Penn Senior High SchoolGrades: 10-12Distance: 2.5 mi
Schools provided by the listing agent
- District: North Penn
Source: Bright MLS. This data may not be complete. We recommend contacting the local school district to confirm school assignments for this home.
Get a cash offer in 3 minutes
Find out how much your home could sell for in as little as 3 minutes with a no-obligation cash offer.
Estimated market value
$236,300
Get a cash offer in 3 minutes
Find out how much your home could sell for in as little as 3 minutes with a no-obligation cash offer.
Estimated market value
$236,300
- Pennsylvania
- Montgomery County
- North Wales
- 19454
- 30 Kearney Dr
Nearby cities
Nearby zip codes
Other North Wales Topics
