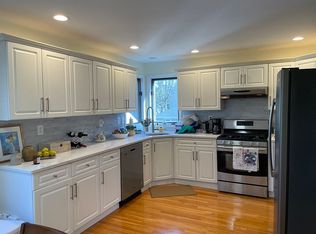
This is the home you’ve been searching for. Private, fenced-in backyard and ample off-street parking set this rare back-unit apart. Built in 2026, this new construction 5 bed, 4.5 bath townhome features hardwood floors, high-quality finishes, and mood-setting LED lighting. The open-concept main level flows from dining and living to a sleek kitchen, with a glass door to a patio and green space. The second floor offers a serene primary suite plus two additional bedrooms, a full bath with tub, and laundry. The bright third floor is staged as a bedroom with a cozy reading nook or desk area, plus a full bath. The finished lower level adds a fifth bedroom, full bath, a versatile media/family room, and a large under-stair storage closet. Enjoy the privacy, outdoor space, and parking buyers want now—near Echo Bridge, parks, trails, shops, dining, Eliot T, and major routes.
Sold for $1,815,000
$1,815,000
30 Keefe Ave #30, Newton, MA 02464
5beds
3,634sqft
Condominium, Townhouse
Built in 2026
-- sqft lot
$1,815,900 Zestimate®
$499/sqft
$-- Estimated rent
Home value
$1,815,900
$1.69M - $1.94M
Not available
Zestimate® history
Owner options
List your home for rent
Find your next renter with Zillow Rental Manager. Plus, with online applications, you can quickly screen prospective tenants – for free.
Refinance and save
$12,144/mo
Est. payment
Refinancing to a lower rate could help reduce your monthly payments and save thousands over the life of the loan.
$12,144/mo
Est. payment
Explore your selling options
Work with a Zillow partner agent
Leverage their expertise and Zillow's premium Showcase listings to get your home seen by more buyers.
Get startedList with your own agent
Get your home in front of millions of buyers by listing it on Zillow.
Learn how to do itSell it yourself
Take full control of how buyers see your home on Zillow by listing For Sale by Owner (FSBO).
List your homeWhat's special
High-quality finishesPrivate fenced-in backyardOpen-concept main levelHardwood floorsFinished lower levelOutdoor spaceSerene primary suite
Zillow last checked:
Listing updated:
Listed by:
Melissa Darling 781-413-1874,
Douglas Elliman Real Estate - Park Plaza 617-267-3500
Bought with:
Dare Aladesanmi
Compass
Source: MLS PIN,MLS#: 73529646
Facts & features
Interior
Bedrooms & bathrooms
- Bedrooms: 5
- Bathrooms: 5
- Full bathrooms: 4
- 1/2 bathrooms: 1
Heating
- Central, Forced Air, Heat Pump
Cooling
- Central Air, Heat Pump
Features
- Has basement: Yes
- Number of fireplaces: 1
Interior area
- Total structure area: 3,634
- Total interior livable area: 3,634 sqft
- Finished area above ground: 2,802
- Finished area below ground: 832
Property
Parking
- Total spaces: 5
- Parking features: Attached, Off Street, Tandem
- Attached garage spaces: 1
- Uncovered spaces: 4
Features
- Entry location: Unit Placement(Back)
Details
- Zoning: MR1
Construction
Type & style
- Home type: Townhouse
- Property subtype: Condominium, Townhouse
Condition
- Year built: 2026
Utilities & green energy
- Electric: 200+ Amp Service
- Sewer: Public Sewer
- Water: Public
Community & HOA
Community
- Features: Public Transportation, Shopping, Park, Walk/Jog Trails, Medical Facility, Bike Path, Conservation Area, Highway Access, House of Worship, T-Station
HOA
- Services included: Insurance
- HOA fee: $233 monthly
Location
- Region: Newton
Financial & listing details
- Price per square foot: $499/sqft
- Date on market: 6/22/2026
Price history
| Date | Event | Price |
|---|---|---|
| 7/10/2026 | Sold | $1,815,000-1.8%$499/sqft |
Source: MLS PIN #73529646 Report a problem | ||
| 6/22/2026 | Pending sale | $1,849,000$509/sqft |
Source: MLS PIN #73529646 Report a problem | ||
| 6/16/2026 | Contingent | $1,849,000$509/sqft |
Source: MLS PIN #73529646 Report a problem | ||
| 6/3/2026 | Listed for sale | $1,849,000$509/sqft |
Source: MLS PIN #73529646 Report a problem | ||
Public tax history
Tax history is unavailable.
Neighborhood: Newton Upper Falls
Nearby homes
- $1,700,0005 bd5 ba3.4k sqft28-30 Keefe Ave, Newton Upper Falls, MA 02464Sold

- $999,8003 bd2 ba1.7k sqft22-24 Keefe Ave UNIT 2, Newton, MA 02464Off Market
- $994,1003 bd2 ba1.7k sqft22-24 Keefe Ave UNIT 1, Newton, MA 02464Off Market
- $964,7004 bd2 ba2.2k sqft24 Keefe Ave, Newton Upper Falls, MA 02464Off Market
- $944,7004 bd2 ba2.1k sqft22 Keefe Ave #2, Newton Upper Falls, MA 02464Off Market
- $1,338,4004 bd3 ba2.8k sqft32 Keefe Ave, Newton, MA 02464Off Market
- $743,6002 bd1 ba1.3k sqft18-20 Keefe Ave, Newton, MA 02464Off Market
- $1,260,8004 bd4 ba2.4k sqft18-20 Keefe Ave, Newton, MA 02464Off Market
Nearby schools
GreatSchools rating
- 9/10Countryside Elementary SchoolGrades: K-5Distance: 1.2 mi
- 10/10Charles E Brown Middle SchoolGrades: 6-8Distance: 1.8 mi
- 10/10Newton South High SchoolGrades: 9-12Distance: 2 mi
Schools provided by the listing agent
- Elementary: Countryside
- Middle: Brown
- High: Newton South
Source: MLS PIN. This data may not be complete. We recommend contacting the local school district to confirm school assignments for this home.
Get a cash offer in 3 minutes
Find out how much your home could sell for in as little as 3 minutes with a no-obligation cash offer.
Estimated market value
$1,815,900
Get a cash offer in 3 minutes
Find out how much your home could sell for in as little as 3 minutes with a no-obligation cash offer.
Estimated market value
$1,815,900
- Massachusetts
- Middlesex County
- Newton
- 02464
- Newton Upper Falls
- 30 Keefe Ave Unit 30
