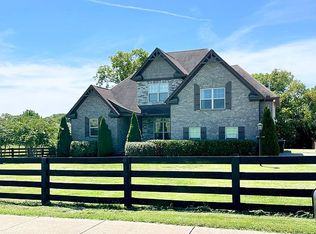
Beautiful 4-bedroom, 3-bath home located on a desirable corner lot in the sought-after Waltons Grove community in Mt. Juliet! This thoughtfully designed home features an open-concept layout, allowing you to prepare meals at the kitchen island while staying connected to the spacious great room—perfect for everyday living and entertaining.
The main level offers a versatile flex space ideal for a home office, den, or playroom. Upstairs, the primary suite serves as a relaxing retreat with dual vanities and a generous walk-in closet. Secondary bedrooms are well-sized, providing comfort and flexibility for family or guests.
Enjoy the added curb appeal and functionality of a side-entry garage, along with a large backyard—perfect for outdoor gatherings, pets, or future customization.
Located just 25 minutes from downtown Nashville, Waltons Grove offers incredible community amenities including a pool, cabana, and playground, all while being conveniently close to shopping and dining. Built with innovative, energy-efficient features, this home combines comfort, style, and convenience.
Don’t miss this opportunity to own a beautiful home in one of Mt. Juliet’s most desirable communities!
120 days
|
222
|
6
|
Zillow last checked:
Listing updated:
Listed by:
Aruna Khadka718-594-2303,
Hive Nashville LLC615-579-8474
Source: RealTracs MLS as distributed by MLS GRID,MLS#: 3155871
Loading...
Facts & features
Interior
Bedrooms & bathrooms
Bedrooms: 4
Bathrooms: 3
Full bathrooms: 3
Main level bedrooms: 1
Bedroom 1
Features: Walk-In Closet(s)
Level: Walk-In Closet(s)
Area: 182 Square Feet
Dimensions: 13x14
Bedroom 2
Features: Walk-In Closet(s)
Level: Walk-In Closet(s)
Area: 120 Square Feet
Dimensions: 10x12
Bedroom 3
Features: Walk-In Closet(s)
Level: Walk-In Closet(s)
Area: 120 Square Feet
Dimensions: 10x12
Bedroom 4
Features: Extra Large Closet
Level: Extra Large Closet
Area: 156 Square Feet
Dimensions: 12x13
Primary bathroom
Features: Double Vanity
Level: Double Vanity
Kitchen
Features: Pantry
Level: Pantry
Area: 140 Square Feet
Dimensions: 10x14
Living room
Features: Combination
Level: Combination
Area: 182 Square Feet
Dimensions: 13x14
Recreation room
Features: Second Floor
Level: Second Floor
Area: 228 Square Feet
Dimensions: 12x19
Heating
Central
Cooling
Central Air
Appliances
Included: Built-In Electric Oven, Electric Oven, Gas Range, Dishwasher, Disposal, ENERGY STAR Qualified Appliances, Microwave, Smart Appliance(s)
Explore the cost of this home by adjusting the details. Changes won't be saved.
Principal & interest
$1,547
Mortgage insurance
$0
Property taxes
$170
Home insurance
$105
HOA fees
$0
Utilities
Not included
All calculations are estimates and provided by Zillow, Inc. for informational purposes only. Actual amounts may vary.
HOA fees may include property taxes on listings classified as Co-Ops. Contact the listing agent and/or owner for fee details.
Mortgage interest rates are dependent on a number of factors, including credit score, down payment, and repayment length. Interest rate data provided by Zillow Group Marketplace, Inc. as of 1/1/1970 from various mortgage lenders with which we have lead or other similar arrangements; the Estimated Payment is an average of those rates.
See how much you could borrow to make a competitive offer.
Source: RealTracs MLS as distributed by MLS GRID. This data may not be complete. We recommend contacting the local school district to confirm school assignments for this home.