Skip main navigation
Sold for $795,000
  • $795,000

    30 Kennedy St, Alexandria, VA 22305

    3beds
    1,653sqft
    Townhouse
    Built in 1956
    1,580 Square Feet Lot
    $804,100 Zestimate®
    $481/sqft
    $3,925 Estimated rent

    Home value

    $804,100

    $748,000 - $860,000

    $3,925/mo

    Zestimate® history
    Loading
    Loading...

    Owner options

    List your home for rent

    $3,925/mo

    Rent Zestimate®

    Find your next renter with Zillow Rental Manager. Plus, with online applications, you can quickly screen prospective tenants – for free.

    Learn more

    $3,925/mo

    Rent Zestimate®

    Refinance and save

    $4,830/mo

    Est. payment

    Refinancing to a lower rate could help reduce your monthly payments and save thousands over the life of the loan.

    See today's rates

    $4,830/mo

    Est. payment

    Explore your selling options

    Work with a Zillow partner agent

    Leverage their expertise and Zillow's premium Showcase listings to get your home seen by more buyers.

    Get started

    List with your own agent

    Get your home in front of millions of buyers by listing it on Zillow.

    Learn how to do it

    Sell it yourself

    Take full control of how buyers see your home on Zillow by listing For Sale by Owner (FSBO).

    List your home

    What's special

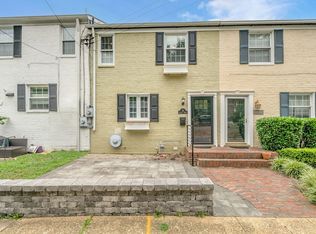
    Welcome to 30 Kennedy Street – a fully updated, move-in-ready 3-bedroom, 2-bath townhome in the heart of Del Ray’s sought-after Warwick Village. From the moment you arrive, you’ll appreciate the meticulous attention to detail. In 2023, the front yard was professionally designed by Campbell & Ferrara with vibrant seasonal plantings—framed by a custom wrought iron fence, gate, and awning supports. The charming flagstone patio creates an inviting space to relax and connect with neighbors. Step inside and discover a home that has been thoughtfully modernized from top to bottom. Beautiful hardwood flooring flows through the main and upper levels, setting the tone for the home’s clean, cohesive style. The open-concept main level is perfect for everyday living and entertaining, featuring a beautifully renovated kitchen with granite countertops, white shaker cabinetry, herringbone mosaic backsplash, and all new stainless-steel appliances. A central island provides additional prep space and seating, while French doors flood the space with natural light and open to a spacious rear deck. The deck—updated in 2023 with a privacy screen—overlooks a beautifully tiered backyard with garden beds and a peaceful seating area, creating your own private outdoor retreat in the heart of the city. Upstairs, you’ll find three light-filled bedrooms and a stylish full bath with crisp white subway tile. The finished lower level adds incredible flexibility with a spacious rec room, a private bonus room ideal for a guest suite or home office, a full bath, and a dedicated laundry room with full-size Electrolux washer and dryer. This truly turn-key home also features major system upgrades since 2020, including a new roof, front door awning, shutters, smoke alarms, thermostat, garbage disposal, and water filtration systems in both the kitchen and upstairs bath. Live in one of Alexandria’s most vibrant neighborhoods. Park in the front and enjoy unbeatable walkability—just one block to the restaurants, shops, and fun of The Avenue. The new Potomac Yard Metro is only a mile away, with easy access to I-395 and local bus routes for effortless commuting. Welcome home!

    Zillow last checked:

    Listing updated:

    Listed by:

    Sue Kovalsky 571-237-2449,

    Corcoran McEnearney,

    Co-Listing Agent: Jennifer L Walker 703-675-1566,

    Corcoran McEnearney

    Bought with:

    Tom O'Neil, 0225251984

    Compass

    Source: Bright MLS,MLS#: VAAX2044294MLS Logo

    Facts & features

    Interior

    Bedrooms & bathrooms
    • Bedrooms: 3
    • Bathrooms: 2
    • Full bathrooms: 2
    Bedroom 1
    • Features: Flooring - HardWood
    • Level: Upper
    • Area: 121 Square Feet
    • Dimensions: 11 x 11
    Bedroom 2
    • Features: Flooring - HardWood
    • Level: Upper
    • Area: 117 Square Feet
    • Dimensions: 9 x 13
    Bedroom 3
    • Features: Flooring - HardWood
    • Level: Upper
    • Area: 80 Square Feet
    • Dimensions: 8 x 10
    Bathroom 1
    • Level: Upper
    Bathroom 2
    • Level: Lower
    Dining room
    • Features: Flooring - HardWood
    • Level: Main
    • Area: 98 Square Feet
    • Dimensions: 14 x 7
    Kitchen
    • Features: Flooring - HardWood
    • Level: Main
    • Area: 112 Square Feet
    • Dimensions: 14 x 8
    Living room
    • Features: Flooring - HardWood
    • Level: Main
    • Area: 306 Square Feet
    • Dimensions: 17 x 18
    Other
    • Level: Main
    • Area: 150 Square Feet
    • Dimensions: 15 x 10
    Other
    • Features: Flooring - Carpet
    • Level: Lower
    • Area: 90 Square Feet
    • Dimensions: 9 x 10
    Recreation room
    • Features: Flooring - Carpet
    • Level: Lower
    • Area: 323 Square Feet
    • Dimensions: 17 x 19
    Utility room
    • Level: Lower
    Heating
    • Radiator, Natural Gas
    Cooling
    • Central Air, Electric
    Appliances
    • Included: Microwave, Dishwasher, Disposal, Dryer, Ice Maker, Refrigerator, Stainless Steel Appliance(s), Cooktop, Washer, Gas Water Heater
    Features
    • Built-in Features, Chair Railings, Combination Dining/Living, Crown Molding, Open Floorplan, Kitchen - Gourmet
    • Flooring: Hardwood, Carpet
    • Basement: Connecting Stairway,Partial,Finished,Rear Entrance
    • Has fireplace: No
    Interior area
    • Total structure area: 1,653
    • Total interior livable area: 1,653 sqft
    • Finished area above ground: 1,102
    • Finished area below ground: 551

    Property

    Parking
    • Parking features: On Street
    • Has uncovered spaces: Yes
    Accessibility
    • Accessibility features: None
    Features
    • Levels: Three
    • Stories: 3
    • Patio & porch: Deck, Patio
    • Pool features: None
    Lot
    • Size: 1,580 sqft
    Details
    • Additional structures: Above Grade, Below Grade
    • Parcel number: 15177500
    • Zoning: RA
    • Special conditions: Standard

    Construction

    Type & style
    • Home type: Townhouse
    • Architectural style: Colonial
    • Property subtype: Townhouse
    Materials
    • Brick, Block
    • Foundation: Block
    Condition
    • Excellent
    • New construction: No
    • Year built: 1956

    Utilities & green energy

    • Sewer: Public Sewer
    • Water: Public

    Community & neighborhood

    Location
    • Region: Alexandria
    • Subdivision: Warwick Village

    Other

    Other facts
    • Listing agreement: Exclusive Right To Sell
    • Ownership: Fee Simple

    Price history

    DateEventPrice
    5/30/2025Sold$795,000$481/sqft
    Source: Bright MLS #VAAX2044294 Report a problem
    5/3/2025Pending sale$795,000$481/sqft
    Source: Bright MLS #VAAX2044294 Report a problem
    4/24/2025Listed for sale$795,000+15.2%$481/sqft
    Source: Bright MLS #VAAX2044294 Report a problem
    8/3/2020Sold$690,000-0.7%$417/sqft
    Source: Public Record Report a problem
    6/19/2020Pending sale$694,900$420/sqft
    Source: RE/MAX One Solutions #VAAX247436 Report a problem
    6/18/2020Listed for sale$694,900+47.9%$420/sqft
    Source: RE/MAX One Solutions #VAAX247436 Report a problem
    12/14/2005Sold$469,900+27%$284/sqft
    Source: Public Record Report a problem
    4/4/2005Sold$370,000+209.6%$224/sqft
    Source: Public Record Report a problem
    8/7/1995Sold$119,500$72/sqft
    Source: Public Record Report a problem

    Public tax history

    YearProperty taxesTax assessment
    2026$8,451 +6.5%$744,596 +6.5%
    2025$7,936 +5%$699,215 +5%
    2024$7,558 -3.4%$665,919 -5.5%
    2023$7,821 +4.5%$704,638 +4.5%
    2022$7,486 -0.8%$674,378 +7.4%
    2021$7,545 $627,926 +2.6%
    2020-- $612,126 +12.4%
    2019-- $544,417 -2%
    2018$4,401 -12.6%$555,762 +8.6%
    2017$5,033 $511,826 +6.1%
    2016$5,033 +3%$482,576 +3%
    2015$4,887 +3.2%$468,576 +3.2%
    2014$4,735 +9.9%$453,993 +3.1%
    2013$4,309 +8.2%$440,546 +8.2%
    2012$3,983 +1.6%$407,281 +1.6%
    2011$3,920 +1.2%$400,855 +1.2%
    2010$3,876 +6.7%$396,293 -1.4%
    2009$3,631 +3.8%$402,119 -2.9%
    2008$3,498 -6.1%$413,960 -7.8%
    2007$3,725 +6.9%$448,747 +5%
    2006$3,484 -9.6%$427,500 +18.8%
    2005$3,852 +28.1%$360,000 +28.1%
    2004$3,008 +25%$281,100 +25%
    2003$2,406 +56.8%$224,900 +56.8%
    2002$1,534 +12.2%$143,400 +12.2%
    2001$1,367 $127,800

    Find assessor info on the county website

    Neighborhood: Potomac West

    Nearby schools

    GreatSchools rating
    Schools provided by the listing agent
    • District: Alexandria City Public Schools

    Source: Bright MLS. This data may not be complete. We recommend contacting the local school district to confirm school assignments for this home.

    Get a cash offer in 3 minutes
    Find out how much your home could sell for in as little as 3 minutes with a no-obligation cash offer.
    Estimated market value
    $804,100
    Get a cash offer in 3 minutes
    Find out how much your home could sell for in as little as 3 minutes with a no-obligation cash offer.
    Estimated market value
    $804,100