Looking for an updated home with space to spread out? Situated on approximately one acre just minutes from everything Crittenden has to offer, this remodeled home combines practical updates with flexible living space and a convenient location. Inside, you'll find luxury vinyl plank flooring, new kitchen cabinets, and new countertops. The original first-floor bedroom layout was reconfigured to create a spacious primary bedroom, while two additional bedrooms in the walkout basement provide flexibility for guests, a home office, hobbies, or growing needs.
Outside, the freshly painted exterior adds curb appeal, while the carport, 12' x 20' storage shed, and generous yard offer plenty of room for projects, outdoor activities, gardening, or extra storage.
For sale
Price cut: $5K (7/30)
$280,000
30 Kenrick Pl, Dry Ridge, KY 41035
3beds
--sqft
:
Get pre-qualified$1,845/mo
Single Family Residence, Residential
Built in ----
1.12 Acres Lot
$-- Zestimate®
$--/sqft
$-- HOA
What's special
New countertopsUpdated homeFreshly painted exteriorNew kitchen cabinetsFlexible living spaceGenerous yardLuxury vinyl plank flooring
- 27 days |
- 697 |
- 8 |
Likely to sell faster than
Zillow last checked:
Listing updated:
Listed by:
Cherish Jessup 859-445-1008,
eXp Realty, LLC
Source: NKMLS,MLS#: 644537
Facts & features
Interior
Bedrooms & bathrooms
- Bedrooms: 3
- Bathrooms: 2
- Full bathrooms: 2
Primary bedroom
- Description: has extended area for dressing room and closet.
- Features: Dressing Area, See Remarks, Luxury Vinyl Flooring
- Level: First
- Area: 144
- Dimensions: 12 x 12
Bedroom 2
- Features: Laminate Flooring
- Level: Basement
- Area: 108
- Dimensions: 9 x 12
Bedroom 3
- Description: 3x6 window
- Features: See Remarks
- Level: Basement
- Area: 154
- Dimensions: 11 x 14
Bathroom 2
- Description: just updated
- Features: See Remarks
- Level: Basement
- Area: 48
- Dimensions: 6 x 8
Family room
- Description: painted concert flooring
- Features: See Remarks
- Level: Basement
- Area: 325
- Dimensions: 25 x 13
Kitchen
- Features: Luxury Vinyl Flooring
- Level: First
- Area: 144
- Dimensions: 16 x 9
Laundry
- Features: Concrete Flooring
- Level: Basement
- Area: 156
- Dimensions: 13 x 12
Living room
- Description: Split Air Conditioner and heating unit
- Features: See Remarks, Luxury Vinyl Flooring
- Level: First
- Area: 108
- Dimensions: 12 x 9
Primary bath
- Features: Tile Flooring
- Level: First
- Area: 70
- Dimensions: 7 x 10
Heating
- See Remarks
Cooling
- Ductless
Appliances
- Included: Electric Oven, Electric Range, Dishwasher, Dryer, Refrigerator, Washer
- Laundry: In Basement
Features
- Windows: Vinyl Frames
- Basement: Full
Property
Parking
- Parking features: Carport, Off Street
- Has carport: Yes
Features
- Levels: One
- Stories: 1
Lot
- Size: 1.12 Acres
Details
- Parcel number: 0430000042.04
Construction
Type & style
- Home type: SingleFamily
- Architectural style: Traditional
- Property subtype: Single Family Residence, Residential
Materials
- Brick
- Foundation: Poured Concrete
- Roof: Metal
Condition
- Existing Structure
- New construction: No
Utilities & green energy
- Sewer: Public Sewer
- Water: Public
Community & HOA
HOA
- Has HOA: No
Location
- Region: Dry Ridge
Financial & listing details
- Tax assessed value: $100,000
- Annual tax amount: $1,165
- Date on market: 7/10/2026
- Cumulative days on market: 28 days
Estimated market value
Not available
Estimated sales range
Not available
Not available
Price history
| Date | Event | Price |
|---|---|---|
| 7/30/2026 | Price change | $280,000-1.8% |
Source: eXp Realty #644537 Report a problem | ||
| 7/10/2026 | Listed for sale | $285,000+185% |
Source:  NKMLS #644537 Report a problem NKMLS #644537 Report a problem | ||
| 9/1/2023 | Sold | $100,000 |
Source: Public Record Report a problem | ||
Public tax history
| Year | Property taxes | Tax assessment |
|---|---|---|
| 2024 | $1,165 +9.3% | $100,000 |
| 2023 | $1,066 +48.8% | $100,000 +53.8% |
| 2022 | $717 +0.4% | $65,000 |
| 2021 | $714 0% | $65,000 |
| 2020 | $714 -1.8% | $65,000 |
| 2019 | $727 +0.6% | $65,000 |
| 2018 | $723 +0.3% | $65,000 |
| 2017 | $720 +17.1% | $65,000 +8.3% |
| 2014 | $615 +5.9% | $60,000 |
| 2012 | $581 +1.7% | $60,000 |
| 2011 | $571 | $60,000 |
| 2010 | -- | $60,000 |
Find assessor info on the county website
Monthly payment
Est. payment
Payment breakdown
Explore the cost of this home by adjusting the details. Changes won't be saved.Climate risks
Neighborhood: 41035
Nearby schools
GreatSchools rating
- 7/10Sherman Elementary SchoolGrades: PK-5Distance: 2.1 mi
- 5/10Grant County Middle SchoolGrades: 6-8Distance: 6.3 mi
- 2/10Grant County High SchoolGrades: 9-12Distance: 5 mi
Schools provided by the listing agent
- Elementary: Dry Ridge Elementary
- Middle: Grant County Middle School
- High: Grant County High
Source: NKMLS. This data may not be complete. We recommend contacting the local school district to confirm school assignments for this home.
- $150,500-- bd-- ba896 sqft36 Kenrick Pl, Dry Ridge, KY 41035Off Market
- $221,3006 bd2 ba1.5k sqft22 Kenrick Pl, Dry Ridge, KY 41035Off Market
- $45,000-- bd-- ba1k sqft40 Kenrick Pl, Dry Ridge, KY 41035Sold
- $--3 bd1 ba1.6k sqft20 Kenrick Pl #1, Dry Ridge, KY 41035Off Market
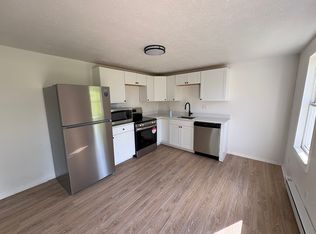
- $250,00012 bd2 ba-- sqft20 Kenrick Pl, Dry Ridge, KY 41035Sold
- $125,000-- bd-- ba1.2k sqft46 Kenrick Pl, Dry Ridge, KY 41035Sold
- $85,000-- bd-- ba792 sqft50 Kenrick Pl, Dry Ridge, KY 41035Off Market
- $---- bd-- ba-- sqft10 Kenrick Pl, Dry Ridge, KY 41035Off Market
A local agent can set up tours, give advice and negotiate with sellers.
A local lender can help you make sure your offer is ready when you are.
Similar homes
- $299,9004 bd3 ba-- sqft476 Eagle Creek Dr, Dry Ridge, KY 41035For Sale
 MLS ID #644001, Robert Courts, exp Realty, LLC. NKMLS
 - $259,9003 bd3 ba1.1k sqft262 Redwood Dr, Dry Ridge, KY 41035For Sale
 MLS ID #645210, Stephanie Frost-Simpson, Coldwell Banker Realty FM. NKMLS
 - $271,9004 bd2 ba57k sqft1225 Violet Rd, Crittenden, KY 41030For Sale
 MLS ID #643957, Greg Crase, Sibcy Cline, REALTORS-CC. NKMLS
 - $285,0003 bd2 ba2k sqft111 Cynthiana St, Williamstown, KY 41097For Sale
 MLS ID #645375, Brian Weber, eXp Realty, LLC. NKMLS
 - $400,0004 bd4 ba-- sqft415 Claiborne Dr, Dry Ridge, KY 41035For SaleMLS ID #642943, Ryan Clendenin, Huff Realty - Florence. NKMLS
- $340,0005 bd3 ba-- sqft127 Summerfield Dr, Dry Ridge, KY 41035For SaleMLS ID #644956, Alexander Schafers, Re/Max United Associates. NKMLS
- $265,0003 bd2 ba-- sqft401 Lost Creek Dr, Walton, KY 41094For SaleMLS ID #645429, Carla Antrobus, Keller Williams Realty Service. NKMLS
- $325,0003 bd2 ba2.7k sqft3574 Sparta Pike, Sparta, KY 41086For SaleMLS ID #645418, Daniel Michels, Plum Tree Realty. NKMLS
- $365,0003 bd2 ba-- sqft12 Cross St, Dry Ridge, KY 41035For SaleMLS ID #643581, Rob Feldman, Keller Williams Realty Service. NKMLS
- $250,0003 bd2 ba-- sqft3 Lakeshore Ct, Williamstown, KY 41097For SaleMLS ID #644454, Megan Estep, Pivot Realty Group. NKMLS
- $275,9954 bd2 ba1.7k sqft108 Clover Ave, Erlanger, KY 41018For SaleMLS ID #645344, Michael Smith, Haven Homes Group. NKMLS
- $320,0003 bd3 ba1.1k sqft4373 Kidwell Ln, Fort Wright, KY 41017For SaleMLS ID #645383, Kathy Wolfe, Keller Williams Realty Service. NKMLS
- $285,0003 bd2 ba1.2k sqft1720 Blanchet Rd, Corinth, KY 41010For SaleMLS ID #645169, Tammy Traylor, Traylor Real Estate & Developm. NKMLS
- $274,9004 bd2 ba924 sqft7786 Ravenswood Dr, Florence, KY 41042For SaleMLS ID #645377, Russell Daniels, Paragon Realty Partners. NKMLS
- $310,0003 bd2 ba-- sqft219 Sunset Dr, Williamstown, KY 41097For SaleMLS ID #643294, Monica Howe, Huff Realty - Florence. NKMLS
- $269,9003 bd2 ba1.3k sqft486 Forest Rd, Covington, KY 41015For SaleMLS ID #645402, Sherry Clark, Coldwell Banker Realty FM. NKMLS
- $299,9003 bd2 ba-- sqft920 Falmouth St, Williamstown, KY 41097For SaleMLS ID #644229, Jeremiah Martin, eXp Realty, LLC. NKMLS
- $310,0004 bd3 ba2.2k sqft3016 Wolf Creek Way, Burlington, KY 41005For SaleMLS ID #645351, Rachel Wagner, Huff Realty - Florence. NKMLS
- $279,9003 bd3 ba1k sqft559 Astoria Ct, Independence, KY 41051For SaleMLS ID #644460, Alejandro Navarrete, Huff Realty - Florence. NKMLS
- $280,0003 bd3 ba948 sqft2677 Larch Ct, Covington, KY 41017For SaleMLS ID #645453, Amber Winekauf, Coldwell Banker Realty FM. NKMLS
