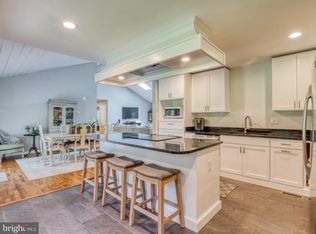
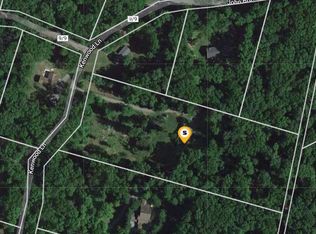
Welcome to your charming rancher, the ideal retreat whether you’re seeking a full-time residence or a vacation getaway. Nestled in a private mountain paradise, this home offers a simpler, nature-filled lifestyle. Step inside to discover an open concept living space featuring three bedrooms, two full baths, fresh paint, new windows, doors, and LVP flooring. Cozy up by the electric fireplace or cook up a storm with stainless-steel appliances. The roof is just 3 years old with architectural shingles, and brand-new HVAC heat pump system ensures comfort year-round. Start your day with a cup of coffee on the covered front porch or the spacious side deck, and unwind in the evening around the fire pit, perfect for roasting marshmallows. A newly constructed A-frame cabin to the left of the property adds charm and functionality, complete with its own fire pit and added full fence for privacy. A new split rail fence also surrounds the perimeter of the home. Additionally, three large sheds provide ample storage space. Situated on a secluded 1.59-acre corner lot, you will enjoy community access to the Shenandoah River and a nearby playground, all just minutes from your door. Embrace outdoor adventures like fishing and hiking and take note that all furniture can convey. Don’t miss the chance to make this serene property yours—schedule your showing today!
Sold for $388,000
$388,000
30 Kenwood Ln, Harpers Ferry, WV 25425
3beds
1,440sqft
Single Family Residence
Built in 1989
1.59 Acres Lot
$403,600 Zestimate®
$269/sqft
$1,957 Estimated rent
Home value
$403,600
$379,000 - $428,000
$1,957/mo
Zestimate® history
Owner options
List your home for rent
$1,957/mo
Rent Zestimate®
Find your next renter with Zillow Rental Manager. Plus, with online applications, you can quickly screen prospective tenants – for free.
$1,957/mo
Rent Zestimate®
Refinance and save
$1,818/mo
Est. payment
Refinancing to a lower rate could help reduce your monthly payments and save thousands over the life of the loan.
$1,818/mo
Est. payment
Explore your selling options
Work with a Zillow partner agent
Leverage their expertise and Zillow's premium Showcase listings to get your home seen by more buyers.
Get startedList with your own agent
Get your home in front of millions of buyers by listing it on Zillow.
Learn how to do itSell it yourself
Take full control of how buyers see your home on Zillow by listing For Sale by Owner (FSBO).
List your homeWhat's special
Zillow last checked:
Listing updated:
Listed by:
Elizabeth McDonald 304-885-7645,
Dandridge Realty Group, LLC,
Co-Listing Agent: Romina Porter 571-489-4764,
Dandridge Realty Group, LLC
Bought with:
Meredith Smith, WV0004894
Samson Properties
Source: Bright MLS,MLS#: WVJF2011570
Facts & features
Interior
Bedrooms & bathrooms
- Bedrooms: 3
- Bathrooms: 2
- Full bathrooms: 2
- Main level bathrooms: 2
- Main level bedrooms: 3
Rooms
- Room types: Living Room, Primary Bedroom, Bedroom 2, Bedroom 3, Kitchen, Family Room, Laundry, Bathroom 2, Primary Bathroom
Basement
- Area: 0
Heating
- Heat Pump, Electric
Cooling
- Central Air, Electric
Appliances
- Included: Stainless Steel Appliance(s), Microwave, Refrigerator, Cooktop, Washer, Dryer, Electric Water Heater
- Laundry: Main Level, Dryer In Unit, Washer In Unit, Laundry Room
Features
- Ceiling Fan(s), Combination Kitchen/Dining, Dining Area, Entry Level Bedroom, Family Room Off Kitchen, Open Floorplan, Eat-in Kitchen, Kitchen - Table Space, Primary Bath(s), Bathroom - Tub Shower, Upgraded Countertops, Walk-In Closet(s), Recessed Lighting
- Flooring: Luxury Vinyl
- Windows: Window Treatments
- Has basement: No
- Number of fireplaces: 1
- Fireplace features: Electric, Mantel(s)
Interior area
- Total structure area: 1,440
- Total interior livable area: 1,440 sqft
- Finished area above ground: 1,440
- Finished area below ground: 0
Property
Parking
- Parking features: Gravel, Driveway
- Has uncovered spaces: Yes
Accessibility
- Accessibility features: None
Features
- Levels: One
- Stories: 1
- Patio & porch: Deck, Porch
- Exterior features: Lighting
- Pool features: None
- Fencing: Split Rail
- Has view: Yes
- View description: Garden, Trees/Woods
- Waterfront features: Boat - Powered, Canoe/Kayak, Fishing Allowed, Personal Watercraft (PWC), Swimming Allowed, River
- Body of water: Shenandoah River
Lot
- Size: 1.59 Acres
- Features: Backs to Trees, Corner Lot, Front Yard, Level, Rear Yard, SideYard(s), Secluded, Wooded, Corner Lot/Unit
Details
- Additional structures: Above Grade, Below Grade
- Parcel number: 06 8001300130000
- Zoning: 101
- Special conditions: Standard
Construction
Type & style
- Home type: SingleFamily
- Architectural style: Ranch/Rambler
- Property subtype: Single Family Residence
Materials
- Wood Siding
- Foundation: Permanent, Block
- Roof: Shingle
Condition
- Very Good
- New construction: No
- Year built: 1989
Utilities & green energy
- Sewer: On Site Septic, Septic = # of BR
- Water: Well
Community & HOA
Community
- Security: Security System
- Subdivision: John Brown Farm
HOA
- Has HOA: No
Location
- Region: Harpers Ferry
- Municipality: Kabletown
Financial & listing details
- Price per square foot: $269/sqft
- Tax assessed value: $110,000
- Annual tax amount: $1,284
- Date on market: 4/19/2024
- Listing agreement: Exclusive Right To Sell
- Listing terms: Cash,Conventional,FHA,USDA Loan,VA Loan
- Inclusions: Furniture Conveys. A Frame Hunting Cabin In Process Of Being Built.
- Ownership: Fee Simple
Price history
| Date | Event | Price |
|---|---|---|
| 11/25/2024 | Sold | $388,000+0.8%$269/sqft |
Source:  Bright MLS #WVJF2011570 Report a problem Bright MLS #WVJF2011570 Report a problem | ||
| 10/15/2024 | Contingent | $385,000$267/sqft |
Source: Bright MLS #WVJF2011570 Report a problem | ||
| 8/28/2024 | Price change | $385,000-1.3%$267/sqft |
Source: Bright MLS #WVJF2011570 Report a problem | ||
| 7/12/2024 | Price change | $390,000-2.5%$271/sqft |
Source: Bright MLS #WVJF2011570 Report a problem | ||
| 4/19/2024 | Listed for sale | $400,000-5.9%$278/sqft |
Source: Bright MLS #WVJF2011570 Report a problem | ||
| 4/17/2024 | Listing removed | -- |
Source: Owner Report a problem | ||
| 2/22/2024 | Listed for sale | $425,000+102.4%$295/sqft |
Source: Owner Report a problem | ||
| 11/7/2023 | Sold | $210,000-16%$146/sqft |
Source: Bright MLS #WVJF2009348 Report a problem | ||
| 10/21/2023 | Pending sale | $250,000$174/sqft |
Source: Bright MLS #WVJF2009348 Report a problem | ||
| 10/16/2023 | Price change | $250,000-6.4%$174/sqft |
Source: Bright MLS #WVJF2009348 Report a problem | ||
| 10/10/2023 | Price change | $267,000-3.9%$185/sqft |
Source: Bright MLS #WVJF2009348 Report a problem | ||
| 10/6/2023 | Listed for sale | $277,900$193/sqft |
Source: Bright MLS #WVJF2009348 Report a problem | ||
Public tax history
| Year | Property taxes | Tax assessment |
|---|---|---|
| 2025 | $3,079 +139.1% | $132,500 +20.5% |
| 2024 | $1,288 +0.2% | $110,000 |
| 2023 | $1,285 +9.6% | $110,000 +11.8% |
| 2022 | $1,173 | $98,400 +13.4% |
| 2021 | -- | $86,800 -0.9% |
| 2020 | -- | $87,600 |
| 2019 | $1,016 +0.4% | $87,600 +1.7% |
| 2018 | $1,012 -0.8% | $86,100 -0.8% |
| 2017 | $1,020 +4.4% | $86,800 +4.1% |
| 2016 | $977 +6.2% | $83,400 +6.8% |
| 2015 | $920 -0.7% | $78,100 -0.9% |
| 2014 | $926 -6.1% | $78,800 +1.5% |
| 2013 | $986 | $77,600 +2.6% |
| 2012 | $986 +9.5% | $75,600 -4.9% |
| 2011 | $901 -8.7% | $79,500 -10.5% |
| 2010 | $986 -8.1% | $88,800 -11.3% |
| 2009 | $1,073 -24.7% | $100,100 -23.3% |
| 2008 | $1,424 +42.1% | $130,500 +45.6% |
| 2007 | $1,002 -7.2% | $89,600 |
| 2006 | $1,081 +49.4% | $89,600 +55.2% |
| 2005 | $723 | $57,720 |
| 2004 | -- | $57,720 |
| 2003 | -- | $57,720 |
| 2002 | -- | $57,720 |
| 2001 | -- | $57,720 |
Find assessor info on the county website
Neighborhood: Shannondale
Nearby homes
- $490,0004 bd2 ba1.8k sqft759 John Brown Farm Rd, Harpers Ferry, WV 25425Sold
- $277,9002 bd1 ba1.1k sqft677 John Brown Farm Rd, Harpers Ferry, WV 25425Off Market
- $429,0004 bd2 ba1.4k sqft39 Kenwood Ln, Harpers Ferry, WV 25425Off Market
- $358,2003 bd3 ba2.4k sqft204 Kenwood Ln, Harpers Ferry, WV 25425Off Market
- $224,900-- bd-- ba-- sqft204 Kenwood Ln, Harpers Ferry, WV 25425Off Market
- $449,7004 bd3 ba2.6k sqft786 John Brown Farm Rd, Harpers Ferry, WV 25425Off Market
- $338,0003 bd2 ba2k sqft795 John Brown Farm Rd, Harpers Ferry, WV 25425Sold
- $484,0003 bd2 ba2.3k sqft630 John Brown Farm Rd, Harpers Ferry, WV 25425Sold
Nearby schools
GreatSchools rating
- 3/10Blue Ridge Elementary SchoolGrades: PK-5Distance: 4.1 mi
- 8/10Harpers Ferry Middle SchoolGrades: 6-8Distance: 9.7 mi
- 3/10Washington High SchoolGrades: 9-12Distance: 5 mi
Schools provided by the listing agent
- District: Jefferson County Schools
Source: Bright MLS. This data may not be complete. We recommend contacting the local school district to confirm school assignments for this home.
Get a cash offer in 3 minutes
Find out how much your home could sell for in as little as 3 minutes with a no-obligation cash offer.
Estimated market value
$403,600
Get a cash offer in 3 minutes
Find out how much your home could sell for in as little as 3 minutes with a no-obligation cash offer.
Estimated market value
$403,600
Nearby cities
Nearby neighborhoods
Nearby zip codes
Other Harpers Ferry Topics
