Award Winning Winslow Homes is Getting things started in their New Community, Kettle Creek. Gorgeous, Split Bedroom Ranch Plan with Finished Rec Room & Walk In Storage! Lots of Bells & Whistles including Smart Home Technology, Hardsurface Flooring in Main Living Space & Owner's Suite, Quartz Kitchen Countertops w/Tile Backsplash, Large Tile Shower, Matte Black Hardware, Screened Porch & SOO much More!
Sold for $465,000
$465,000
30 Kettle Creek Dr, Zebulon, NC 27597
3beds
2,041sqft
Single Family Residence, Residential
Built in 2023
0.71 Acres Lot
$459,700 Zestimate®
$228/sqft
$2,116 Estimated rent
Home value
$459,700
$437,000 - $483,000
$2,116/mo
Zestimate® history
Owner options
List your home for rent
$2,116/mo
Rent Zestimate®
Find your next renter with Zillow Rental Manager. Plus, with online applications, you can quickly screen prospective tenants – for free.
$2,116/mo
Rent Zestimate®
Refinance and save
$3,112/mo
Est. payment
Refinancing to a lower rate could help reduce your monthly payments and save thousands over the life of the loan.
$3,112/mo
Est. payment
Explore your selling options
Work with a Zillow partner agent
Leverage their expertise and Zillow's premium Showcase listings to get your home seen by more buyers.
Get startedList with your own agent
Get your home in front of millions of buyers by listing it on Zillow.
Learn how to do itSell it yourself
Take full control of how buyers see your home on Zillow by listing For Sale by Owner (FSBO).
List your homeWhat's special
Finished rec roomMatte black hardwareMain living spaceScreened porchSmart home technologyQuartz kitchen countertopsHardsurface flooring
Zillow last checked:
Listing updated:
Listed by:
Dawn Miller 919-671-9680,
ERA Live Moore
Bought with:
Chip Adams, 306026
Wolk360 Real Estate LLC
Source: Doorify MLS,MLS#: 2521709
Facts & features
Interior
Bedrooms & bathrooms
- Bedrooms: 3
- Bathrooms: 2
- Full bathrooms: 2
Heating
- Electric, Forced Air, Heat Pump
Cooling
- Central Air, Electric, Heat Pump
Appliances
- Included: Dishwasher, Electric Water Heater, Microwave, Plumbed For Ice Maker, Range, Refrigerator, Self Cleaning Oven
- Laundry: Electric Dryer Hookup, Main Level
Features
- Bathtub/Shower Combination, Bookcases, Cathedral Ceiling(s), Ceiling Fan(s), Double Vanity, Entrance Foyer, High Ceilings, High Speed Internet, Pantry, Master Downstairs, Quartz Counters, Smart Home, Smart Light(s), Smooth Ceilings, Storage, Tray Ceiling(s), Vaulted Ceiling(s), Walk-In Closet(s), Walk-In Shower, Water Closet
- Flooring: Carpet, Laminate, Tile
- Windows: Insulated Windows
- Basement: Crawl Space
- Number of fireplaces: 1
- Fireplace features: Family Room, Gas Log, Propane
Interior area
- Total structure area: 2,041
- Total interior livable area: 2,041 sqft
- Finished area above ground: 2,041
- Finished area below ground: 0
Property
Parking
- Total spaces: 2
- Parking features: Attached, Concrete, Driveway, Garage, Garage Door Opener, Garage Faces Front
- Attached garage spaces: 2
Accessibility
- Accessibility features: Level Flooring
Features
- Levels: One, One and One Half
- Patio & porch: Covered, Porch
- Exterior features: In Parade of Homes, Rain Gutters
- Has view: Yes
Lot
- Size: 0.71 Acres
- Features: Landscaped, Open Lot
Details
- Parcel number: 049110
Construction
Type & style
- Home type: SingleFamily
- Architectural style: Ranch
- Property subtype: Single Family Residence, Residential
Materials
- Low VOC Paint/Sealant/Varnish, Radiant Barrier, Vinyl Siding
Condition
- New construction: Yes
- Year built: 2023
Utilities & green energy
- Sewer: Septic Tank
- Water: Well
Green energy
- Energy efficient items: Lighting, Thermostat
- Water conservation: Low-Flow Fixtures
Community & HOA
Community
- Subdivision: Kettle Creek
HOA
- Has HOA: Yes
- HOA fee: $350 annually
Location
- Region: Zebulon
Financial & listing details
- Price per square foot: $228/sqft
- Tax assessed value: $463,040
- Annual tax amount: $2,726
- Date on market: 7/14/2023
Price history
| Date | Event | Price |
|---|---|---|
| 12/21/2023 | Sold | $465,000$228/sqft |
Source:  Doorify MLS #2521709 Report a problem Doorify MLS #2521709 Report a problem | ||
| 11/22/2023 | Pending sale | $465,000$228/sqft |
Source: Doorify MLS #2521709 Report a problem | ||
| 11/9/2023 | Price change | $465,000-9.7%$228/sqft |
Source: Doorify MLS #2521709 Report a problem | ||
| 7/14/2023 | Listed for sale | $515,000$252/sqft |
Source: Doorify MLS #2521709 Report a problem | ||
Public tax history
| Year | Property taxes | Tax assessment |
|---|---|---|
| 2025 | $2,726 | $463,040 |
| 2024 | $2,726 +172.1% | $463,040 +295.2% |
| 2023 | $1,002 | $117,160 |
Find assessor info on the county website
Neighborhood: 27597
Nearby homes
- $435,0003 bd3 ba2.1k sqft60 Diamond Creek Dr, Zebulon, NC 27597Sold

- $499,0004 bd3 ba2.4k sqft50 Diamond Creek Dr, Zebulon, NC 27597Sold
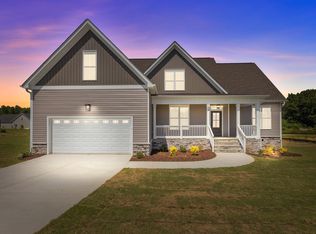
- $94,5001.79 Acres50 Kettle Creek Dr, Zebulon, NC 27597Off Market
- $495,0003 bd2 ba2.4k sqft40 Diamond Creek Dr, Zebulon, NC 27597Sold
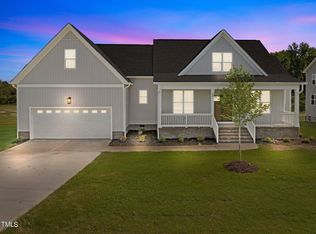
- $450,0004 bd3 ba2.2k sqft100 Diamond Creek Dr, Zebulon, NC 27597Sold
- from $484,9894 bd3 ba2.3k sqftCamellia Plan, Kettle Creek, Zebulon, NC 27597New Construction
- from $519,9054 bd4 ba2.5k sqftClayton Plan, Kettle Creek, Zebulon, NC 27597New Construction
- from $450,5073 bd2 ba1.8k sqftWeymouth Plan, Kettle Creek, Zebulon, NC 27597New Construction
Nearby schools
GreatSchools rating
- 6/10Bunn ElementaryGrades: PK-5Distance: 4.7 mi
- 3/10Bunn MiddleGrades: 6-8Distance: 5.8 mi
- 4/10Bunn HighGrades: 9-12Distance: 5.6 mi
Schools provided by the listing agent
- Elementary: Franklin - Bunn
- Middle: Franklin - Bunn
- High: Franklin - Bunn
Source: Doorify MLS. This data may not be complete. We recommend contacting the local school district to confirm school assignments for this home.
Get a cash offer in 3 minutes
Find out how much your home could sell for in as little as 3 minutes with a no-obligation cash offer.
Estimated market value
$459,700
Get a cash offer in 3 minutes
Find out how much your home could sell for in as little as 3 minutes with a no-obligation cash offer.
Estimated market value
$459,700
- North Carolina
- Franklin County
- Zebulon
- 27597
- 30 Kettle Creek Dr
Nearby cities
Nearby zip codes
Other Zebulon Topics
