Skip main navigation
Sold for $675,000
  • $675,000

    30 Kings Ct Unit 307, Haddonfield, NJ 08033

    2beds
    1,592sqft
    Townhouse
    Built in 2006
    -- sqft lot
    $713,400 Zestimate®
    $424/sqft
    $3,319 Estimated rent

    Home value

    $713,400

    $621,000 - $820,000

    $3,319/mo

    Zestimate® history
    Loading
    Loading...

    Owner options

    List your home for rent

    $3,319/mo

    Rent Zestimate®

    Find your next renter with Zillow Rental Manager. Plus, with online applications, you can quickly screen prospective tenants – for free.

    Learn more

    $3,319/mo

    Rent Zestimate®

    Refinance and save

    $5,295/mo

    Est. payment

    Refinancing to a lower rate could help reduce your monthly payments and save thousands over the life of the loan.

    See today's rates

    $5,295/mo

    Est. payment

    Explore your selling options

    Work with a Zillow partner agent

    Leverage their expertise and Zillow's premium Showcase listings to get your home seen by more buyers.

    Get started

    List with your own agent

    Get your home in front of millions of buyers by listing it on Zillow.

    Learn how to do it

    Sell it yourself

    Take full control of how buyers see your home on Zillow by listing For Sale by Owner (FSBO).

    List your home

    What's special

    Modern upgradesJuliet balconyTons of natural lightFully renovated condoGenerous closet spaceSleek finishesStylish kitchen
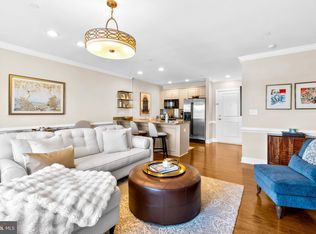
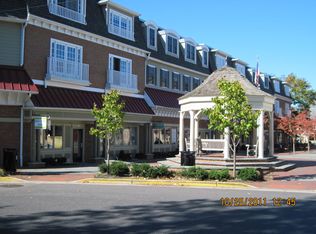
    Welcome to 307 Kings Court- a stunning, fully renovated condo in the heart of downtown Haddonfield! This spacious 2-bedroom, 2-bath home offers almost 1,600 sq. ft. of beautifully designed living space, making it one of the largest units in the building. One of the rare units with a Juliet balcony! Step inside and be greeted by an open, sun-filled layout with sleek finishes and modern upgrades throughout. The stylish kitchen, renovated in 2021, boasts high-end stainless steel appliances, quartz countertops, hexagonal glass tile backsplash- all in white, gray and neutral wood colors. Large peninsula with pendant lighting for seating, and ample cabinetry- perfect for cooking and entertaining. The expansive living and dining areas are flooded with tons of natural light, creating a warm and inviting atmosphere. Open feel at its best! The primary suite is a true retreat with a spa-like ensuite bath ( new in 2021) and generous closet space with a large walk-in and a second closet with organizers. Plenty of room for seating or a desk space, too. The second bedroom is spacious and charming with a great light fixture and barn door closet. An additional room provides the perfect flex space—ideal for a home office, den, nursery or guest room. New hall bath with white amenities, glass shower and tumbled marble floor. Enjoy the convenience of an assigned parking spot, along with the unbeatable location just steps from Haddonfield’s charming shops, restaurants, Blue Ribbon Schools and PATCO for easy commuting to Philadelphia. Move right in and experience luxury, comfort, and convenience in one of Haddonfield’s most sought-after residences. Elevator to the third floor, new HVAC (2024) and renovations in 2021! Lock and Leave!

    Zillow last checked:

    Listing updated:

    Listed by:

    Jeanne Wolschina 856-261-5202,

    Lisa Wolschina & Associates, Inc.

    Bought with:

    David Gottardi, 448739

    Lisa Wolschina & Associates, Inc.

    Jeanne Wolschina, 0345954

    Lisa Wolschina & Associates, Inc.

    Source: Bright MLS,MLS#: NJCD2089710MLS Logo

    Facts & features

    Interior

    Bedrooms & bathrooms
    • Bedrooms: 2
    • Bathrooms: 2
    • Full bathrooms: 2
    • Main level bathrooms: 2
    • Main level bedrooms: 2
    Primary bedroom
    • Features: Attached Bathroom, Walk-In Closet(s)
    • Level: Main
    • Area: 306 Square Feet
    • Dimensions: 18 x 17
    Bedroom 2
    • Level: Main
    • Area: 156 Square Feet
    • Dimensions: 13 x 12
    Breakfast room
    • Level: Main
    • Area: 140 Square Feet
    • Dimensions: 14 x 10
    Den
    • Level: Main
    • Area: 90 Square Feet
    • Dimensions: 10 x 9
    Family room
    • Level: Main
    • Area: 140 Square Feet
    • Dimensions: 14 x 10
    Kitchen
    • Level: Main
    • Area: 187 Square Feet
    • Dimensions: 17 x 11
    Office
    • Level: Main
    • Area: 88 Square Feet
    • Dimensions: 11 x 8
    Heating
    • Forced Air, Natural Gas
    Cooling
    • Central Air, Natural Gas
    Appliances
    • Included: Gas Water Heater
    • Laundry: Main Level, Has Laundry, Dryer In Unit, Washer In Unit
    Features
    • Breakfast Area, Combination Kitchen/Living, Entry Level Bedroom, Family Room Off Kitchen, Open Floorplan, Kitchen - Efficiency, Kitchen - Gourmet, Pantry, Primary Bath(s), Recessed Lighting, Walk-In Closet(s), Upgraded Countertops
    • Flooring: Hardwood, Marble, Wood
    • Windows: Window Treatments
    • Has basement: No
    • Has fireplace: No
    Interior area
    • Total structure area: 1,592
    • Total interior livable area: 1,592 sqft
    • Finished area above ground: 1,592
    • Finished area below ground: 0

    Property

    Parking
    • Total spaces: 1
    • Parking features: Assigned, Parking Lot
    • Details: Assigned Parking, Assigned Space #: D
    Accessibility
    • Accessibility features: None
    Features
    • Levels: One
    • Stories: 1
    • Pool features: None
    Details
    • Additional structures: Above Grade, Below Grade
    • Parcel number: 170003400010C0307
    • Zoning: RES
    • Special conditions: Standard

    Construction

    Type & style
    • Home type: Townhouse
    • Architectural style: Colonial
    • Property subtype: Townhouse
    Materials
    • Frame
    • Foundation: Block
    Condition
    • Excellent
    • New construction: No
    • Year built: 2006
    • Major remodel year: 2021

    Utilities & green energy

    • Sewer: Public Sewer
    • Water: Public

    Community & neighborhood

    Location
    • Region: Haddonfield
    • Subdivision: Downtown
    • Municipality: HADDONFIELD BORO

    HOA & financial

    HOA
    • Has HOA: Yes
    • HOA fee: $387 monthly
    • Amenities included: None
    • Services included: Common Area Maintenance, Maintenance Grounds, Snow Removal
    • Association name: KING'S COURT AT HADDONFIELD CONDOMINIUM ASSOC

    Other

    Other facts
    • Listing agreement: Exclusive Right To Sell
    • Ownership: Condominium

    Price history

    DateEventPrice
    4/29/2025Sold$675,000+17.4%$424/sqft
    Source: Bright MLS #NJCD2089710 Report a problem
    4/14/2025Pending sale$575,000$361/sqft
    Source: Bright MLS #NJCD2089710 Report a problem
    4/9/2025Contingent$575,000$361/sqft
    Source: Bright MLS #NJCD2089710 Report a problem
    4/5/2025Listed for sale$575,000+40.2%$361/sqft
    Source: Bright MLS #NJCD2089710 Report a problem
    11/30/2020Sold$410,000-5.7%$258/sqft
    Source: Public Record Report a problem
    10/27/2020Pending sale$435,000$273/sqft
    Source: Lenny Vermaat & Leonard #NJCD401360 Report a problem
    9/25/2020Listed for sale$435,000$273/sqft
    Source: Lenny Vermaat & Leonard #NJCD401360 Report a problem
    9/25/2020Pending sale$435,000$273/sqft
    Source: Lenny Vermaat & Leonard #NJCD401360 Report a problem
    8/28/2020Listed for sale$435,000+19.2%$273/sqft
    Source: Lenny Vermaat & Leonard #NJCD401360 Report a problem
    11/18/2016Sold$365,000-3.7%$229/sqft
    Source: Public Record Report a problem
    8/11/2016Listed for sale$379,000$238/sqft
    Source: Lenny, Vermaat & Leonard, Inc. Realtors Inc #6842727 Report a problem
    7/30/2015Listing removed$379,000$238/sqft
    Source: Long & Foster - Medford #6522343 Report a problem
    4/21/2015Price change$379,000-2.1%$238/sqft
    Source: Long and Foster - Medford #6522343 Report a problem
    3/24/2015Price change$387,000-3%$243/sqft
    Source: Long & Foster Real Estate #6522343 Report a problem
    2/19/2015Listed for sale$399,000+6.4%$251/sqft
    Source: Long & Foster Real Estate #6522343 Report a problem
    6/26/2014Listing removed$2,650$2/sqft
    Source: Medford #6396240 Report a problem
    5/28/2014Listed for rent$2,650$2/sqft
    Source: Medford #6396240 Report a problem
    8/16/2006Sold$375,000$236/sqft
    Source: Public Record Report a problem

    Public tax history

    YearProperty taxesTax assessment
    2025$10,956 +2.6%$330,500
    2024$10,678 +65.6%$330,500
    2023$6,448 -0.8%$330,500
    2022$6,499 -37.5%$330,500
    2021$10,401 +1.5%$330,500
    2020$10,246 +1.2%$330,500
    2019$10,123 $330,500
    2018$10,123 +4.8%$330,500
    2017$9,661 +2.9%$330,500
    2016$9,393 +2.3%$330,500
    2015$9,185 +1.2%$330,500
    2014$9,079 -0.8%$330,500
    2012$9,154 +4.9%$330,500 -7.2%
    2011$8,730 +4.8%$356,200
    2010$8,328 -3.8%$356,200
    2009$8,653 $356,200 -4.9%
    2008-- $374,600 +87.4%
    2007-- $199,900

    Find assessor info on the county website

    Neighborhood: 08033

    Nearby schools

    GreatSchools rating
    Schools provided by the listing agent
    • Middle: Haddonfield
    • High: Haddonfield Memorial
    • District: Haddonfield Borough Public Schools

    Source: Bright MLS. This data may not be complete. We recommend contacting the local school district to confirm school assignments for this home.

    Get a cash offer in 3 minutes
    Find out how much your home could sell for in as little as 3 minutes with a no-obligation cash offer.
    Estimated market value
    $713,400
    Get a cash offer in 3 minutes
    Find out how much your home could sell for in as little as 3 minutes with a no-obligation cash offer.
    Estimated market value
    $713,400