Skip main navigation
For sale
  • $479,900

    30 Kingston Court, Gibsonville, NC 27249

    4beds
    2,518sqft
    : 
    $2,807/mo
    Get pre-qualified
    Single Family Residence
    Built in 1992
    0.45 Acres Lot
    $472,200 Zestimate®
    $191/sqft
    $-- HOA

    What's special

    Bright kitchenGranite countertopsQuiet cul-de-sacHuge back deckTwo-car attached garageSpacious primary suiteWalk-in closet
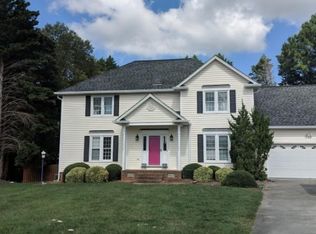
    Tucked away on a quiet cul-de-sac in the sought-after Western Alamance school district, this well-maintained home offers space, flexibility, and standout features rarely found in one property. Hardwood floors welcome you downstairs while durable laminate flooring continues upstairs, creating a low-maintenance layout designed for everyday living. The main level includes a formal dining room, formal living room or private office, and a comfortable den with fireplace that flows into a bright kitchen featuring granite countertops, stainless steel appliances, and an eat-in dining area. Upstairs, the spacious primary suite offers a walk-in closet and a beautifully tiled shower in the primary bath. With four bedrooms plus a large bonus room, there is ample space for work, hobbies, or recreation. Step outside to a huge back deck overlooking a large, flat backyard--ideal for entertaining or relaxing outdoors. Car enthusiasts, hobbyists, or those needing extra workspace will appreciate the rare setup of a two-car attached garage plus a hard-to-find two-car wired detached garage featuring an upstairs workshop complete with a full bathroom. Modern conveniences include Nest thermostats on both levels, T-Mobile fiber internet availability, and no HOA. Conveniently located just minutes from I-40/85 and Alamance Crossing.
    157 days
    |
    282
    |
    16
    |

    Zillow last checked:

    Listing updated:

    Listed by:

    William Sargeson,

    EXP REALTY OF PIEDMONT NC LLC

    Source: eXp Realty,MLS#: 10152013

      Facts & features

      Interior

      Bedrooms & bathrooms
      • Bedrooms: 4
      • Bathrooms: 3
      • Full bathrooms: 2
      • 1/2 bathrooms: 1
      Bedroom 2
      • Level: Second
      • Area: 140.4 Square Feet
      • Dimensions: 11.7 x 12
      Bedroom 3
      • Level: Second
      • Area: 114.24 Square Feet
      • Dimensions: 11.9 x 9.6
      Bedroom 4
      • Level: Second
      • Area: 160.65 Square Feet
      • Dimensions: 13.5 x 11.9
      Bonus room
      • Level: Second
      • Area: 191.09 Square Feet
      • Dimensions: 17.2 x 11.11
      Den
      • Level: Main
      • Area: 290.51 Square Feet
      • Dimensions: 20.9 x 13.9
      Dining room
      • Level: Main
      • Area: 155.25 Square Feet
      • Dimensions: 13.5 x 11.5
      Kitchen
      • Level: Main
      • Area: 113.85 Square Feet
      • Dimensions: 11.5 x 9.9
      Laundry
      • Level: Main
      • Area: 31.77 Square Feet
      • Dimensions: 6.11 x 5.2
      Living room
      • Level: Main
      • Area: 172.55 Square Feet
      • Dimensions: 14.5 x 11.9
      Other
      • Level: Main
      • Area: 53.35 Square Feet
      • Dimensions: 9.7 x 5.5
      Other
      • Level: Main
      • Area: 47.6 Square Feet
      • Dimensions: 11.9 x 4
      Other
      • Level: Second
      • Area: 209.16 Square Feet
      • Dimensions: 12.6 x 16.6
      Heating
      • Central, Forced Air, Natural Gas
      Cooling
      • Central Air
      Appliances
      • Included: Dishwasher, Free-Standing Electric Range, Refrigerator
      • Laundry: Lower Level, Main Level
      Features
      • Ceiling Fan(s), Eat-in Kitchen, Granite Counters, Separate Shower, Stone Counters, Walk-In Closet(s)
      • Flooring: Hardwood, Laminate
      • Number of fireplaces: 1
      • Fireplace features: Living Room
      Interior area
      • Total structure area: 2,518
      • Total interior livable area: 2,518 sqft
      • Finished area above ground: 2,518
      • Finished area below ground: 0

      Property

      Parking
      • Total spaces: 4
      • Parking features: Attached Carport, Detached Carport, Driveway
      • Attached garage spaces: 4
      Features
      • Levels: Two
      • Stories: 2
      • Patio & porch: Covered
      • Exterior features: Storage
      • Has view: Yes
      Lot
      • Size: 0.45 Acres
      Details
      • Additional structures: See Remarks
      • Parcel number: 107700
      • Special conditions: Standard

      Construction

      Type & style
      • Home type: SingleFamily
      • Architectural style: Colonial
      • Property subtype: Single Family Residence
      Materials
      • Masonite
      • Roof: Shingle
      Condition
      • New construction: No
      • Year built: 1992

      Utilities & green energy

      • Sewer: Public Sewer
      • Water: Public
      • Utilities for property: Electricity Connected, Natural Gas Connected, Sewer Connected, Water Connected

      Community & HOA

      Community
      • Subdivision: Kingston Place
      HOA
      • Has HOA: No
      Location
      • Region: Gibsonville

      Financial & listing details

      • Price per square foot: $191/sqft
      • Tax assessed value: $413,393
      • Annual tax amount: $4,233
      • Date on market: 3/12/2026
      • Road surface type: Asphalt

        Estimated market value

        $472,200

        $449,000 - $496,000

        $2,397/mo

        Price history

        DateEventPrice
        4/28/2026Price change$479,900-4%$191/sqft
        Source: Doorify MLS #10152013 Report a problem
        3/12/2026Listed for sale$499,900+197.6%
        Source: Triad MLS #1211445 Report a problem
        7/27/1994Sold$168,000$67/sqft
        Source: Agent Provided Report a problem

        Public tax history

        YearProperty taxesTax assessment
        2024$3,964 +4%$413,393
        2023$3,811 +36.9%$413,393 +75.2%
        2022$2,785 -0.8%$236,016
        2021$2,809 -0.3%$236,016
        2020$2,818 -0.5%$236,016
        2019$2,832 $236,016
        2018-- $236,016
        2017-- $236,016 -8.2%
        2016$1,484 $257,106
        2015$1,484 $257,106
        Find assessor info on the county website

        Monthly payment

        Est. payment

        Payment breakdown

        Explore the cost of this home by adjusting the details. Changes won't be saved.
        All calculations are estimates and provided by Zillow, Inc. for informational purposes only. Actual amounts may vary.
        HOA fees may include property taxes on listings classified as Co-Ops. Contact the listing agent and/or owner for fee details.
        See how much you could borrow to make a competitive offer.

        Climate risks

        Neighborhood: 27249

        Getting around

        2 / 100
        Car-Dependent
        24 / 100
        Somewhat Bikeable

        Nearby schools

        GreatSchools rating
        Schools provided by the listing agent
        • Elementary: Alamance Burlington - Highland Elementary
        • Middle: Alamance Burlington - Western Alamance Middle
        • High: Alamance - Western Alamance

        Source: eXp Realty. This data may not be complete. We recommend contacting the local school district to confirm school assignments for this home.

        A local agent can set up tours, give advice and negotiate with sellers.

        A local lender can help you make sure your offer is ready when you are.

        Browse local experts

        Similar homes