1927-BUILT NATIVE STONE GIRL SCOUT CABIN! Once a cherished summer camp destination for young Kamp Kiwani Girl Scouts, this historic 2 room, neat as a pin. cabin sits with 6 others just outside of Hardy, close to both South Fork and Spring River. The original one room cabin is now the open living room/kitchen, and the bedroom and 3/4 bath with native stone accent walls and stone shower stall were added on in later years. Metal roof, vinyl double pane windows, wall heat pump for heating and cooling, city water, shared septic system, vintage kitchen sink add to the charm. The stove, refrigerator, and furniture are included in the price. All this, with the cabin's seasonal lake view from the 8 x 18 front deck and the cabin being only a walk down the sidewalk to a local pub and restaurant and a short drive to fishing, canoeing, and swimming, make this a very desirable and unique vacation get-away. This piece of history could be your very special retreat.
Closed
$49,500
30 Kiwanie Cv, Hardy, AR 72542
1beds
504sqft
Single Family Residence
Built in 1927
7,405 Square Feet Lot
$70,400 Zestimate®
$98/sqft
$1,003 Estimated rent
Home value
$70,400
$59,000 - $83,000
$1,003/mo
Zestimate® history
Owner options
List your home for rent
$1,003/mo
Rent Zestimate®
Find your next renter with Zillow Rental Manager. Plus, with online applications, you can quickly screen prospective tenants – for free.
$1,003/mo
Rent Zestimate®
Refinance and save
$233/mo
Est. payment
Refinancing to a lower rate could help reduce your monthly payments and save thousands over the life of the loan.
$233/mo
Est. payment
Explore your selling options
Work with a Zillow partner agent
Leverage their expertise and Zillow's premium Showcase listings to get your home seen by more buyers.
Get startedList with your own agent
Get your home in front of millions of buyers by listing it on Zillow.
Learn how to do itSell it yourself
Take full control of how buyers see your home on Zillow by listing For Sale by Owner (FSBO).
List your homeWhat's special
Zillow last checked:
Listing updated:
Listed by:
Jackie Sawyer 870-847-0288,
King-Rhodes & Associates, Inc.
Bought with:
Jackie Sawyer, AR
King-Rhodes & Associates, Inc.
Source: CARMLS,MLS#: 24020809
Facts & features
Interior
Bedrooms & bathrooms
- Bedrooms: 1
- Bathrooms: 1
- Full bathrooms: 1
Rooms
- Room types: None
Primary bedroom
- Area: 132.25
- Dimensions: 11.5 x 11.5
Dining room
- Features: Kitchen/Dining Combo, Living/Dining Combo
Living room
- Area: 209.25
- Dimensions: 13.5 x 15.5
Heating
- Heat Pump
Cooling
- Window Unit(s)
Appliances
- Included: Free-Standing Range, Electric Range, Refrigerator, Electric Water Heater
Features
- Ceiling Fan(s), Walk-in Shower, Kit Counter-Other, 3/4 Bathroom, Sheet Rock, See Remarks, Sheet Rock Ceiling, Primary Bedroom/Main Lv
- Flooring: Vinyl
- Windows: Window Treatments, Insulated Windows
- Basement: None
- Has fireplace: No
- Fireplace features: None
- Furnished: Yes
Interior area
- Total structure area: 504
- Total interior livable area: 504 sqft
Property
Parking
- Total spaces: 2
- Parking features: Two Car
Features
- Levels: One
- Stories: 1
- Patio & porch: Deck
Lot
- Size: 7,405 Square Feet
- Dimensions: 82' x 93'
- Features: Level, Cleared, River/Lake Area
Details
- Other equipment: Dehumidifier
Construction
Type & style
- Home type: SingleFamily
- Architectural style: Bungalow/Cottage
- Property subtype: Single Family Residence
Materials
- Stone, Wood Siding
- Foundation: Slab/Crawl Combination
- Roof: Metal,Pitch
Condition
- New construction: No
- Year built: 1927
Utilities & green energy
- Electric: Elec-Municipal (+Entergy)
- Sewer: Septic Tank
Community & HOA
Community
- Features: No Fee
- Subdivision: Griffin Park
HOA
- Has HOA: No
Location
- Region: Hardy
Financial & listing details
- Price per square foot: $98/sqft
- Annual tax amount: $114
- Date on market: 6/13/2024
- Listing terms: Conventional,Cash
- Road surface type: Paved
Price history
| Date | Event | Price |
|---|---|---|
| 7/31/2024 | Sold | $49,500$98/sqft |
Source:  CARMLS #24020809 Report a problem CARMLS #24020809 Report a problem | ||
| 6/18/2024 | Contingent | $49,500$98/sqft |
Source: CARMLS #24020809 Report a problem | ||
| 6/13/2024 | Listed for sale | $49,500$98/sqft |
Source: CARMLS #24020809 Report a problem | ||
Public tax history
Tax history is unavailable.
Neighborhood: 72542
Nearby homes
- $135,600-- bd1 ba928 sqft40 Kiwanie Cv, Hardy, AR 72542Off Market
- $113,000-- bd1 ba928 sqft10 Kiwanie Cv, Hardy, AR 72542Off Market
- $139,4001 bd1 ba1k sqft12 Kiwanie Cir, Hardy, AR 72542Off Market
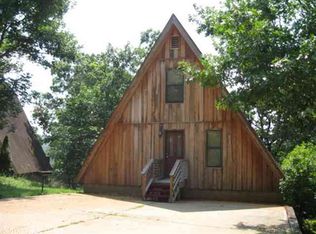
- $119,9001 bd2 ba928 sqft356 Stone Creek Rd, Hardy, AR 72542For Sale
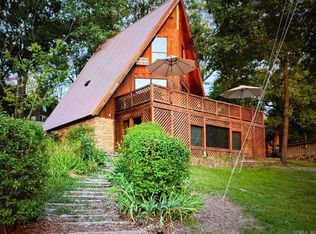
- $56,200-- bd1 ba448 sqft36 Kiwanie Cir, Hardy, AR 72542Off Market
- $3,800-- bd2 ba-- sqftKiwanie Cv, Hardy, AR 72542Off Market
- $65,550-- bd1 ba928 sqftKiwanie Cv, Hardy, AR 72542Off Market
- $29,300-- bd1 ba288 sqft9 Kiwanie Ln, Hardy, AR 72542Off Market
Nearby schools
GreatSchools rating
- 8/10Cherokee Elementary SchoolGrades: PK-4Distance: 3.7 mi
- 8/10Highland Middle SchoolGrades: 5-8Distance: 5.9 mi
- 8/10Highland High SchoolGrades: 9-12Distance: 3.4 mi
Schools provided by the listing agent
- Elementary: Cherokee
- Middle: Highland
- High: Highland
Source: CARMLS. This data may not be complete. We recommend contacting the local school district to confirm school assignments for this home.
- Arkansas
- Sharp County
- Hardy
- 72542
- 30 Kiwanie Cv
