Skip main navigation
Sold for $680,000
  • $680,000

    30 Kosciusko St, Peabody, MA 01960

    3beds
    1,984sqft
    Single Family Residence
    Built in 1958
    7,218 Square Feet Lot
    $932,100 Zestimate®
    $343/sqft
    $5,025 Estimated rent

    Home value

    $932,100

    $858,000 - $1.02M

    $5,025/mo

    Zestimate® history
    Loading
    Loading...

    Owner options

    List your home for rent

    $5,025/mo

    Rent Zestimate®

    Find your next renter with Zillow Rental Manager. Plus, with online applications, you can quickly screen prospective tenants – for free.

    Learn more

    $5,025/mo

    Rent Zestimate®

    Refinance and save

    $4,204/mo

    Est. payment

    Refinancing to a lower rate could help reduce your monthly payments and save thousands over the life of the loan.

    See today's rates

    $4,204/mo

    Est. payment

    Explore your selling options

    Work with a Zillow partner agent

    Leverage their expertise and Zillow's premium Showcase listings to get your home seen by more buyers.

    Get started

    List with your own agent

    Get your home in front of millions of buyers by listing it on Zillow.

    Learn how to do it

    Sell it yourself

    Take full control of how buyers see your home on Zillow by listing For Sale by Owner (FSBO).

    List your home

    What's special

    Inground poolCenter islandLaundry roomPatio areaCovered porchExpansive eat in kitchenFenced yard
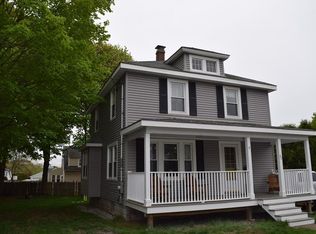
    Great open concept home in desirable area. This house is one you must see in person to appreciate its spacious size & potential. As you enter this home you will walk into the graciously sized living/dining room. On this floor is an expansive eat in kitchen with double ovens, lots of cabinets and center island that flows into a generously sized family room with plenty of sunlight, built ins and fireplace. There is also a mudroom and ¾ bath here. On the 2nd floor there are 3 big bdrms with hardwood floors and great closet space. The primary bdrm also has a ½ bath, separate from the full bath at other end of hall. On the lower level you walk down to a bonus room, a laundry room, 1/2 bath and door to the heated garage. There is also another level that is an open slate for your imagination. Outside you can enjoy your covered porch, patio area, fenced yard and inground pool (needs full repair) for years to come! Estate sale, Sold as-is. Showings begin at Open House 7/29 &7/30.

    Zillow last checked:

    Listing updated:

    Listed by:

    Brenda Mavroules Brophy 978-697-3331,

    RE/MAX Innovative Properties 603-434-4101,

    Alexis Brophy 978-697-2313

    Bought with:

    Matthew Resendes

    Lamacchia Realty, Inc.

    Source: MLS PIN,MLS#: 73140490

    Facts & features

    Interior

    Bedrooms & bathrooms
    • Bedrooms: 3
    • Bathrooms: 4
    • Full bathrooms: 2
    • 1/2 bathrooms: 2
    Primary bedroom
    • Features: Bathroom - Half, Closet, Flooring - Hardwood
    • Level: Second
    Bedroom 2
    • Features: Closet, Flooring - Hardwood
    • Level: Second
    Bedroom 3
    • Features: Closet, Flooring - Hardwood
    • Level: Second
    Primary bathroom
    • Features: Yes
    Bathroom 1
    • Features: Bathroom - 3/4, Bathroom - With Shower Stall
    • Level: First
    Bathroom 2
    • Features: Bathroom - Half
    • Level: Second
    Bathroom 3
    • Features: Bathroom - Full, Bathroom - With Tub & Shower
    • Level: Second
    Dining room
    • Features: Flooring - Hardwood, Open Floorplan, Lighting - Overhead
    • Level: Main,First
    Family room
    • Features: Flooring - Hardwood, Open Floorplan
    • Level: Main,First
    Kitchen
    • Features: Skylight, Flooring - Stone/Ceramic Tile, Dining Area, Kitchen Island, Open Floorplan, Lighting - Overhead
    • Level: Main,First
    Living room
    • Features: Flooring - Hardwood, Open Floorplan
    • Level: Main,First
    Heating
    • Baseboard, Natural Gas
    Cooling
    • Central Air
    Appliances
    • Included: Gas Water Heater, Range, Oven, Dishwasher, Disposal, Refrigerator, Vacuum System
    • Laundry: In Basement
    Features
    • Bathroom - Half, Bathroom, Bonus Room, Central Vacuum
    • Flooring: Tile, Hardwood
    • Doors: Storm Door(s)
    • Windows: Insulated Windows, Screens
    • Basement: Full,Walk-Out Access,Garage Access,Concrete,Unfinished
    • Number of fireplaces: 1
    • Fireplace features: Family Room
    Interior area
    • Total structure area: 1,984
    • Total interior livable area: 1,984 sqft

    Property

    Parking
    • Total spaces: 3
    • Parking features: Attached, Under, Paved Drive, Off Street, Paved
    • Attached garage spaces: 1
    • Uncovered spaces: 2
    Features
    • Levels: Multi/Split
    • Patio & porch: Porch, Patio
    • Exterior features: Porch, Patio, Pool - Inground, Rain Gutters, Screens, Fenced Yard
    • Has private pool: Yes
    • Pool features: In Ground
    • Fencing: Fenced/Enclosed,Fenced
    • Has view: Yes
    • View description: City View(s)
    Lot
    • Size: 7,218 Square Feet
    • Features: Cleared, Level
    Details
    • Parcel number: M:0084 B:0050,2105587
    • Zoning: R2

    Construction

    Type & style
    • Home type: SingleFamily
    • Property subtype: Single Family Residence
    Materials
    • Frame
    • Foundation: Concrete Perimeter
    • Roof: Shingle
    Condition
    • Year built: 1958

    Utilities & green energy

    • Electric: 100 Amp Service, 200+ Amp Service
    • Sewer: Public Sewer
    • Water: Public
    • Utilities for property: for Electric Range, for Electric Oven

    Community & HOA

    Community
    • Features: Public Transportation, Shopping, Park, Walk/Jog Trails, Highway Access, Public School
    HOA
    • Has HOA: No
    Location
    • Region: Peabody

    Financial & listing details

    • Price per square foot: $343/sqft
    • Tax assessed value: $571,800
    • Annual tax amount: $5,444
    • Date on market: 1/17/2026
    • Exclusions: Sellers Personal Items

    Price history

    DateEventPrice
    8/22/2023Sold$680,000+13.3%$343/sqft
    Source: MLS PIN #73140490 Report a problem
    7/25/2023Listed for sale$599,999+200.1%$302/sqft
    Source: MLS PIN #73140490 Report a problem
    12/14/1989Sold$199,900$101/sqft
    Source: Public Record Report a problem

    Public tax history

    YearProperty taxesTax assessment
    2025$6,655 +7.3%$718,700 +5.7%
    2024$6,202 +13.9%$680,000 +18.9%
    2023$5,444 $571,800
    2022$5,444 +5.6%$571,800 +16.4%
    2021$5,153 -5.5%$491,200 -3.2%
    2020$5,451 +10%$507,500 +12.7%
    2019$4,957 +3.7%$450,200 +7.9%
    2018$4,781 +2.6%$417,200 +5.3%
    2017$4,658 +2.8%$396,100 +4.2%
    2016$4,531 +3.7%$380,100 +6.9%
    2015$4,371 -2.3%$355,400 -1.6%
    2014$4,476 +3.8%$361,000 +0.3%
    2013$4,313 +5.7%$360,000 +4.3%
    2012$4,081 +1.9%$345,300 -0.1%
    2011$4,003 -1.2%$345,700 -10.4%
    2010$4,053 +8.7%$386,000 -3.7%
    2009$3,729 +1.8%$401,000 -5.1%
    2008$3,663 +0.5%$422,500 -10%
    2007$3,644 +6.3%$469,600 +4.1%
    2006$3,428 +0.4%$451,000 +9.6%
    2005$3,415 +2.6%$411,500
    2004$3,329 +6.3%$411,500 +24.1%
    2003$3,133 +25.6%$331,500 +10.2%
    2001$2,494 +36.2%$300,800 +59.8%
    1999$1,831 $188,200
    Find assessor info on the county website

    Neighborhood: 01960

    Nearby schools

    GreatSchools rating
    Schools provided by the listing agent
    • Middle: Higgins
    • High: Pvmhs

    Source: MLS PIN. This data may not be complete. We recommend contacting the local school district to confirm school assignments for this home.

    Get a cash offer in 3 minutes
    Find out how much your home could sell for in as little as 3 minutes with a no-obligation cash offer.
    Estimated market value
    $932,100
    Get a cash offer in 3 minutes
    Find out how much your home could sell for in as little as 3 minutes with a no-obligation cash offer.
    Estimated market value
    $932,100