Spectacular 4,725 sq.ft. craftsman style home features wonderful architectural detail custom designed by homeowners & built by Zubin Homes. Situated on rare to find double lot with perennial gardens, privacy berms and full pickleball/sport court. Grand entrance leads to magnificent open bright floor plan with two story foyer & family room, living/dining, sunroom, office, butlers pantry, mudroom and screen porch. Custom staircase and open upper hallway flows to primary suite w/custom 12x12 closet, bath w/heated floor & jacuzzi, 3 add’l bedrooms w/private or jack/jill baths & full laundry. Custom built-ins, moldings and ceilings throughout w/wide plank hickory hardwds. 3 plus car garage with basement access. Truly one of kind!
Closed
$1,300,000
30 Krantz Ln, Getzville, NY 14068
4beds
4,742sqft
Single Family Residence
Built in 2004
0.75 Acres Lot
$1,377,800 Zestimate®
$274/sqft
$4,229 Estimated rent
Home value
$1,377,800
$1.27M - $1.50M
$4,229/mo
Zestimate® history
Owner options
List your home for rent
$4,229/mo
Rent Zestimate®
Find your next renter with Zillow Rental Manager. Plus, with online applications, you can quickly screen prospective tenants – for free.
$4,229/mo
Rent Zestimate®
Refinance and save
$9,062/mo
Est. payment
Refinancing to a lower rate could help reduce your monthly payments and save thousands over the life of the loan.
$9,062/mo
Est. payment
Explore your selling options
Work with a Zillow partner agent
Leverage their expertise and Zillow's premium Showcase listings to get your home seen by more buyers.
Get startedList with your own agent
Get your home in front of millions of buyers by listing it on Zillow.
Learn how to do itSell it yourself
Take full control of how buyers see your home on Zillow by listing For Sale by Owner (FSBO).
List your homeWhat's special
Perennial gardensPrivacy bermsCustom built-insOpen bright floor planCustom staircaseTwo story foyer
Zillow last checked:
Listing updated:
Listed by:
Bonnie S Clement 716-553-8384,
HUNT Real Estate Corporation
Bought with:
AnnMarie Turello, 10401201562
WNY Metro Premier Realty
Source: NYSAMLSs,MLS#: B1515657 Originating MLS: Buffalo
Originating MLS: BuffaloFacts & features
Interior
Bedrooms & bathrooms
- Bedrooms: 4
- Bathrooms: 5
- Full bathrooms: 3
- 1/2 bathrooms: 2
- Main level bathrooms: 2
Bedroom 1
- Level: Second
- Dimensions: 26.00 x 14.00
Bedroom 2
- Level: Second
- Dimensions: 17.00 x 12.00
Bedroom 3
- Level: Second
- Dimensions: 17.00 x 12.00
Bedroom 4
- Level: Second
- Dimensions: 15.00 x 15.00
Dining room
- Level: First
- Dimensions: 14.00 x 13.00
Family room
- Level: First
- Dimensions: 22.00 x 20.00
Kitchen
- Level: First
- Dimensions: 28.00 x 14.00
Living room
- Level: First
- Dimensions: 22.00 x 16.00
Other
- Level: First
- Dimensions: 17.00 x 15.00
Other
- Level: First
- Dimensions: 15.00 x 15.00
Other
- Level: First
- Dimensions: 15.00 x 12.00
Heating
- Gas, Forced Air, Radiant Floor
Cooling
- Central Air
Appliances
- Included: Built-In Refrigerator, Convection Oven, Dishwasher, Gas Cooktop, Disposal, Gas Water Heater, Humidifier, Water Softener Owned, Water Purifier
- Laundry: Upper Level
Features
- Breakfast Bar, Cathedral Ceiling(s), Central Vacuum, Den, Separate/Formal Dining Room, Entrance Foyer, Eat-in Kitchen, Separate/Formal Living Room, Great Room, Country Kitchen, Library, Pantry
- Flooring: Carpet, Ceramic Tile, Hardwood, Varies
- Basement: Full,Partially Finished,Sump Pump
- Number of fireplaces: 1
Interior area
- Total structure area: 4,742
- Total interior livable area: 4,742 sqft
Property
Parking
- Total spaces: 3
- Parking features: Attached, Electricity, Garage, Water Available, Garage Door Opener
- Attached garage spaces: 3
Features
- Levels: Two
- Stories: 2
- Patio & porch: Balcony, Open, Patio, Porch, Screened
- Exterior features: Balcony, Concrete Driveway, Sprinkler/Irrigation, Patio, Private Yard, See Remarks
Lot
- Size: 0.75 Acres
- Dimensions: 175 x 187
- Features: Other, Residential Lot, See Remarks, Wooded
Details
- Additional structures: Other
- Parcel number: 1422890410800007019100
- Special conditions: Standard
Construction
Type & style
- Home type: SingleFamily
- Architectural style: Two Story,Transitional
- Property subtype: Single Family Residence
Materials
- Stone, Vinyl Siding, Copper Plumbing
- Foundation: Poured
- Roof: Asphalt
Condition
- Resale
- Year built: 2004
Utilities & green energy
- Electric: Circuit Breakers
- Sewer: Connected
- Water: Connected, Public
- Utilities for property: Cable Available, High Speed Internet Available, Sewer Connected, Water Connected
Community & HOA
Community
- Security: Security System Owned
- Subdivision: Holland Land Company's Su
Location
- Region: Getzville
Financial & listing details
- Price per square foot: $274/sqft
- Tax assessed value: $1,250,000
- Annual tax amount: $22,754
- Date on market: 1/4/2024
- Cumulative days on market: 259 days
- Listing terms: Cash,Conventional
Price history
| Date | Event | Price |
|---|---|---|
| 12/9/2024 | Sold | $1,300,000-6.8%$274/sqft |
Source:  NYSAMLSs #B1515657 Report a problem NYSAMLSs #B1515657 Report a problem | ||
| 9/19/2024 | Pending sale | $1,395,000$294/sqft |
Source: NYSAMLSs #B1515657 Report a problem | ||
| 9/3/2024 | Contingent | $1,395,000$294/sqft |
Source: NYSAMLSs #B1515657 Report a problem | ||
| 6/17/2024 | Listed for sale | $1,395,000$294/sqft |
Source: NYSAMLSs #B1515657 Report a problem | ||
| 6/17/2024 | Pending sale | $1,395,000$294/sqft |
Source: NYSAMLSs #B1515657 Report a problem | ||
| 1/4/2024 | Listed for sale | $1,395,000$294/sqft |
Source: NYSAMLSs #B1515657 Report a problem | ||
Public tax history
| Year | Property taxes | Tax assessment |
|---|---|---|
| 2025 | -- | $1,250,000 |
| 2024 | -- | $1,250,000 +70.1% |
| 2023 | -- | $735,000 |
| 2022 | -- | $735,000 |
| 2021 | -- | $735,000 |
| 2020 | -- | $735,000 |
| 2019 | -- | $735,000 |
| 2018 | -- | $735,000 |
| 2017 | $18,341 +147.4% | $735,000 +23% |
| 2016 | $7,413 | $597,600 |
| 2015 | -- | $597,600 |
| 2014 | -- | $597,600 |
| 2013 | -- | $597,600 |
| 2012 | -- | $597,600 |
| 2011 | -- | $597,600 |
| 2010 | -- | $597,600 |
| 2009 | -- | $597,600 +16.5% |
| 2008 | -- | $513,000 |
| 2007 | -- | $513,000 |
| 2006 | -- | $513,000 +185% |
| 2005 | -- | $180,000 |
Find assessor info on the county website
Neighborhood: 14068
Nearby homes
- $1,085,3004 bd2 ba3.6k sqft18 Krantz Ln, Getzville, NY 14068Off Market
- $840,0005 bd4 ba3.5k sqft42 Krantz Ln, Getzville, NY 14068Sold
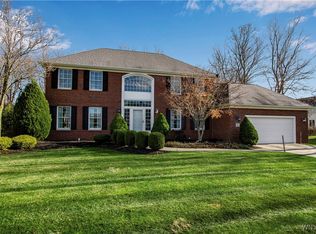
- $549,3003 bd2 ba2.4k sqft26 Kingsbridge Ct, Getzville, NY 14068Off Market
- $611,0004 bd2 ba2.5k sqft25 Kingsbridge Ct, Getzville, NY 14068Off Market
- $617,9004 bd2 ba2.6k sqft20 Kingsbridge Ct, Getzville, NY 14068Off Market
- $953,8004 bd3 ba3.1k sqft8 Krantz Ln, Getzville, NY 14068Off Market
- $623,0004 bd2 ba2.9k sqft38 Forestbrook Ct, Getzville, NY 14068Off Market
- $585,5004 bd2 ba2.6k sqft32 Forestbrook Ct, Getzville, NY 14068Off Market
Nearby schools
GreatSchools rating
- 6/10Casey Middle SchoolGrades: 5-8Distance: 0.7 mi
- 9/10Williamsville North High SchoolGrades: 9-12Distance: 0.6 mi
- 5/10Heim Elementary SchoolGrades: K-4Distance: 1.5 mi
Schools provided by the listing agent
- District: Williamsville
Source: NYSAMLSs. This data may not be complete. We recommend contacting the local school district to confirm school assignments for this home.
- New York
- Erie County
- Getzville
- 14068
- 30 Krantz Ln
Nearby cities
Nearby zip codes
Other Getzville Topics
