Virtually Staged. Walk to the world-famous Tarpon Springs Sponge Docks, nearby marinas, restaurants and all the charm of historic Tarpon Springs! This distinctive 1920 Spanish/Mediterranean-style home offers a unique opportunity to enjoy the Florida lifestyle while restoring a piece of local history. One of the property's standout features is the detached one-bedroom ADU/in-law suite, complete with its own private entrance, bedroom, bathroom and kitchenette. Ideal for extended family, guests or a private home office, it may also provide an income-producing opportunity, subject to applicable local regulations and permitted use. Situated on approximately .34 acres, the main residence offers 5 bedrooms and 5 bathrooms, formal living and dining areas, a custom kitchen with granite countertops and gas cooktop, a spacious sunroom, and multiple indoor and outdoor living spaces. The screened lanai and private pool create the classic Florida setting for relaxing and entertaining. Additional features include an oversized 2-car garage with workshop, double driveways, boat/RV parking, abundant storage, a large fenced backyard, fire pit and garden areas. Located in the historic Inness Park neighborhood, the property offers convenient access to the Sponge Docks, marinas, downtown Tarpon Springs, Sunset Beach and Fred Howard Park. With its historic architecture, detached ADU, private pool, generous lot and flexible living spaces, this is not your typical cookie-cutter Florida home. The property is vacant and needs TLC, general maintenance and cosmetic attention, including pool cleaning and servicing. Bring your vision and restore this unique property to its full potential. Property is being sold As Is.
Foreclosure
$716,125
30 KREAMER AVENUE, TARPON SPRINGS, FL 34689
5beds
3,228sqft
Single Family Residence
Built in 1920
0.33 Acres Lot
$679,400 Zestimate®
$222/sqft
$-- HOA
What's special
Private poolScreened lanaiSpacious sunroomGenerous lotFlexible living spacesGarden areasAbundant storage
- 18 days
- 770
- 25
Likely to sell faster than
Zillow last checked:
Listing updated:
Listed by:
Ramon Arteaga 813-431-5561,
MR BIGGS LLC 877-672-4447
Source: Stellar MLS,MLS#: TB8541074 Originating MLS: Suncoast Tampa
Originating MLS: Suncoast Tampa
Facts & features
Interior
Bedrooms & bathrooms
- Bedrooms: 5
- Bathrooms: 5
- Full bathrooms: 5
Rooms
- Room types: Bonus Room, Den/Library/Office, Family Room, Florida Room, Dining Room, Living Room, Great Room, Utility Room
Primary bedroom
- Features: En Suite Bathroom, Walk-In Closet(s)
- Level: Second
- Area: 300 Square Feet
- Dimensions: 12x25
Other
- Features: Ceiling Fan(s), En Suite Bathroom, Walk-In Closet(s)
- Level: First
- Area: 129.87 Square Feet
- Dimensions: 11.7x11.1
Bedroom 2
- Features: Ceiling Fan(s), Walk-In Closet(s)
- Level: First
Bedroom 4
- Features: Built-In Shelving, Built-in Closet
- Level: Second
- Area: 156.2 Square Feet
- Dimensions: 14.2x11
Bedroom 5
- Features: Ceiling Fan(s), Built-in Closet
- Level: Second
- Area: 136.53 Square Feet
- Dimensions: 12.3x11.1
Primary bathroom
- Features: Sink - Pedestal, Tub With Shower
- Level: First
- Area: 58 Square Feet
- Dimensions: 5x11.6
Primary bathroom
- Features: Built-In Shelving, Dual Sinks, Exhaust Fan, Granite Counters, Tall Countertops, Tub with Separate Shower Stall
- Level: Second
- Area: 135 Square Feet
- Dimensions: 9x15
Bathroom 2
- Features: Sink - Pedestal
- Level: First
- Area: 51.51 Square Feet
- Dimensions: 5.1x10.1
Bathroom 4
- Features: Shower No Tub
- Level: Second
- Area: 56.7 Square Feet
- Dimensions: 7x8.1
Bonus room
- Features: Ceiling Fan(s), No Closet
- Level: First
- Area: 173.46 Square Feet
- Dimensions: 11.8x14.7
Dinette
- Features: Granite Counters, Pantry
- Level: First
- Area: 81 Square Feet
- Dimensions: 9x9
Dining room
- Features: Ceiling Fan(s)
- Level: First
- Area: 161.24 Square Feet
- Dimensions: 13.9x11.6
Florida room
- Features: Ceiling Fan(s)
- Level: First
- Area: 153.4 Square Feet
- Dimensions: 11.8x13
Kitchen
- Features: Granite Counters, Pantry
- Level: First
- Area: 189 Square Feet
- Dimensions: 10.5x18
Living room
- Features: Ceiling Fan(s)
- Level: First
- Area: 2081.2 Square Feet
- Dimensions: 12.1x172
Heating
- Electric
Cooling
- Central Air
Appliances
- Included: Cooktop, Dishwasher, Disposal, Electric Water Heater, Exhaust Fan, Microwave, Range, Refrigerator
- Laundry: Inside
Features
- Ceiling Fan(s), Dumbwaiter, Solid Surface Counters, Solid Wood Cabinets, Thermostat, In-Law Floorplan
- Flooring: Carpet, Ceramic Tile, Marble, Tile, Travertine, Vinyl, Hardwood
- Doors: French Doors, Sliding Doors
- Has fireplace: Yes
- Fireplace features: Living Room, Stone
Interior area
- Total structure area: 4,424
- Total interior livable area: 3,228 sqft
Video & virtual tour
Property
Parking
- Total spaces: 2
- Parking features: Garage - Attached
- Attached garage spaces: 2
Features
- Levels: Two
- Stories: 2
- Patio & porch: Covered, Deck, Front Porch, Patio, Rear Porch, Screened
- Exterior features: Balcony, Irrigation System, Lighting, Sidewalk, Storage
- Has private pool: Yes
- Pool features: Deck, Gunite, In Ground, Lighting, Screen Enclosure
- Fencing: Fenced,Wood
Lot
- Size: 0.33 Acres
- Dimensions: 110 x 135
- Features: Flood Insurance Required, FloodZone, City Lot, Level, Near Golf Course, Near Marina, Oversized Lot, Sidewalk
- Residential vegetation: Mature Landscaping, Oak Trees
Details
- Additional structures: Guest House, Storage, Workshop
- Parcel number: 112715430560040030
- Special conditions: Real Estate Owned
Construction
Type & style
- Home type: SingleFamily
- Architectural style: Mediterranean
- Property subtype: Single Family Residence
Materials
- Block, Stucco
- Foundation: Block, Slab
- Roof: Membrane,Tile
Condition
- Completed
- New construction: No
- Year built: 1920
Utilities & green energy
- Sewer: Public Sewer
- Water: None
- Utilities for property: BB/HS Internet Available, Cable Available, Electricity Available, Electricity Connected, Fiber Optics, Propane, Sewer Available, Sewer Connected, Water Available, Water Connected
Community & HOA
Community
- Pet fee: $0 monthly
- Subdivision: INNESS PARK
HOA
- Has HOA: No
Location
- Region: Tarpon Springs
Financial & listing details
- Price per square foot: $222/sqft
- Tax assessed value: $786,533
- Annual tax amount: $14,121
- Date on market: 8/20/2026
- Cumulative days on market: 19 days
- Listing terms: Cash,Conventional,VA Loan
- Ownership: Fee Simple
- Total actual rent: 0
- Electric utility on property: Yes
- Road surface type: Paved
Foreclosure details
Estimated market value
$679,400
$645,000 - $713,000
$4,460/mo
Price history
| Date | Event | Price |
|---|---|---|
| 6/15/2026 | Sold | $691,418-7.8%$214/sqft |
Source: Public Record Report a problem | ||
| 5/26/2025 | Listing removed | $750,000$232/sqft |
Source:  Stellar MLS #U8241061 Report a problem Stellar MLS #U8241061 Report a problem | ||
| 4/16/2025 | Price change | $750,000-3.2%$232/sqft |
Source: Stellar MLS #U8241061 Report a problem | ||
| 3/25/2025 | Listed for sale | $775,000$240/sqft |
Source: Stellar MLS #U8241061 Report a problem | ||
| 2/17/2025 | Listing removed | $775,000$240/sqft |
Source: Stellar MLS #U8241061 Report a problem | ||
| 1/30/2025 | Price change | $775,000-3.1%$240/sqft |
Source: Stellar MLS #U8241061 Report a problem | ||
| 12/6/2024 | Price change | $800,000-3%$248/sqft |
Source: Stellar MLS #U8241061 Report a problem | ||
| 11/8/2024 | Price change | $825,000-2.9%$256/sqft |
Source: Stellar MLS #U8241061 Report a problem | ||
| 10/14/2024 | Price change | $850,000-2.9%$263/sqft |
Source: Stellar MLS #U8241061 Report a problem | ||
| 10/11/2024 | Price change | $875,000-2.8%$271/sqft |
Source: Stellar MLS #U8241061 Report a problem | ||
| 9/4/2024 | Price change | $900,000-6.7%$279/sqft |
Source: Stellar MLS #U8241061 Report a problem | ||
| 6/29/2024 | Price change | $965,000-1%$299/sqft |
Source: Stellar MLS #U8241061 Report a problem | ||
| 6/6/2024 | Price change | $975,000-2.5%$302/sqft |
Source: Stellar MLS #U8241061 Report a problem | ||
| 5/15/2024 | Price change | $1,000,000-9.1%$310/sqft |
Source: Stellar MLS #U8241061 Report a problem | ||
| 5/2/2024 | Listed for sale | $1,100,000+20.2%$341/sqft |
Source: Stellar MLS #U8241061 Report a problem | ||
| 6/1/2022 | Sold | $915,000+0.5%$283/sqft |
Source: Public Record Report a problem | ||
| 4/7/2022 | Pending sale | $910,000$282/sqft |
Source: Stellar MLS #U8156816 Report a problem | ||
| 4/5/2022 | Listed for sale | $910,000+333.3%$282/sqft |
Source: Stellar MLS #U8156816 Report a problem | ||
| 8/7/2001 | Sold | $210,000+31.3%$65/sqft |
Source: Public Record Report a problem | ||
| 7/1/1999 | Sold | $160,000$50/sqft |
Source: Public Record Report a problem | ||
Public tax history
| Year | Property taxes | Tax assessment |
|---|---|---|
| 2025 | $14,121 +10% | $731,146 +10% |
| 2024 | $12,837 +13.2% | $664,678 +10% |
| 2023 | $11,337 +301.7% | $604,253 +215.4% |
| 2022 | $2,822 -0.7% | $191,602 +3% |
| 2021 | $2,843 +0.5% | $186,021 +1.4% |
| 2020 | $2,830 +2% | $183,453 +2.3% |
| 2019 | $2,773 | $179,328 +1.9% |
| 2018 | $2,773 +1.4% | $175,984 +2.1% |
| 2017 | $2,736 +2.2% | $172,364 +2.1% |
| 2016 | $2,677 -1.6% | $168,819 +0.7% |
| 2015 | $2,720 +0.6% | $167,645 +0.8% |
| 2014 | $2,703 +0.8% | $166,314 +1.5% |
| 2013 | $2,682 +2.1% | $163,856 +1.7% |
| 2012 | $2,627 | $161,117 -11.2% |
| 2011 | -- | $181,436 -6.1% |
| 2010 | -- | $193,141 -5.5% |
| 2009 | -- | $204,422 +0.1% |
| 2008 | $3,318 | $204,218 +3% |
| 2007 | -- | $198,270 -19.2% |
| 2005 | -- | $245,500 +19.5% |
| 2004 | $3,488 +1.7% | $205,400 +7.8% |
| 2003 | $3,431 +30.2% | $190,600 +9% |
| 2002 | $2,635 | $174,800 +23.2% |
| 2001 | $2,635 +3.7% | $141,900 +2.7% |
| 2000 | $2,540 | $138,200 |
Find assessor info on the county website
Monthly payment
Climate risks
Neighborhood: 34689
Nearby schools
Schools provided by the listing agent
- Elementary: Sunset Hills Elementary-PN
- Middle: Tarpon Springs Middle-PN
- High: Tarpon Springs High-PN
Source: Stellar MLS. This data may not be complete. We recommend contacting the local school district to confirm school assignments for this home.

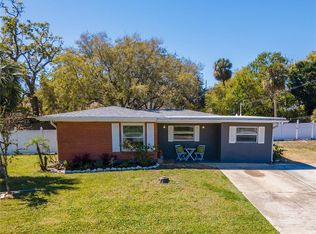
Similar homes
- $729,9954 bd4 ba3.1k sqft928 OAKVIEW ROAD, TARPON SPRINGS, FL 34689For Sale
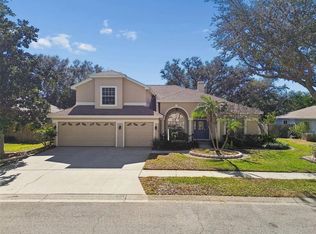
 MLS ID #TB8461310, Stephen Johnson, MIHARA & ASSOCIATES INC.. Stellar MLS
 - $760,0004 bd4 ba3.2k sqft1055 RIVERSIDE RIDGE ROAD, TARPON SPRINGS, FL 34688For Sale
 MLS ID #TB8533873, Joseph Lee Morris, BHHS FLORIDA PROPERTIES GROUP. Stellar MLS
 - $639,0004 bd3 ba3k sqft277 WOOD DOVE AVENUE, TARPON SPRINGS, FL 34689For Sale
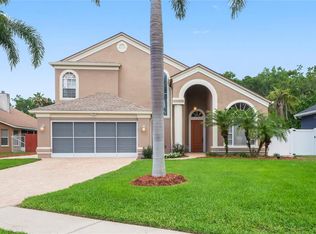 MLS ID #TB8399027, Tonya King, FUTURE HOME REALTY INC. Stellar MLS
 - $699,0004 bd3 ba2.7k sqft3061 ALT 19, PALM HARBOR, FL 34683For Sale
 MLS ID #TB8538313, Roxanne Mestre, MARK SPAIN REAL ESTATE. Stellar MLS
 - $539,0004 bd2 ba2.3k sqft912 RIVERSIDE DRIVE, TARPON SPRINGS, FL 34689For SaleMLS ID #TB8430242, John Kouremetis, COLDWELL BANKER REALTY. Stellar MLS
- $529,0004 bd3 ba2.2k sqft901 VIRGINIA AVENUE, TARPON SPRINGS, FL 34689For SaleMLS ID #TB8497027, Marilyn Glaus, KELLER WILLIAMS REALTY- PALM HARBOR. Stellar MLS
- $599,0003 bd3 ba2.3k sqft1410 RIVERSIDE DRIVE, TARPON SPRINGS, FL 34689For SaleMLS ID #W7887403, Judi Pobst, KELLER WILLIAMS REALTY- PALM HARBOR. Stellar MLS
- $699,0005 bd3 ba3.1k sqft6706 WALDORF COURT, NEW PORT RICHEY, FL 34655For SaleMLS ID #W7887450, Keith Mathias, RE/MAX CHAMPIONS. Stellar MLS
- $790,0004 bd4 ba3.3k sqft3131 N CANAL DRIVE, PALM HARBOR, FL 34684For SaleMLS ID #TB8538140, Chris Sauger, CHARLES RUTENBERG REALTY INC. Stellar MLS
- $719,9004 bd4 ba2.2k sqft7812 WINDWARD WAY, ODESSA, FL 33556For SaleMLS ID #TB8543152, Michael Dickey, MIHARA & ASSOCIATES INC.. Stellar MLS
- $799,0005 bd4 ba3.1k sqft1109 BELCHER ROAD, PALM HARBOR, FL 34683For SaleMLS ID #T3551452, Darleen DePoalo, ABI ROAD REALTY LLC. Stellar MLS
- $615,0004 bd2 ba2.2k sqft10 LINDEN LANE, PALM HARBOR, FL 34683For SaleMLS ID #TB8540911, Patrick Rolfe, ALIGN RIGHT REALTY CARROLLWOOD. Stellar MLS
- $429,9983 bd2 ba1.9k sqft717 CAROLINA AVENUE, TARPON SPRINGS, FL 34689For SaleMLS ID #TB8503708, Phil Evans, FUTURE HOME REALTY INC. Stellar MLS
- $644,0004 bd3 ba2.7k sqft2178 MARQUITA DRIVE, DUNEDIN, FL 34698For SaleMLS ID #TB8540500, Michele Morris, COASTAL PROPERTIES GROUP INTERNATIONAL. Stellar MLS
- $685,5004 bd2 ba1.9k sqft1081 MCFARLAND STREET, DUNEDIN, FL 34698For SaleMLS ID #TB8531185, Kristin Hallamek, ENGEL & VOLKERS BELLEAIR. Stellar MLS
- $735,0006 bd3 ba2.8k sqft15629 EASTBOURN DRIVE, ODESSA, FL 33556For SaleMLS ID #TB8522872, Jacob Schmidt LLC, CAPSTAR REAL ESTATE LLC. Stellar MLS
- $599,0004 bd2 ba2.2k sqft1576 OHIO AVENUE, PALM HARBOR, FL 34683For SaleMLS ID #TB8494575, Monica Karcz, PA, REDFIN CORPORATION. Stellar MLS
- $625,0004 bd2 ba2.3k sqft155 WOODCUTTER LANE, PALM HARBOR, FL 34683For SaleMLS ID #TB8405699, James Rupe, CHARLES RUTENBERG REALTY INC. Stellar MLS
- $659,0004 bd3 ba3.2k sqft1231 KETZAL DRIVE, TRINITY, FL 34655For SaleMLS ID #W7888978, Justine Manousogiannakis PLLC, FUTURE HOME REALTY. Stellar MLS
- $810,0004 bd2 ba2.9k sqft1012 KINGSBOROUGH GARDENS COURT, LUTZ, FL 33548For SaleMLS ID #TB8501775, Kevin Hearne, BHHS FLORIDA PROPERTIES GROUP. Stellar MLS
