This terrific 3 bedroom, 2 bath home is move-in ready and if you've always wanted an additional garage/workshop/office space, this is the property for you! Located in an established neighborhood, close to town, there's easy access to Hwy. 70 and Hwy. 99. The home was remodeled throughout, 10 years ago; including, installation of a 50 year roof; HVAC; all new waste piping and waste line to city sewer; 200 amp service panel upgrade; all new drywall and primary suite addition (permitted). The kitchen is complete with ample cabinets and counters as well as a walk-in pantry with shelving. An exterior door in the kitchen area leads to the backyard patio with built in BBQ, countertop, cabinet and drawers. The home dining area flows into the living room with plenty of space for family and friends. The large primary suite has dual sinks and a walk-in shower as well as a glass door leading to the backyard area. There is a an attached single car garage as well as the 750 sq. ft. garage/shop/office detached building. This building is fully networked around all walls and an interior private office and there is a 1 year old 1.5 ton ductless mini split HVAC unit. Additional features include: wired Ethernet(network) plugins in all rooms; front and rear sprinklers piped and on valve for drip system; 3 yr. old stained wood fence around sides and rear of property with custom gate; auto 13' gate opener at second driveway to rear shop/garage; network cabinet in garage and a floodlight Ring camera. Plenty of additional parking space with two driveways. Call to view this wonderful property today!
Sold for $365,000
Listed by: Karen Whitlow Martin Real Estate • Karen Martin • Contact: 530-228-5553
Bought with: Hometown Realty
$365,000
30 La Cresenta Dr, Oroville, CA 95965
3beds
1,321sqft
Single Family Residence
Built in 1965
9,148 Square Feet Lot
$359,500 Zestimate®
$276/sqft
$1,953 Estimated rent
Home value
$359,500
$342,000 - $377,000
$1,953/mo
Zestimate® history
Owner options
List your home for rent
$1,953/mo
Rent Zestimate®
Find your next renter with Zillow Rental Manager. Plus, with online applications, you can quickly screen prospective tenants – for free.
$1,953/mo
Rent Zestimate®
Refinance and save
$2,287/mo
Est. payment
Refinancing to a lower rate could help reduce your monthly payments and save thousands over the life of the loan.
$2,287/mo
Est. payment
Explore your selling options
Work with a Zillow partner agent
Leverage their expertise and Zillow's premium Showcase listings to get your home seen by more buyers.
Get startedList with your own agent
Get your home in front of millions of buyers by listing it on Zillow.
Learn how to do itSell it yourself
Take full control of how buyers see your home on Zillow by listing For Sale by Owner (FSBO).
List your homeWhat's special
Backyard patioCustom gateClose to townGlass doorDual sinksLarge primary suiteNew waste piping
Zillow last checked:
Listing updated:
Listed by:
Karen Martin DRE #01387933 530-228-5553,
Karen Whitlow Martin Real Estate
Bought with:
Tony Rushing, DRE #01479569
Hometown Realty
Source: CRMLS,MLS#: OR23155844 Originating MLS: California Regional MLS
Originating MLS: California Regional MLSFacts & features
Interior
Bedrooms & bathrooms
- Bedrooms: 3
- Bathrooms: 2
- Full bathrooms: 2
- Main level bathrooms: 2
- Main level bedrooms: 3
Rooms
- Room types: Primary Bathroom, Primary Bedroom, Office, Other, Workshop
Bathroom
- Features: Dual Sinks, Remodeled, Tub Shower, Upgraded, Walk-In Shower
Kitchen
- Features: Walk-In Pantry
Heating
- Central
Cooling
- Central Air
Appliances
- Included: Barbecue, Dishwasher, Electric Range, Microwave
- Laundry: In Garage
Features
- Workshop
- Flooring: Carpet, Tile, Wood
- Windows: Double Pane Windows
- Has fireplace: Yes
- Fireplace features: Living Room
- Common walls with other units/homes: No Common Walls
Interior area
- Total interior livable area: 1,321 sqft
Property
Parking
- Total spaces: 3
- Parking features: Concrete, Driveway, RV Access/Parking, One Space, See Remarks, Workshop in Garage
- Attached garage spaces: 3
Features
- Levels: One
- Stories: 1
- Entry location: Front door
- Patio & porch: Covered, Patio, Stone
- Exterior features: Barbecue
- Pool features: None
- Spa features: None
- Fencing: See Remarks,Wood
- Has view: Yes
- View description: Neighborhood
Lot
- Size: 9,148 Square Feet
- Features: Sprinklers In Rear, Sprinklers In Front, Sprinkler System
Details
- Additional structures: Second Garage, Workshop
- Parcel number: 031084004000
- Zoning: R1
- Special conditions: Standard
- Horse amenities: Riding Trail
Construction
Type & style
- Home type: SingleFamily
- Property subtype: Single Family Residence
Materials
- Roof: Composition
Condition
- New construction: No
- Year built: 1965
Utilities & green energy
- Sewer: Public Sewer
- Water: Public
Community & HOA
Community
- Features: Curbs, Foothills, Fishing, Hiking, Horse Trails, Lake, Water Sports
Location
- Region: Oroville
Financial & listing details
- Price per square foot: $276/sqft
- Tax assessed value: $372,300
- Annual tax amount: $4,890
- Date on market: 8/21/2023
- Cumulative days on market: 85 days
- Listing terms: Cash,Cash to New Loan
- Exclusions: Pool table in shop.
- Road surface type: Paved
Price history
| Date | Event | Price |
|---|---|---|
| 12/14/2023 | Sold | $365,000-2.7%$276/sqft |
Source:  CRMLS #OR23155844 Report a problem CRMLS #OR23155844 Report a problem | ||
| 11/15/2023 | Contingent | $375,000$284/sqft |
Source: CRMLS #OR23155844 Report a problem | ||
| 10/27/2023 | Price change | $375,000-2.6%$284/sqft |
Source: CRMLS #OR23155844 Report a problem | ||
| 9/13/2023 | Price change | $385,000-2.5%$291/sqft |
Source: CRMLS #OR23155844 Report a problem | ||
| 8/21/2023 | Listed for sale | $395,000+305.1%$299/sqft |
Source: CRMLS #OR23155844 Report a problem | ||
| 1/31/2003 | Sold | $97,500$74/sqft |
Source: Public Record Report a problem | ||
Public tax history
| Year | Property taxes | Tax assessment |
|---|---|---|
| 2025 | $4,890 +3.8% | $372,300 +2% |
| 2024 | $4,712 +103.5% | $365,000 +128.3% |
| 2023 | $2,316 +4.8% | $159,855 +2% |
| 2022 | $2,210 +2% | $156,722 +2% |
| 2021 | $2,167 +2.7% | $153,650 +1% |
| 2020 | $2,110 +1.1% | $152,076 +2% |
| 2019 | $2,087 +4.3% | $149,095 +2% |
| 2018 | $2,001 +2.9% | $146,173 +2% |
| 2017 | $1,944 +1.2% | $143,308 +2% |
| 2016 | $1,921 +7.5% | $140,499 +1.5% |
| 2015 | $1,787 | $138,389 +2% |
| 2014 | $1,787 | $135,679 +0.5% |
| 2013 | -- | $135,066 +9.4% |
| 2012 | -- | $123,419 +3.5% |
| 2011 | -- | $119,215 +0.7% |
| 2010 | -- | $118,392 -2.7% |
| 2009 | -- | $121,652 +1.8% |
| 2008 | -- | $119,503 +1.8% |
| 2007 | -- | $117,396 +1.8% |
| 2006 | -- | $115,331 +13.8% |
| 2005 | -- | $101,306 +2% |
| 2004 | -- | $99,320 +30.2% |
| 2003 | -- | $76,308 +2% |
| 2002 | -- | $74,812 +2% |
| 2001 | -- | $73,346 |
Find assessor info on the county website
Neighborhood: 95965
Nearby homes
- $280,7003 bd1 ba910 sqft28 La Cresenta Dr, Oroville, CA 95965Off Market

- $274,0002 bd1 ba1k sqft32 La Cresenta Dr, Oroville, CA 95965Sold
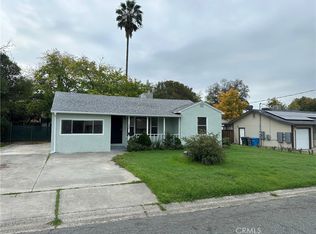
- $228,7003 bd1 ba1.1k sqft9 La Media Dr, Oroville, CA 95965Off Market
- $290,7003 bd2 ba1.3k sqft24 La Cresenta Dr, Oroville, CA 95965Off Market

- $227,0003 bd1 ba910 sqft34 La Cresenta Dr, Oroville, CA 95965Off Market
- $274,9003 bd1 ba1.1k sqft7 La Media Dr, Oroville, CA 95965Off Market
- $248,3003 bd1 ba1k sqft11 La Media Dr, Oroville, CA 95965Off Market
- $318,7003 bd1 ba1.4k sqft27 La Cresenta Dr, Oroville, CA 95965Off Market
Nearby schools
GreatSchools rating
- 3/10Sierra Avenue Elementary SchoolGrades: K-5Distance: 2 mi
- 7/10Nelson Avenue Middle SchoolGrades: 6-8Distance: 1.2 mi
- 4/10Oroville High SchoolGrades: 9-12Distance: 1 mi


Get pre-qualified for a loan
At Zillow Home Loans, we can pre-qualify you in as little as 5 minutes with no impact to your credit score.An equal housing lender. NMLS #10287.
Sell for more on Zillow
Get a Zillow Showcase℠ listing at no additional cost and you could sell for .
$359,500
2% more
+$7,190
With Zillow Showcase(estimated)
$366,690
- California
- Butte County
- Oroville
- 95965
- 30 La Cresenta Dr
Nearby cities
Nearby zip codes
Other Oroville Topics
