Skip main navigation
Sold for $910,000
  • $910,000

    30 Lafayette Drive, Trumbull, CT 06611

    4beds
    4,242sqft
    Single Family Residence
    Built in 1981
    0.52 Acres Lot
    $1,061,300 Zestimate®
    $215/sqft
    $5,169 Estimated rent

    Home value

    $1,061,300

    $1.01M - $1.12M

    $5,169/mo

    Zestimate® history
    Loading
    Loading...

    Owner options

    List your home for rent

    $5,169/mo

    Rent Zestimate®

    Find your next renter with Zillow Rental Manager. Plus, with online applications, you can quickly screen prospective tenants – for free.

    Learn more

    $5,169/mo

    Rent Zestimate®

    Refinance and save

    $6,127/mo

    Est. payment

    Refinancing to a lower rate could help reduce your monthly payments and save thousands over the life of the loan.

    See today's rates

    $6,127/mo

    Est. payment

    Explore your selling options

    Work with a Zillow partner agent

    Leverage their expertise and Zillow's premium Showcase listings to get your home seen by more buyers.

    Get started

    List with your own agent

    Get your home in front of millions of buyers by listing it on Zillow.

    Learn how to do it

    Sell it yourself

    Take full control of how buyers see your home on Zillow by listing For Sale by Owner (FSBO).

    List your home

    What's special

    Gas fireplaceBreakfast nookRec roomOpen viewHalf bathNew central air conditionerRenovated kitchen
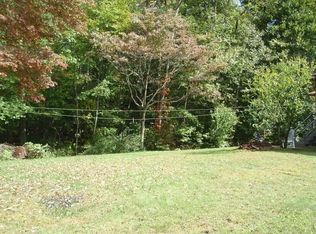
    Welcome to 30 Lafayette Dr, an updated, luxurious contemporary colonial nestled in a serene neighborhood in Trumbull. The oversized living room creates a welcoming ambiance; you’re sure to love watching the snow fall & deer roaming around through the picture window. The family room has a gas fireplace & doors opening to the two-tiered Ipe deck, the perfect ?spot for indoor/outdoor relaxation & dining al fresco. The thoughtfully renovated kitchen doesn’t miss a beat with an island, a breakfast nook, quartz counters & SS appliances. A dining room, half bath & door to the 2car garage completes the first floor. Upstairs, revel in the open view of the foyer - the open concept & clean design contemporary homes are known for. The luxurious primary bedroom boasts a walk-in closet & a bath with heated floors & Jacuzzi tub. Three bedrooms & a full bath finish the second floor. The finished LL has a rec room with a bar, sauna & full bath, making this the perfect space to entertain, play or work out. Outside, explore the raised vegetable gardens, in-ground heated gunite pool with built-in spa & bask in the beauty of the surroundings, which includes mature plantings, fruit trees & blooming hydrangeas. Recent updates include a new roof, new central air conditioner, new windows & doors, security system & more. This home is located close to town, schools, scenic trails & a lake, offering a perfect blend of tranquility & convenience. Experience a delightful lifestyle in a home like no other. HIGHEST AND BEST BY TUESDAY, NOVEMBER 14, 5PM.

    Zillow last checked:

    Listing updated:

    Listed by:

    Pritchard Homes Team at William Raveis Real Estate,

    Sarah Pritchard Provenzano 203-414-5571,

    William Raveis Real Estate 203-255-6841

    Bought with:

    Joan Hainsworth, RES.0289827

    Berkshire Hathaway NE Prop.

    Source: Smart MLS,MLS#: 170608420MLS Logo

    Facts & features

    Interior

    Bedrooms & bathrooms
    • Bedrooms: 4
    • Bathrooms: 4
    • Full bathrooms: 3
    • 1/2 bathrooms: 1
    Primary bedroom
    • Features: Walk-In Closet(s), Hardwood Floor
    • Level: Upper
    • Area: 252 Square Feet
    • Dimensions: 18 x 14
    Bedroom
    • Features: Hardwood Floor
    • Level: Upper
    • Area: 156 Square Feet
    • Dimensions: 13 x 12
    Bedroom
    • Features: Hardwood Floor
    • Level: Upper
    • Area: 169 Square Feet
    • Dimensions: 13 x 13
    Bedroom
    • Features: Hardwood Floor
    • Level: Upper
    • Area: 143 Square Feet
    • Dimensions: 11 x 13
    Primary bathroom
    • Features: Stall Shower, Whirlpool Tub, Tile Floor
    • Level: Upper
    • Area: 121 Square Feet
    • Dimensions: 11 x 11
    Bathroom
    • Level: Main
    • Area: 30 Square Feet
    • Dimensions: 6 x 5
    Bathroom
    • Features: Double-Sink, Stall Shower, Laundry Hookup, Tile Floor
    • Level: Upper
    • Area: 88 Square Feet
    • Dimensions: 11 x 8
    Bathroom
    • Level: Lower
    • Area: 35 Square Feet
    • Dimensions: 5 x 7
    Dining room
    • Features: Hardwood Floor
    • Level: Main
    • Area: 182 Square Feet
    • Dimensions: 13 x 14
    Family room
    • Features: Gas Log Fireplace, Fireplace, French Doors, Hardwood Floor
    • Level: Main
    • Area: 270 Square Feet
    • Dimensions: 15 x 18
    Kitchen
    • Features: Breakfast Nook, Quartz Counters, Kitchen Island, Hardwood Floor
    • Level: Main
    • Area: 375 Square Feet
    • Dimensions: 15 x 25
    Living room
    • Features: Hardwood Floor
    • Level: Main
    • Area: 351 Square Feet
    • Dimensions: 13 x 27
    Rec play room
    • Features: Wet Bar, Steam/Sauna
    • Level: Lower
    • Area: 624 Square Feet
    • Dimensions: 26 x 24
    Heating
    • Baseboard, Zoned, Natural Gas
    Cooling
    • Central Air
    Appliances
    • Included: Oven/Range, Refrigerator, Dishwasher, Water Heater
    • Laundry: Upper Level
    Features
    • Sauna, Entrance Foyer
    • Basement: Finished,Heated,Liveable Space,Storage Space
    • Attic: Storage
    • Number of fireplaces: 1
    Interior area
    • Total structure area: 4,242
    • Total interior livable area: 4,242 sqft
    • Finished area above ground: 2,768
    • Finished area below ground: 1,474

    Property

    Parking
    • Total spaces: 2
    • Parking features: Attached
    • Attached garage spaces: 2
    Features
    • Patio & porch: Deck
    • Exterior features: Awning(s), Rain Gutters, Lighting, Underground Sprinkler
    • Has private pool: Yes
    • Pool features: In Ground, Heated, Gunite
    • Waterfront features: Brook
    Lot
    • Size: 0.52 Acres
    • Features: Level, In Flood Zone
    Details
    • Parcel number: 391359
    • Zoning: A
    • Other equipment: Generator

    Construction

    Type & style
    • Home type: SingleFamily
    • Architectural style: Contemporary
    • Property subtype: Single Family Residence
    Materials
    • Vinyl Siding
    • Foundation: Concrete Perimeter
    • Roof: Asphalt
    Condition
    • New construction: No
    • Year built: 1981

    Utilities & green energy

    • Sewer: Public Sewer
    • Water: Public

    Community & neighborhood

    Community
    • Community features: Golf, Lake, Library, Playground, Public Rec Facilities, Shopping/Mall
    Location
    • Region: Trumbull
    • Subdivision: Long Hill

    Price history

    DateEventPrice
    1/11/2024Sold$910,000+3.5%$215/sqft
    Source: Smart MLS #170608420 Report a problem
    11/16/2023Pending sale$879,000$207/sqft
    Source: William Raveis Real Estate, Mortgage & Insurance #170608420 Report a problem
    11/9/2023Listed for sale$879,000+54.5%$207/sqft
    Source: Smart MLS #170608420 Report a problem
    3/19/2004Sold$569,000$134/sqft
    Source: Smart MLS #G322565 Report a problem
    9/12/2003Sold$569,000+32.3%$134/sqft
    Source: Public Record Report a problem
    8/27/2001Sold$430,000+24.6%$101/sqft
    Source: Smart MLS #98098337 Report a problem
    5/19/1991Sold$345,000$81/sqft
    Source: Public Record Report a problem

    Public tax history

    YearProperty taxesTax assessment
    2025$15,670 +2.9%$426,440
    2024$15,226 +21.7%$426,440 +19.7%
    2023$12,514 +1.6%$356,160
    2022$12,312 +9.8%$356,160 +15.5%
    2021$11,210 +2%$308,280
    2020$10,994 +2.3%$308,280
    2018$10,748 +1.9%$308,280
    2017$10,549 +1.5%$308,280 -0.7%
    2015$10,392 +2.2%$310,500
    2014$10,172 +2.7%$310,500
    2013$9,902 +3.8%$310,500
    2012$9,535 -4.6%$310,500 -20.8%
    2011$9,991 +6.3%$391,800 +5%
    2010$9,400 +4.7%$373,000
    2009$8,978 +0.9%$373,000
    2008$8,900 +5.1%$373,000
    2007$8,467 +2.6%$373,000
    2006$8,254 -10.8%$373,000 +25.7%
    2005$9,251 +6.3%$296,690
    2004$8,699 +6.3%$296,690 0%
    2003$8,180 +14.9%$296,700
    2001$7,121 +7.9%$296,700 +20%
    2000$6,601 +6.8%$247,240
    1999$6,181 $247,240

    Find assessor info on the county website

    Neighborhood: 06611

    Nearby schools

    GreatSchools rating
    Schools provided by the listing agent
    • Elementary: Frenchtown
    • Middle: Madison
    • High: Trumbull

    Source: Smart MLS. This data may not be complete. We recommend contacting the local school district to confirm school assignments for this home.

    Get pre-qualified for a loan
    At Zillow Home Loans, we can pre-qualify you in as little as 5 minutes with no impact to your credit score.

    An equal housing lender. NMLS #10287.

    Sell for more on Zillow
    Get a Zillow Showcase℠ listing at no additional cost and you could sell for .
    $1,061,300
    2% more
    +$21,226
    With Zillow Showcase(estimated)
    $1,082,526