Skip main navigation
Sold for $360,000
  • $360,000

    30 Lake Diamond Ave, Ocala, FL 34472

    3beds
    2,124sqft
    Single Family Residence
    Built in 1999
    0.28 Acres Lot
    $341,500 Zestimate®
    $169/sqft
    $1,989 Estimated rent

    Home value

    $341,500

    $321,000 - $359,000

    $1,989/mo

    Zestimate® history
    Loading
    Loading...

    Owner options

    List your home for rent

    $1,989/mo

    Rent Zestimate®

    Find your next renter with Zillow Rental Manager. Plus, with online applications, you can quickly screen prospective tenants – for free.

    Learn more

    $1,989/mo

    Rent Zestimate®

    Refinance and save

    $2,489/mo

    Est. payment

    Refinancing to a lower rate could help reduce your monthly payments and save thousands over the life of the loan.

    See today's rates

    $2,489/mo

    Est. payment

    Explore your selling options

    Work with a Zillow partner agent

    Leverage their expertise and Zillow's premium Showcase listings to get your home seen by more buyers.

    Get started

    List with your own agent

    Get your home in front of millions of buyers by listing it on Zillow.

    Learn how to do it

    Sell it yourself

    Take full control of how buyers see your home on Zillow by listing For Sale by Owner (FSBO).

    List your home

    What's special

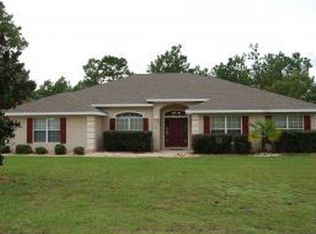
    Welcome to this exquisite contemporary style gem nestled in a serene and picturesque community. With a living space spanning over 2,100 square feet, this remarkable property offers a harmonious blend of modern design and luxurious amenities. As you arrive, the oversized two-car garage with an automatic door opener beckons you, along with an additional golf cart door for added convenience. Step inside and be greeted by the sleek and durable oak wood-grain LVP flooring, which flows seamlessly throughout the entire house, accentuating its contemporary appeal. The 6-inch baseboards add a touch of elegance to each room. The common area boasts a vaulted ceiling, creating an expansive and airy ambiance, while the high ceilings throughout the rest of the house further enhance the sense of space. Discover the master bedroom, a tranquil retreat featuring an en-suite bathroom and a walk-in closet. The en-suite bathroom is a sanctuary in itself, complete with a jetted spa tub, a separate walk-in shower, double vanities, a privacy toilet, and a linen closet. Glass sliding doors from the master bedroom lead to the backyard, inviting natural light and scenic views. Two additional bedrooms and a guest bathroom with access to the tiled lanai provide ample space for family or guests. There's also a versatile bonus room with a closet that can serve as a den, office, or even another bedroom. Enjoy meals in both formal and casual settings, with a formal dining room and a cozy breakfast nook. The kitchen is a chef's dream, equipped with stainless steel appliances that seamlessly blend functionality and style. The living room is adorned with a gas fireplace, perfect for cozy evenings, and features a large ceiling fan, built-in surround sound, and triple glass sliding doors that lead to the screened-in tiled lanai. This outdoor oasis is an ideal spot to unwind and entertain, offering privacy and tranquility. Outside, a poured driveway with walkway and manicured lawn with mature landscaping create a welcoming curb appeal. Situated on the 17th hole of the Lake Diamond Golf Course, this home offers park-like views from every window, creating an idyllic backdrop. The community itself is backed up to a natural preserve, allowing for easy observation of deer, birds, and other wildlife. The neighborhood features well-maintained roads, scenic lakes, and a quiet, serene environment. The community is fenced and gated, ensuring security and peace of mind. With a low POA fee, it offers the perfect balance of exclusivity and affordability. Take advantage of the neighborhood's underground utilities, enhancing the visual appeal of the surroundings. Convenience is at your doorstep, with retail and grocery shopping, dining, and amenities within walking distance. Medical care and banking services are also nearby, providing utmost convenience. Families will appreciate the attachment of Greenway Elementary School to this community, offering quality education within a stone's throw. This exceptional property presents a terrific layout with its split floor plan, maximizing privacy and functionality. The water heater, HVAC system, and roof are all just five years old, ensuring peace of mind for years to come. Immerse yourself in the beauty of this contemporary home, where style meets comfort in perfect harmony. Don't miss the opportunity to own a slice of paradise in this desirable community.

    Zillow last checked:

    Listing updated:

    Listed by:

    Robert Moore 352-339-6716,

    NEXTHOME SOUTH POINTE - GAINESVILLE 833-777-6398

    Bought with:

    Jose Diaz Negron, 3494629

    LPT REALTY, LLC

    Source: Stellar MLS,MLS#: GC514245MLS LogoOriginating MLS: Gainesville-Alachua

    Facts & features

    Interior

    Bedrooms & bathrooms
    • Bedrooms: 3
    • Bathrooms: 2
    • Full bathrooms: 2
    Rooms
    • Room types: Attic, Breakfast Room Separate, Den/Library/Office, Dining Room, Utility Room
    Primary bedroom
    • Features: Ceiling Fan(s), En Suite Bathroom, Walk-In Closet(s)
    • Level: First
    Bedroom 2
    • Features: Ceiling Fan(s), Built-in Closet
    • Level: First
    Bedroom 3
    • Features: Ceiling Fan(s), Built-in Closet
    • Level: First
    Primary bathroom
    • Features: Bath With Whirlpool, Exhaust Fan, Multiple Shower Heads, Split Vanities, Tub with Separate Shower Stall, Water Closet/Priv Toilet
    • Level: First
    Bathroom 2
    • Features: Exhaust Fan, Single Vanity, Tub With Shower
    • Level: First
    Balcony porch lanai
    • Features: Ceiling Fan(s)
    • Level: First
    • Dimensions: 10x16
    Den
    • Features: Ceiling Fan(s)
    • Level: First
    Dinette
    • Level: First
    Dining room
    • Level: First
    Foyer
    • Level: First
    Kitchen
    • Features: Breakfast Bar, Pantry, Dual Sinks, Tall Countertops
    • Level: First
    Living room
    • Features: Ceiling Fan(s)
    • Level: First
    Utility room
    • Features: Tall Countertops
    • Level: First
    Heating
    • Central, Electric, Heat Pump, Natural Gas
    Cooling
    • Central Air
    Appliances
    • Included: Convection Oven, Cooktop, Dishwasher, Disposal, Dryer, Freezer, Gas Water Heater, Ice Maker, Microwave, Refrigerator, Washer
    • Laundry: Inside, Laundry Room
    Features
    • Ceiling Fan(s), High Ceilings, Primary Bedroom Main Floor, Open Floorplan, Split Bedroom, Thermostat, Vaulted Ceiling(s), Walk-In Closet(s)
    • Flooring: Vinyl
    • Doors: Sliding Doors
    • Windows: Blinds, Double Pane Windows, Drapes, Rods
    • Has fireplace: Yes
    • Fireplace features: Electric, Gas, Living Room, Master Bedroom, Other Room
    • Furnished: Yes
    Interior area
    • Total structure area: 3,093
    • Total interior livable area: 2,124 sqft

    Property

    Parking
    • Total spaces: 2
    • Parking features: Driveway, Garage Door Opener, Ground Level, Off Street, Oversized
    • Attached garage spaces: 2
    • Has uncovered spaces: Yes
    • Details: Garage Dimensions: 28x21
    Features
    • Levels: One
    • Stories: 1
    • Patio & porch: Covered, Enclosed, Front Porch, Patio, Screened
    • Exterior features: Irrigation System, Lighting, Private Mailbox, Sprinkler Metered
    • Has view: Yes
    • View description: Golf Course, Trees/Woods
    • Waterfront features: Lake, Lake Privileges
    Lot
    • Size: 0.28 Acres
    • Features: In County
    • Residential vegetation: Fruit Trees, Mature Landscaping, Trees/Landscaped
    Details
    • Parcel number: 9071000701
    • Zoning: PUD
    • Special conditions: None
    • Horse amenities: None

    Construction

    Type & style
    • Home type: SingleFamily
    • Architectural style: Contemporary
    • Property subtype: Single Family Residence
    Materials
    • Block, Stucco
    • Foundation: Slab
    • Roof: Shingle
    Condition
    • Completed
    • New construction: No
    • Year built: 1999
    Details
    • Builder name: Adams Homes
    • Warranty included: Yes

    Utilities & green energy

    • Sewer: Public Sewer
    • Water: Public
    • Utilities for property: BB/HS Internet Available, Cable Connected, Electricity Connected, Fire Hydrant, Natural Gas Connected, Phone Available, Sewer Connected, Street Lights, Underground Utilities, Water Connected

    Community & HOA

    Community
    • Features: Fishing, Lake, Deed Restrictions, Gated, Golf Carts OK, Golf
    • Security: Gated Community, Security Fencing/Lighting/Alarms, Smoke Detector(s)
    • Pet fee: $0 monthly
    • Subdivision: LAKE DIAMOND GOLF & CC PH 02
    HOA
    • Has HOA: Yes
    • Amenities included: Gated
    • Services included: Common Area Taxes, Private Road
    • HOA fee: $85 monthly
    • HOA name: Elizabeth Flores
    • HOA phone: 352-671-8203
    Location
    • Region: Ocala

    Financial & listing details

    • Price per square foot: $169/sqft
    • Tax assessed value: $319,470
    • Annual tax amount: $2,086
    • Date on market: 6/21/2023
    • Cumulative days on market: 8 days
    • Listing terms: Cash,Conventional,FHA,VA Loan
    • Ownership: Fee Simple
    • Total actual rent: 0
    • Electric utility on property: Yes
    • Road surface type: Paved

    Price history

    DateEventPrice
    12/5/2025Listing removed$329,990$155/sqft
    Source: Stellar MLS #S5127677 Report a problem
    11/28/2025Price change$2,490-0.2%$1/sqft
    Source: Stellar MLS #S5131625 Report a problem
    9/27/2025Listed for sale$329,990$155/sqft
    Source: Stellar MLS #S5127677 Report a problem
    9/25/2025Pending sale$329,990$155/sqft
    Source: Stellar MLS #S5127677 Report a problem
    9/14/2025Price change$329,990-5.7%$155/sqft
    Source: Stellar MLS #S5127677 Report a problem
    8/30/2025Price change$349,900-1.4%$165/sqft
    Source: Stellar MLS #S5127677 Report a problem
    8/4/2025Price change$355,000-5.3%$167/sqft
    Source: Stellar MLS #S5127677 Report a problem
    7/27/2025Listed for rent$2,495-10.7%$1/sqft
    Source: Stellar MLS #S5131625 Report a problem
    7/15/2025Price change$375,000-6.2%$177/sqft
    Source: Stellar MLS #S5127677 Report a problem
    6/8/2025Listing removed$2,795$1/sqft
    Source: Zillow Rentals Report a problem
    6/3/2025Listed for sale$399,990+11.1%$188/sqft
    Source: Stellar MLS #S5127677 Report a problem
    5/24/2025Listed for rent$2,795$1/sqft
    Source: Zillow Rentals Report a problem
    7/21/2023Sold$360,000$169/sqft
    Source: Stellar MLS #GC514245 Report a problem
    7/3/2023Pending sale$360,000$169/sqft
    Source: Stellar MLS #GC514245 Report a problem
    7/1/2023Price change$360,000-2.7%$169/sqft
    Source: Stellar MLS #GC514245 Report a problem
    6/27/2023Pending sale$370,000$174/sqft
    Source: Stellar MLS #GC514245 Report a problem
    6/21/2023Listed for sale$370,000-12.7%$174/sqft
    Source: Stellar MLS #GC514245 Report a problem
    2/15/2023Listing removed--
    Source: Owner Report a problem
    2/13/2023Listed for sale$424,000+183.6%$200/sqft
    Source: Owner Report a problem
    5/5/2015Sold$149,500+1.4%$70/sqft
    Source: Public Record Report a problem
    4/15/2015Pending sale$147,500$69/sqft
    Source: Homepath #417473 Report a problem
    4/15/2015Listed for sale$147,500$69/sqft
    Source: Homepath #417473 Report a problem
    3/10/2015Listing removed$147,500$69/sqft
    Source: Homepath #417473 Report a problem
    3/10/2015Listed for sale$147,500-23%$69/sqft
    Source: Homepath #417473 Report a problem
    7/1/2014Sold$191,600-20.1%$90/sqft
    Source: Public Record Report a problem
    8/11/2005Sold$239,900$113/sqft
    Source: Public Record Report a problem

    Public tax history

    YearProperty taxesTax assessment
    2024$4,690 +118%$319,470 +104.8%
    2023$2,151 +3.2%$156,017 +3%
    2022$2,086 +0.3%$151,473 +3%
    2021$2,079 +0.9%$147,061 +1.4%
    2020$2,061 +1.6%$145,031 +2.3%
    2019$2,027 $141,770 +1.9%
    2018$2,027 +7.3%$139,127 +2.1%
    2017$1,889 -26.4%$136,265 +2.1%
    2016$2,568 $133,462 -2.9%
    2015$2,568 +129.3%$137,493 +20.6%
    2014$1,120 -0.7%$113,975 +1.5%
    2013$1,127 -0.9%$112,291 +1.7%
    2012$1,138 -4.9%$110,414 -6.2%
    2011$1,196 -4.8%$117,686 -6.7%
    2010$1,257 -55.6%$126,161 -26%
    2009$2,833 -7.6%$170,487 -10.1%
    2008$3,065 -10.8%$189,653 -11.4%
    2007$3,435 -6.8%$214,061 +2.8%
    2006$3,687 +43.4%$208,194 +29.2%
    2005$2,572 $161,116 +3%
    2004$2,572 -1.5%$156,424 +4.3%
    2002$2,611 -12.6%$149,911
    2001$2,986 --
    2000$2,986 --
    Find assessor info on the county website

    Neighborhood: 34472

    Nearby schools

    GreatSchools rating
    Schools provided by the listing agent
    • Elementary: Greenway Elementary School
    • Middle: Lake Weir Middle School
    • High: Lake Weir High School

    Source: Stellar MLS. This data may not be complete. We recommend contacting the local school district to confirm school assignments for this home.

    Get a cash offer in 3 minutes
    Find out how much your home could sell for in as little as 3 minutes with a no-obligation cash offer.
    Estimated market value
    $341,500
    Get a cash offer in 3 minutes
    Find out how much your home could sell for in as little as 3 minutes with a no-obligation cash offer.
    Estimated market value
    $341,500