WATERFRONT home on the best side of NABNASSET LAKE! Level backyard to private pontoon DOCK on the town’s most popular lake. Quieter end with fewer boats for year-round STAYCATION: swimming, fishing, kayaking, residents-only boating, waterskiing, tubing, wakeboarding + winter ice skating, snowshoeing, ice fishing & bonfires on the frozen lake! Just 13 years young, this BUILDER'S OWN HOME offers upscale interior doors, window moldings & 2 custom fireplaces. OPEN FLOOR PLAN shared by kitchen, dining room & living room with abundant natural light & tranquil lake views. Kitchen features wood cabinetry, granite counters, SS appliances (external vent) & peninsula. Main suite presents 2 WALK-IN CLOSETS & full bath; 2 more bedrooms, laundry & another full bath upstairs. FINISHED LOWER LEVEL boasts gas fireplace, wet bar, full bath & 2 sliders for a 4th bedroom or guest suite! 2-car garage, large guest parking area & updates including PAID IN FULL SOLAR PANELS & EV charger. OFFERS DUE 9/9 @12
Sold for $1,450,000
$1,450,000
30 Lake Shore Dr N, Westford, MA 01886
3beds
2,653sqft
Single Family Residence
Built in 2012
5,009 Square Feet Lot
$1,486,400 Zestimate®
$547/sqft
$4,219 Estimated rent
Home value
$1,486,400
$1.37M - $1.61M
$4,219/mo
Zestimate® history
Owner options
List your home for rent
$4,219/mo
Rent Zestimate®
Find your next renter with Zillow Rental Manager. Plus, with online applications, you can quickly screen prospective tenants – for free.
$4,219/mo
Rent Zestimate®
Refinance and save
$9,235/mo
Est. payment
Refinancing to a lower rate could help reduce your monthly payments and save thousands over the life of the loan.
$9,235/mo
Est. payment
Explore your selling options
Work with a Zillow partner agent
Leverage their expertise and Zillow's premium Showcase listings to get your home seen by more buyers.
Get startedList with your own agent
Get your home in front of millions of buyers by listing it on Zillow.
Learn how to do itSell it yourself
Take full control of how buyers see your home on Zillow by listing For Sale by Owner (FSBO).
List your homeWhat's special
Gas fireplaceLevel backyardFinished lower levelPrivate pontoon dockWaterfront homeOpen floor planMain suite
Zillow last checked:
Listing updated:
Listed by:
Flynn Team 978-257-0677,
Keller Williams Realty-Merrimack 978-692-3280,
Robin Flynn 978-257-0677
Bought with:
Flynn Team
Keller Williams Realty-Merrimack
Source: MLS PIN,MLS#: 73423209
Facts & features
Interior
Bedrooms & bathrooms
- Bedrooms: 3
- Bathrooms: 4
- Full bathrooms: 3
- 1/2 bathrooms: 1
Primary bedroom
- Features: Bathroom - Full, Ceiling Fan(s), Walk-In Closet(s), Flooring - Hardwood, Recessed Lighting, Lighting - Overhead
- Level: Second
- Area: 342
- Dimensions: 19 x 18
Bedroom 2
- Features: Ceiling Fan(s), Closet, Flooring - Hardwood, Lighting - Overhead
- Level: Second
- Area: 192
- Dimensions: 16 x 12
Bedroom 3
- Features: Ceiling Fan(s), Closet, Flooring - Hardwood, Lighting - Overhead
- Level: Second
- Area: 176
- Dimensions: 16 x 11
Primary bathroom
- Features: Yes
Bathroom 1
- Features: Bathroom - Half, Flooring - Hardwood, Countertops - Stone/Granite/Solid
- Level: First
- Area: 25
- Dimensions: 5 x 5
Bathroom 2
- Features: Bathroom - Full, Closet - Linen, Flooring - Stone/Ceramic Tile, Countertops - Stone/Granite/Solid
- Level: Second
- Area: 63
- Dimensions: 9 x 7
Bathroom 3
- Features: Bathroom - Full, Bathroom - Double Vanity/Sink, Closet - Linen, Flooring - Stone/Ceramic Tile
- Level: Second
- Area: 99
- Dimensions: 11 x 9
Kitchen
- Features: Flooring - Hardwood, Countertops - Stone/Granite/Solid, Open Floorplan, Recessed Lighting, Stainless Steel Appliances, Gas Stove, Peninsula, Lighting - Pendant
- Level: First
- Area: 204
- Dimensions: 17 x 12
Heating
- Forced Air, Natural Gas, Fireplace(s), Fireplace
Cooling
- Central Air
Appliances
- Included: Gas Water Heater, Dishwasher, Microwave, Refrigerator, Washer, Dryer, Vacuum System
- Laundry: Flooring - Stone/Ceramic Tile, Lighting - Overhead, Second Floor
Features
- Ceiling Fan(s), Open Floorplan, Recessed Lighting, Closet, Wet bar, Wainscoting, Bathroom - Full, Countertops - Stone/Granite/Solid, Living/Dining Rm Combo, Bathroom, Bonus Room, Foyer, Central Vacuum
- Flooring: Flooring - Hardwood, Flooring - Stone/Ceramic Tile
- Basement: Finished,Walk-Out Access,Interior Entry
- Number of fireplaces: 2
Interior area
- Total structure area: 2,653
- Total interior livable area: 2,653 sqft
- Finished area above ground: 1,916
- Finished area below ground: 737
Property
Parking
- Total spaces: 8
- Parking features: Attached, Garage Door Opener, Storage, Workshop in Garage, Paved Drive, Off Street, Paved
- Attached garage spaces: 2
- Uncovered spaces: 6
Features
- Patio & porch: Patio, Covered
- Exterior features: Patio, Covered Patio/Deck, Rain Gutters
- Has view: Yes
- View description: Water, Lake
- Has water view: Yes
- Water view: Lake,Water
- Waterfront features: Waterfront, Lake, Lake/Pond, 3/10 to 1/2 Mile To Beach, Beach Ownership(Public)
Lot
- Size: 5,009 Square Feet
- Features: Level
Details
- Parcel number: M:0078.0 P:0091 S:0000,878374
- Zoning: RB
Construction
Type & style
- Home type: SingleFamily
- Architectural style: Colonial
- Property subtype: Single Family Residence
Materials
- Foundation: Concrete Perimeter
Condition
- Year built: 2012
Utilities & green energy
- Sewer: Private Sewer
- Water: Public
- Utilities for property: for Gas Range, for Gas Oven
Green energy
- Energy efficient items: Thermostat
- Energy generation: Solar
Community & HOA
Community
- Features: Tennis Court(s), Park, Golf, Other
- Subdivision: MLS PAPERCLIP: home improvements, plot plan, floor plans, sellers' disclosure, OFFER INSTRUCTIONS
HOA
- Has HOA: No
Location
- Region: Westford
Financial & listing details
- Price per square foot: $547/sqft
- Tax assessed value: $1,078,800
- Annual tax amount: $14,855
- Date on market: 1/15/2026
- Listing terms: Other (See Remarks)
- Road surface type: Paved
Price history
| Date | Event | Price |
|---|---|---|
| 10/17/2025 | Sold | $1,450,000+12.4%$547/sqft |
Source: MLS PIN #73423209 Report a problem | ||
| 8/29/2025 | Listed for sale | $1,290,000+87%$486/sqft |
Source: MLS PIN #73423209 Report a problem | ||
| 8/23/2013 | Sold | $690,000-6.7%$260/sqft |
Source: Public Record Report a problem | ||
| 6/26/2013 | Price change | $739,900-2.6%$279/sqft |
Source: Lisa Lacombe #71518554 Report a problem | ||
| 6/6/2013 | Price change | $759,900-1.3%$286/sqft |
Source: Lisa Lacombe #71518554 Report a problem | ||
| 5/2/2013 | Listed for sale | $769,900+175%$290/sqft |
Source: Lisa Lacombe #71518554 Report a problem | ||
| 5/28/2010 | Sold | $280,000$106/sqft |
Source: Public Record Report a problem | ||
Public tax history
| Year | Property taxes | Tax assessment |
|---|---|---|
| 2025 | $14,855 | $1,078,800 |
| 2024 | $14,855 +1% | $1,078,800 +8.3% |
| 2023 | $14,704 +13.3% | $996,200 +27.8% |
| 2022 | $12,974 | $779,700 |
| 2021 | $12,974 -3.1% | $779,700 -4.9% |
| 2020 | $13,395 +3.5% | $820,300 +5% |
| 2019 | $12,938 +4.1% | $781,300 +1.7% |
| 2018 | $12,431 +4.1% | $768,300 +5.5% |
| 2017 | $11,946 +2.9% | $728,000 +2.2% |
| 2016 | $11,606 +4.5% | $712,000 +4.1% |
| 2015 | $11,103 +2.8% | $683,700 +5.1% |
| 2014 | $10,798 +13% | $650,500 +9.8% |
| 2013 | $9,559 +70.6% | $592,600 +64.5% |
| 2012 | $5,603 +8.8% | $360,300 +6.6% |
| 2011 | $5,148 +2.1% | $338,000 -1.9% |
| 2010 | $5,041 +3.2% | $344,600 -1.4% |
| 2009 | $4,883 +0.6% | $349,500 -3.5% |
| 2008 | $4,852 +4.5% | $362,100 +2.1% |
| 2007 | $4,644 +1.9% | $354,500 +0.5% |
| 2006 | $4,558 +0.7% | $352,800 +6.6% |
| 2005 | $4,528 +20.5% | $331,000 +23.3% |
| 2004 | $3,758 +11.4% | $268,400 +15.4% |
| 2003 | $3,374 +7.8% | $232,500 +28.6% |
| 2001 | $3,131 +22.3% | $180,800 +8.7% |
| 2000 | $2,561 +27.7% | $166,300 +19.3% |
| 1996 | $2,005 | $139,400 |
Find assessor info on the county website
Neighborhood: 01886
Nearby homes
- $689,1002 bd2 ba1.4k sqft28 Lake Shore Dr N, Westford, MA 01886Off Market
- $1,004,9005 bd2 ba2.5k sqft32 Lake Shore Dr N, Westford, MA 01886Off Market

- $1,360,9006 bd3 ba3.4k sqft24 Lake Shore Dr N, Westford, MA 01886Off Market
- $616,5003 bd1 ba1.3k sqft29 Lake Shore Dr N, Westford, MA 01886Off Market
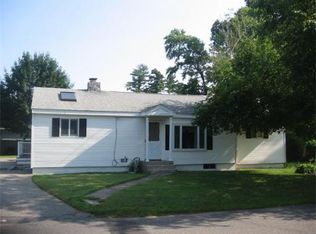
- $651,9003 bd1 ba1.3k sqft36 Lake Shore Dr N, Westford, MA 01886Off Market
- $656,0003 bd1 ba1.3k sqft27 Lake Shore Dr N, Westford, MA 01886Off Market
- $1,250,4003 bd3 ba2.1k sqft38 Lake Shore Dr N, Westford, MA 01886Off Market
- $598,8003 bd1 ba1.4k sqft33 Lake Shore Dr N, Westford, MA 01886Off Market
Nearby schools
GreatSchools rating
- NANabnasset SchoolGrades: PK-2Distance: 0.8 mi
- 9/10Stony Brook SchoolGrades: 6-8Distance: 2.1 mi
- 9/10Westford AcademyGrades: 9-12Distance: 3.8 mi
Schools provided by the listing agent
- Elementary: Nabnasset, Abbot
- Middle: Stony Brook Ms
- High: Westford Academy
Source: MLS PIN. This data may not be complete. We recommend contacting the local school district to confirm school assignments for this home.
Get a cash offer in 3 minutes
Find out how much your home could sell for in as little as 3 minutes with a no-obligation cash offer.
Estimated market value
$1,486,400
Get a cash offer in 3 minutes
Find out how much your home could sell for in as little as 3 minutes with a no-obligation cash offer.
Estimated market value
$1,486,400
- Massachusetts
- Middlesex County
- Westford
- 01886
- 30 Lake Shore Dr N
Nearby cities
Nearby zip codes
Other Westford Topics
