Welcome to Maspenock Woods, a hidden gem offering serene lakeside living in a beautiful, close-knit community. This sun-drenched home has windows facing east, south, and west, filling the space with natural light all day long. Enjoy your sunroom and private deck with direct water views. Hardwood floors throughout the first level with open floor plan. Gorgeous kitchen with quartz countertops, SS appliances, center island, and beautiful cabinetry. Convenient first-floor primary suite with his & hers WICs. Upstairs, you’ll find a spacious loft, a large bedroom with a wrap-around WIC, a full bath with double sinks, along with additional unfinished space. The large walkout basement offers even more potentials. Set on a quiet cul-de-sac, the shared green feels like your own front yard. Enjoy the direct access to Lake Maspenock, walking trails along the water, and a community boathouse with kayaks/canoes. The easy access to I-495 and the Mass Pike makes commuting a breeze. Don’t miss it!
Sold for $875,000
$875,000
30 Lakepoint Way #30, Hopkinton, MA 01748
2beds
2,100sqft
Condominium, Townhouse, Duplex
Built in 2019
-- sqft lot
$-- Zestimate®
$417/sqft
$-- Estimated rent
Home value
Not available
Estimated sales range
Not available
Not available
Zestimate® history
Owner options
List your home for rent
Find your next renter with Zillow Rental Manager. Plus, with online applications, you can quickly screen prospective tenants – for free.
Refinance and save
$6,380/mo
Est. payment
Refinancing to a lower rate could help reduce your monthly payments and save thousands over the life of the loan.
$6,380/mo
Est. payment
Explore your selling options
Work with a Zillow partner agent
Leverage their expertise and Zillow's premium Showcase listings to get your home seen by more buyers.
Get startedList with your own agent
Get your home in front of millions of buyers by listing it on Zillow.
Learn how to do itSell it yourself
Take full control of how buyers see your home on Zillow by listing For Sale by Owner (FSBO).
List your homeWhat's special
Spacious loftQuiet cul-de-sacConvenient first-floor primary suiteOpen floor planSun-drenched homeCenter islandBeautiful cabinetry
Zillow last checked:
Listing updated:
Listed by:
Lanting Huang-Truong 774-285-1515,
StartPoint Realty 978-422-3999,
Hui Joseph Zou 508-735-6911
Bought with:
Sharada Kunam
Foemmel Fine Homes
Source: MLS PIN,MLS#: 73506751
Facts & features
Interior
Bedrooms & bathrooms
- Bedrooms: 2
- Bathrooms: 3
- Full bathrooms: 2
- 1/2 bathrooms: 1
- Main level bathrooms: 1
Primary bedroom
- Features: Bathroom - Full, Closet, Flooring - Hardwood, Recessed Lighting
- Level: First
Bedroom 2
- Features: Closet, Flooring - Hardwood
- Level: Second
Primary bathroom
- Features: Yes
Bathroom 1
- Features: Bathroom - Half, Flooring - Stone/Ceramic Tile
- Level: First
Bathroom 2
- Features: Bathroom - Full, Bathroom - Double Vanity/Sink, Bathroom - Tiled With Shower Stall, Flooring - Stone/Ceramic Tile
- Level: Main,First
Bathroom 3
- Features: Bathroom - Full, Bathroom - Double Vanity/Sink, Bathroom - With Tub & Shower, Flooring - Stone/Ceramic Tile
- Level: Second
Dining room
- Features: Flooring - Hardwood
- Level: First
Kitchen
- Features: Flooring - Hardwood, Pantry, Countertops - Stone/Granite/Solid, Kitchen Island, Recessed Lighting, Stainless Steel Appliances, Lighting - Pendant
- Level: First
Living room
- Features: Ceiling Fan(s), Flooring - Hardwood, Recessed Lighting
- Level: Main,First
Heating
- Central, Forced Air, Natural Gas
Cooling
- Central Air
Appliances
- Included: Range, Dishwasher, Microwave, Refrigerator, Washer, Dryer, Range Hood
- Laundry: Flooring - Stone/Ceramic Tile, First Floor, In Unit, Electric Dryer Hookup
Features
- Recessed Lighting, Sun Room, Loft
- Flooring: Tile, Carpet, Hardwood, Flooring - Hardwood, Flooring - Wall to Wall Carpet
- Has basement: Yes
- Number of fireplaces: 1
- Fireplace features: Living Room
- Common walls with other units/homes: End Unit
Interior area
- Total structure area: 2,100
- Total interior livable area: 2,100 sqft
- Finished area above ground: 2,100
- Finished area below ground: 0
Property
Parking
- Total spaces: 4
- Parking features: Attached, Off Street
- Attached garage spaces: 2
- Uncovered spaces: 2
Features
- Patio & porch: Deck - Exterior, Deck - Composite
- Exterior features: Deck - Composite, Professional Landscaping, Sprinkler System
- Has view: Yes
- View description: Water, Lake
- Has water view: Yes
- Water view: Lake,Water
- Waterfront features: 3/10 to 1/2 Mile To Beach
Details
- Parcel number: M:0R23 B:0007 L:15,4971713
- Zoning: RES
Construction
Type & style
- Home type: Townhouse
- Property subtype: Condominium, Townhouse, Duplex
- Attached to another structure: Yes
Materials
- Frame
- Roof: Shingle
Condition
- Year built: 2019
Utilities & green energy
- Electric: 200+ Amp Service
- Sewer: Private Sewer
- Water: Public
- Utilities for property: for Gas Range, for Electric Dryer
Community & HOA
Community
- Features: Shopping, Park, Walk/Jog Trails, Golf, Highway Access, Public School
HOA
- Amenities included: Recreation Facilities, Trail(s), Boat Dock
- Services included: Sewer, Insurance, Maintenance Structure, Road Maintenance, Maintenance Grounds, Snow Removal, Trash, Reserve Funds
- HOA fee: $597 monthly
Location
- Region: Hopkinton
Financial & listing details
- Price per square foot: $417/sqft
- Tax assessed value: $811,800
- Annual tax amount: $11,511
- Date on market: 9/10/2026
Price history
| Date | Event | Price |
|---|---|---|
| 7/2/2026 | Sold | $875,000$417/sqft |
Source: MLS PIN #73506751 Report a problem | ||
| 7/1/2026 | Pending sale | $875,000$417/sqft |
Source: MLS PIN #73506751 Report a problem | ||
| 4/30/2026 | Contingent | $875,000$417/sqft |
Source: MLS PIN #73506751 Report a problem | ||
| 4/23/2026 | Listed for sale | $875,000$417/sqft |
Source: MLS PIN #73506751 Report a problem | ||
Public tax history
Tax history is unavailable.
Neighborhood: 01748
Nearby homes
- $912,0002 bd3 ba2.1k sqft36 Lakepoint Way #36, Hopkinton, MA 01748Sold
- $875,0002 bd3 ba2.1k sqft40 Lakepoint Way #40, Hopkinton, MA 01748Sold
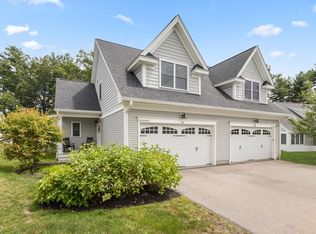
- $984,3002 bd3 ba2.1k sqft4 Lakepoint Way, Hopkinton, MA 01748Off Market
- $888,0002 bd2 ba2k sqft11 N Pond Way, Hopkinton, MA 01748Off Market
- $922,1002 bd2 ba2.1k sqft2 Lakepoint Way, Hopkinton, MA 01748Off Market
- $904,6002 bd3 ba2.1k sqft16 Lakepoint Way, Hopkinton, MA 01748Off Market
- $873,7002 bd3 ba2.1k sqft9 N Pond Way, Hopkinton, MA 01748Off Market
- $872,5002 bd2 ba2k sqft7 N Pond Way, Hopkinton, MA 01748Off Market
Nearby schools
GreatSchools rating
- 9/10Elmwood Elementary SchoolGrades: 2-3Distance: 1.1 mi
- 9/10Hopkinton Middle SchoolGrades: 6-8Distance: 1.8 mi
- 10/10Hopkinton High SchoolGrades: 9-12Distance: 1.7 mi


Get pre-qualified for a loan
At Zillow Home Loans, we can pre-qualify you in as little as 5 minutes with no impact to your credit score.An equal housing lender. NMLS #10287.
- Massachusetts
- Middlesex County
- Hopkinton
- 01748
- 30 Lakepoint Way Unit 30
