Welcome to 30 Lakeside Drive, a stunning pool home in Gated Grand Haven. Discover the perfect blend of elegance, comfort, and privacy in this beautifully appointed home located on a peaceful cul-de-sac in the sought-after, gated community of Grand Haven. Ideally positioned within walking distance to the Creekside Amenity Center, this residence offers exceptional indoor–outdoor living framed by a serene private preserve backdrop. Step inside to soaring high ceilings and an inviting open floor plan that effortlessly connects the living, dining, and kitchen spaces. The gourmet kitchen is a chef’s delight, featuring solid wood cabinetry, granite countertops, double ovens, and sturdy solid core doors throughout the home. The primary suite is a true retreat, offering two generous walk-in closets and peaceful views of the preserve. Designed for luxurious outdoor living, the backyard is a personal oasis. Enjoy a sparkling saltwater pool, heated spa, and a newly built outdoor kitchen with propane grill—perfect for entertaining. A convenient pool bath with an outdoor shower adds comfort and functionality for you and your guests. Guest bedrooms are thoughtfully designed with a pocket door that creates a private suite, ideal for visitors or multi-generational living. Additional highlights include a durable tile roof, paver driveway, and the tranquility of a cul-de-sac setting. Beautifully maintained and perfectly located, 30 Lakeside Drive offers the Grand Haven lifestyle at its finest—luxury, privacy, and convenience wrapped into one exceptional property. (Infinity 3 Zone AC, New Hot Water Heater, Termite Bond, Security System, Sprinklers on a well, Storm Shutters, Surround Sound, Whole house water softener. This home is an upgraded ICI package with tons of upgrades) This portion of the community has private lawn maintenence. Don't forget to check out the walk through video.
Sold for $650,000
$650,000
30 Lakeside Dr, Palm Coast, FL 32137
3beds
2,246sqft
Single Family Residence
Built in 2006
10,498 Square Feet Lot
$657,000 Zestimate®
$289/sqft
$2,758 Estimated rent
Home value
$657,000
$598,000 - $723,000
$2,758/mo
Zestimate® history
Owner options
List your home for rent
$2,758/mo
Rent Zestimate®
Find your next renter with Zillow Rental Manager. Plus, with online applications, you can quickly screen prospective tenants – for free.
$2,758/mo
Rent Zestimate®
Refinance and save
$4,506/mo
Est. payment
Refinancing to a lower rate could help reduce your monthly payments and save thousands over the life of the loan.
$4,506/mo
Est. payment
Explore your selling options
Work with a Zillow partner agent
Leverage their expertise and Zillow's premium Showcase listings to get your home seen by more buyers.
Get startedList with your own agent
Get your home in front of millions of buyers by listing it on Zillow.
Learn how to do itSell it yourself
Take full control of how buyers see your home on Zillow by listing For Sale by Owner (FSBO).
List your homeWhat's special
Granite countertopsSparkling saltwater poolInviting open floor planHeated spaPeaceful cul-de-sacGourmet kitchenDurable tile roof
Zillow last checked:
Listing updated:
Listed by:
Crystal Cain 412-302-7643,
RE/MAX SELECT PROFESSIONALS 386-283-4966
Bought with:
SUZANNE LYNCH, 3154597
COASTAL GATEWAY REAL ESTATE GR
Source: Stellar MLS,MLS#: FC314357 Originating MLS: Flagler
Originating MLS: Flagler
Facts & features
Interior
Bedrooms & bathrooms
- Bedrooms: 3
- Bathrooms: 3
- Full bathrooms: 2
- 1/2 bathrooms: 1
Rooms
- Room types: Utility Room
Primary bedroom
- Features: En Suite Bathroom, Dual Closets
- Level: First
Primary bathroom
- Features: Dual Sinks, Built-in Closet
- Level: First
Great room
- Features: Other
- Level: First
Kitchen
- Features: Granite Counters
- Level: First
Heating
- Electric, Heat Pump
Cooling
- Central Air
Appliances
- Included: Oven, Cooktop, Dishwasher, Disposal, Dryer, Electric Water Heater, Microwave, Refrigerator, Washer, Water Softener
- Laundry: Inside, Laundry Room
Features
- Ceiling Fan(s), Crown Molding, Eating Space In Kitchen, High Ceilings, Kitchen/Family Room Combo, Open Floorplan, Primary Bedroom Main Floor, Solid Surface Counters, Solid Wood Cabinets, Split Bedroom, Tray Ceiling(s), Walk-In Closet(s)
- Flooring: Carpet, Tile
- Doors: Outdoor Kitchen, Sliding Doors
- Windows: Window Treatments, Hurricane Shutters
- Has fireplace: Yes
- Fireplace features: Family Room
Interior area
- Total structure area: 3,086
- Total interior livable area: 2,246 sqft
Property
Parking
- Total spaces: 2
- Parking features: Driveway, Garage Door Opener
- Attached garage spaces: 2
- Has uncovered spaces: Yes
Features
- Levels: One
- Stories: 1
- Patio & porch: Covered, Front Porch, Rear Porch, Screened
- Exterior features: Irrigation System, Outdoor Kitchen, Sidewalk
- Has private pool: Yes
- Pool features: In Ground, Outside Bath Access, Salt Water, Screen Enclosure
- Has spa: Yes
- Spa features: Heated, In Ground
- Has view: Yes
- View description: Pool, Trees/Woods
Lot
- Size: 10,498 Square Feet
- Features: Cul-De-Sac, Irregular Lot, Landscaped, Level, Near Golf Course, Sidewalk, Street Dead-End
Details
- Parcel number: 1511312971000000140
- Zoning: MPD
- Special conditions: None
Construction
Type & style
- Home type: SingleFamily
- Property subtype: Single Family Residence
Materials
- Block
- Foundation: Slab
- Roof: Tile
Condition
- Completed
- New construction: No
- Year built: 2006
Details
- Builder name: ICI
Utilities & green energy
- Sewer: Public Sewer
- Water: Public
- Utilities for property: Cable Available, Electricity Connected, Propane, Public, Sewer Connected, Street Lights, Underground Utilities, Water Connected
Community & HOA
Community
- Features: Intracoastal Waterway, Clubhouse, Community Mailbox, Deed Restrictions, Dog Park, Fitness Center, Gated Community - Guard, Park, Playground, Pool, Restaurant, Sidewalks, Tennis Court(s)
- Security: Gated Community, Security System, Smoke Detector(s)
- Pet fee: $0 monthly
- Subdivision: GRAND HAVEN
HOA
- Has HOA: Yes
- Amenities included: Basketball Court, Clubhouse, Fitness Center, Gated, Optional Additional Fees, Park, Pickleball Court(s), Playground, Pool, Recreation Facilities, Spa/Hot Tub, Tennis Court(s)
- Services included: 24-Hour Guard, Community Pool, Maintenance Grounds, Private Road, Recreational Facilities
- HOA fee: $118 monthly
- HOA name: Troy Railsback
Location
- Region: Palm Coast
Financial & listing details
- Price per square foot: $289/sqft
- Tax assessed value: $503,075
- Annual tax amount: $8,730
- Date on market: 11/25/2025
- Cumulative days on market: 54 days
- Listing terms: Cash,Conventional,VA Loan
- Ownership: Fee Simple
- Total actual rent: 0
- Electric utility on property: Yes
- Road surface type: Paved
Price history
| Date | Event | Price |
|---|---|---|
| 4/30/2026 | Sold | $650,000$289/sqft |
Source:  Stellar MLS #FC314357 Report a problem Stellar MLS #FC314357 Report a problem | ||
| 1/19/2026 | Pending sale | $650,000$289/sqft |
Source: Stellar MLS #FC314357 Report a problem | ||
| 11/25/2025 | Listed for sale | $650,000+43.8%$289/sqft |
Source: Stellar MLS #FC314357 Report a problem | ||
| 5/2/2019 | Sold | $452,000+2.8%$201/sqft |
Source: Public Record Report a problem | ||
| 1/29/2019 | Listing removed | $439,900$196/sqft |
Source: GRAND LIVING REALTY #245070 Report a problem | ||
| 1/26/2019 | Listed for sale | $439,900-11.6%$196/sqft |
Source: GRAND LIVING REALTY #245070 Report a problem | ||
| 12/28/2006 | Sold | $497,700+567.2%$222/sqft |
Source: Public Record Report a problem | ||
| 7/13/2005 | Sold | $74,600$33/sqft |
Source: Public Record Report a problem | ||
Public tax history
| Year | Property taxes | Tax assessment |
|---|---|---|
| 2024 | $8,730 +3.9% | $359,155 +3% |
| 2023 | $8,398 +2.8% | $348,694 +3% |
| 2022 | $8,168 +2.2% | $338,538 +3% |
| 2021 | $7,989 +0.8% | $328,677 +1.4% |
| 2020 | $7,925 -9.6% | $324,139 +0.5% |
| 2019 | $8,771 +2.2% | $322,639 +0% |
| 2018 | $8,586 +8.2% | $322,501 +10% |
| 2017 | $7,936 | $293,218 +7% |
| 2016 | $7,936 +5.7% | $274,153 -1.7% |
| 2015 | $7,509 -1.5% | $278,916 +3.2% |
| 2014 | $7,623 | $270,153 +13.2% |
| 2013 | -- | $238,748 -1.4% |
| 2012 | -- | $242,101 +1% |
| 2011 | -- | $239,759 -10.4% |
| 2010 | -- | $267,599 -19.2% |
| 2009 | -- | $331,329 -9% |
| 2008 | -- | $363,913 -6.9% |
| 2007 | -- | $390,903 +520.5% |
| 2006 | -- | $63,000 +65.8% |
| 2005 | -- | $38,000 |
Find assessor info on the county website
Neighborhood: 32137
Nearby homes
- $583,3003 bd3 ba2.2k sqft32 Lakeside Dr, Palm Coast, FL 32137Off Market

- $504,6002 bd2 ba2.2k sqft34 Lakeside Dr, Palm Coast, FL 32137Off Market

- $480,9003 bd3 ba2.2k sqft21 Lakeside Dr, Palm Coast, FL 32137Off Market
- $634,7004 bd3 ba2.6k sqft29 Lakeside Dr, Palm Coast, FL 32137Off Market
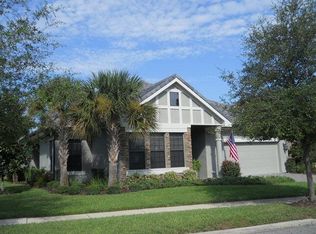
- $293,0493 bd2 ba2.2k sqft28 Lakeside Dr, Palm Coast, FL 32137Off Market
- $462,8003 bd3 ba2k sqft3 Marshview Ln, Palm Coast, FL 32137Off Market
- $572,9003 bd3 ba2.1k sqft27 Lakeside Dr, Palm Coast, FL 32137Off Market
- $553,000-- bd2 ba2k sqft31 Lakeside Dr, Palm Coast, FL 32137Off Market
Nearby schools
GreatSchools rating
- 8/10Old Kings Elementary SchoolGrades: PK-5Distance: 5.5 mi
- 5/10Matanzas High SchoolGrades: 8-12Distance: 5 mi
- 7/10Indian Trails Middle SchoolGrades: 6-8Distance: 5.3 mi
Get a cash offer in 3 minutes
Find out how much your home could sell for in as little as 3 minutes with a no-obligation cash offer.
Estimated market value
$657,000
Get a cash offer in 3 minutes
Find out how much your home could sell for in as little as 3 minutes with a no-obligation cash offer.
Estimated market value
$657,000
- Florida
- Flagler County
- Palm Coast
- 32137
- 30 Lakeside Dr
Nearby cities
Nearby zip codes
Other Palm Coast Topics
