Skip main navigation
Sold for $402,000
  • $402,000

    30 Lakeview Avenue, Poughkeepsie, NY 12601

    3beds
    1,488sqft
    Single Family Residence, Residential
    Built in 1947
    10,019 Square Feet Lot
    $445,400 Zestimate®
    $270/sqft
    $3,024 Estimated rent

    Home value

    $445,400

    $423,000 - $468,000

    $3,024/mo

    Zestimate® history
    Loading
    Loading...

    Owner options

    List your home for rent

    $3,024/mo

    Rent Zestimate®

    Find your next renter with Zillow Rental Manager. Plus, with online applications, you can quickly screen prospective tenants – for free.

    Learn more

    $3,024/mo

    Rent Zestimate®

    Refinance and save

    $2,789/mo

    Est. payment

    Refinancing to a lower rate could help reduce your monthly payments and save thousands over the life of the loan.

    See today's rates

    $2,789/mo

    Est. payment

    Explore your selling options

    Work with a Zillow partner agent

    Leverage their expertise and Zillow's premium Showcase listings to get your home seen by more buyers.

    Get started

    List with your own agent

    Get your home in front of millions of buyers by listing it on Zillow.

    Learn how to do it

    Sell it yourself

    Take full control of how buyers see your home on Zillow by listing For Sale by Owner (FSBO).

    List your home

    What's special

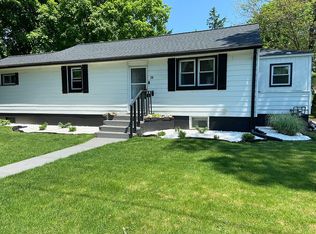
    Charming Cape-style home, nestled in a residential neighborhood in Poughkeepsie. This adorable home is conveniently located near shopping centers, restaurants, schools, and many more amenities, providing you with a lifestyle of convenience and leisure. Built from an existing foundation and framing, this home has been completely overhauled to showcase brand-new construction both inside and out, providing the perfect blend of classic charm and modern functionality. The level of craftsmanship is evident in every corner of the home, from the hardwood flooring to the custom moldings, trimwork, and doors, all contributing to an overall glamorous finish. Upon entering, you will be greeted by a sunroom filled with natural light pouring in through the large windows. This leads to the formal living room, which provides an ideal space for gatherings or quiet relaxation. The main level of the home features two spacious bedrooms and a beautifully tiled bathroom, promising comfort and convenience for all occupants. The heart of the home is the custom eat-in kitchen, equipped with custom, site-built white cabinetry, quartz countertops, and stainless appliances, offering the perfect setting for culinary creativity. Upstairs, the private second level is dedicated to the primary suite, complete with a vast walk-in closet and a sumptuously appointed bathroom. Additional storage won't be a problem, thanks to the walk-in attic space which could perfectly house your extra belongings. The exterior of the home hs been thoughtfully designed, boasting a Trek front stoop, back covered porch and concrete patio for outdoor relaxation. The property also features a one-car detached garage, perfect for secure vehicle storage or doubling as a workshop space. Completing the package is a fenced yard. Don't miss the opportunity to become the proud owner of this stunning home, elegantly designed, and meticulously crafted to offer you optimal comfort and luxury. This property is a gem, with features that make it stand out amongst others and ensures you get the best value for your investment. Additional Information: ParkingFeatures:1 Car Detached,

    Zillow last checked:

    Listing updated:

    Listed by:

    Debra Allan 845-705-5441,

    BHHS Hudson Valley Properties 845-473-1650

    Bought with:

    Karla Rauch, 30RA0971573

    BHHS Hudson Valley Properties

    Source: OneKey® MLS as distributed by MLS GRID,MLS#: H6314926MLS Logo

    Facts & features

    Interior

    Bedrooms & bathrooms
    • Bedrooms: 3
    • Bathrooms: 2
    • Full bathrooms: 2
    Other
    • Description: SUNROOM, LR, EIK, 2 BEDROOMS, FULL BATH
    • Level: First
    Other
    • Description: PRIMARY EN SUITE, WALK-IN CLOSET, FULL BATH, WALK-IN ATTIC SPACE
    • Level: Second
    Other
    • Description: UNFINISHED, LAUNDRY, UTILITIES
    • Level: Basement
    Heating
    • Electric, Forced Air, Heat Pump
    Cooling
    • Central Air
    Appliances
    • Included: Dishwasher, Electric Water Heater, Microwave, Refrigerator, Stainless Steel Appliance(s)
    Features
    • Eat-in Kitchen, First Floor Bedroom, First Floor Full Bath, Master Downstairs, Primary Bathroom, Quartz/Quartzite Counters
    • Flooring: Hardwood
    • Basement: Unfinished
    • Attic: Unfinished
    Interior area
    • Total structure area: 1,488
    • Total interior livable area: 1,488 sqft

    Property

    Parking
    • Total spaces: 1
    • Parking features: Detached
    Features
    • Levels: Two
    • Stories: 2
    • Patio & porch: Porch
    • Fencing: Fenced
    Lot
    • Size: 10,019 sqft
    • Features: Level, Near Public Transit, Near School, Near Shops
    Details
    • Parcel number: 1346896162064908540000

    Construction

    Type & style
    • Home type: SingleFamily
    • Architectural style: Cape Cod
    • Property subtype: Single Family Residence, Residential
    Materials
    • Vinyl Siding
    Condition
    • Year built: 1947
    • Major remodel year: 2024

    Utilities & green energy

    • Sewer: Public Sewer
    • Water: Public
    • Utilities for property: Trash Collection Private

    Community & neighborhood

    Location
    • Region: Poughkeepsie

    Other

    Other facts
    • Listing agreement: Exclusive Right To Sell

    Price history

    DateEventPrice
    8/19/2024Sold$402,000+5.8%$270/sqft
    Source: OneKey® MLS as distributed by MLS GRID #H6314926 Report a problem
    8/6/2024Pending sale$379,900$255/sqft
    Source: BHHS broker feed #H6314926 Report a problem
    8/5/2024Contingent$379,900$255/sqft
    Source: Berkshire Hathaway HomeServices New England Properties #H6314926 Report a problem
    8/5/2024Pending sale$379,900$255/sqft
    Source: OneKey® MLS as distributed by MLS GRID #H6314926 Report a problem
    7/9/2024Listing removed$379,900$255/sqft
    Source: BHHS broker feed #H6314926 Report a problem
    6/29/2024Listed for sale$379,900+80%$255/sqft
    Source: OneKey® MLS as distributed by MLS GRID #H6314926 Report a problem
    12/10/2004Sold$211,000+263.8%$142/sqft
    Source: Public Record Report a problem
    11/19/1998Sold$58,000$39/sqft
    Source: Public Record Report a problem

    Public tax history

    YearProperty taxesTax assessment
    2025-- $360,000 +63.6%
    2024-- $220,000
    2023-- $220,000 +11.1%
    2022-- $198,000 +34.7%
    2021-- $147,000 +7.3%
    2020-- $137,000
    2019-- $137,000 -3.5%
    2018-- $142,000
    2017$5,726 $142,000
    2016-- $142,000 -1.7%
    2015-- $144,500 +4%
    2014-- $139,000 -10.6%
    2012-- $155,500 -6.9%
    2011-- $167,000 -8%
    2010-- $181,500 -14%
    2009-- $211,000
    2008-- $211,000 -13.3%
    2007-- $243,500 +148.5%
    2006-- $98,000
    2005-- $98,000

    Find assessor info on the county website

    Neighborhood: Fairview

    Nearby schools

    GreatSchools rating
    Schools provided by the listing agent
    • Elementary: VIOLET AVENUE SCHOOL
    • Middle: Haviland Middle School
    • High: Franklin D Roosevelt Senior Hs

    Source: OneKey® MLS as distributed by MLS GRID. This data may not be complete. We recommend contacting the local school district to confirm school assignments for this home.

    Get a cash offer in 3 minutes
    Find out how much your home could sell for in as little as 3 minutes with a no-obligation cash offer.
    Estimated market value
    $445,400
    Get a cash offer in 3 minutes
    Find out how much your home could sell for in as little as 3 minutes with a no-obligation cash offer.
    Estimated market value
    $445,400