Discover your dream home in one of Marquette’s most coveted neighborhoods, offering beautiful, sweeping views of Lake Superior from nearly every room. This stunning 4-bedroom, 3-bath residence blends luxury and comfort with standout features: an airy loft, a sunroom with abundant natural light, and an indulgent primary suite with private bath, jacuzzi tub, sauna, walk-in closet, and private balcony. Entertain in the bright kitchen and elegant living room, both warmed by cherry hardwood floors and accented with natural light. The majority of the windows - including the full front elevation, loft, and additional areas - have been upgraded with new Andersen E-Series windows. Enjoy cozy evenings by either the wood-burning or gas fireplace, or host guests at the stylish wet bar. Step outside to a beautifully landscaped backyard and patio - perfect for relaxing or al fresco gatherings. Practical amenities include a 2-car garage with 220-amp service, including new belt-driven garage door openers, offering quieter and smoother operation, a convenient main-floor bedroom, and a full bath with laundry. With its premier location, high-end finishes, and breathtaking lake panoramas, this exceptional home is a rare find - schedule your showing today.
For sale
Price cut: $30K (8/21)
$624,900
30 Lakeview Dr, Marquette, MI 49855
4beds
3,967sqft
Single Family Residence
Built in 1974
0.4 Acres Lot
$-- Zestimate®
$158/sqft
$-- HOA
What's special
Gas fireplaceAiry loftStylish wet barCherry hardwood floorsBright kitchenNew andersen e-series windowsConvenient main-floor bedroom
- 130 days
- 1,173
- 54
Zillow last checked:
Listing updated:
Listed by:
GINA FELTNER BOUWS 906-360-4462,
RE/MAX 1ST REALTY 906-225-1136
Source: MiRealSource,MLS#: 50205462 Originating MLS: Upper Peninsula Assoc of Realtors
Originating MLS: Upper Peninsula Assoc of RealtorsFacts & features
Interior
Bedrooms & bathrooms
- Bedrooms: 4
- Bathrooms: 3
- Full bathrooms: 3
Rooms
- Room types: Entry, Family Room, Bedroom, Laundry, Living Room, Loft, Sun/Florida Room, Master Bedroom, Master Bathroom, Second Flr Full Bathroom, Breakfast Nook/Room
Bedroom 1
- Level: Second
- Area: 612
- Dimensions: 18 x 34
Bedroom 2
- Level: Second
- Area: 165
- Dimensions: 15 x 11
Bedroom 3
- Level: Second
- Area: 154
- Dimensions: 11 x 14
Bedroom 4
- Level: First
- Area: 168
- Dimensions: 14 x 12
Bathroom 1
- Level: Second
- Area: 126
- Dimensions: 9 x 14
Bathroom 2
- Level: Second
- Area: 40
- Dimensions: 8 x 5
Bathroom 3
- Level: First
- Area: 63
- Dimensions: 7 x 9
Family room
- Level: First
- Area: 729
- Dimensions: 27 x 27
Kitchen
- Level: Second
- Area: 306
- Dimensions: 18 x 17
Living room
- Level: Second
- Area: 700
- Dimensions: 28 x 25
Heating
- Boiler, Natural Gas
Cooling
- None
Appliances
- Included: Dryer, Microwave, Range/Oven, Refrigerator, Washer, Gas Water Heater
- Laundry: First Floor Laundry
Features
- Cathedral/Vaulted Ceiling, Walk-In Closet(s), Bar, Spa/Sauna
- Flooring: Ceramic Tile, Hardwood
- Basement: Block,Walk-Out Access
- Number of fireplaces: 2
- Fireplace features: Gas, Wood Burning
Interior area
- Total structure area: 3,967
- Total interior livable area: 3,967 sqft
- Finished area above ground: 3,967
- Finished area below ground: 0
Property
Parking
- Total spaces: 3
- Parking features: 3 or More Spaces, Garage, Attached
- Attached garage spaces: 2
Features
- Levels: Two
- Stories: 2
- Exterior features: Balcony, Garden
- Has view: Yes
- View description: Water, Lake
- Has water view: Yes
- Water view: Water,Lake
- Waterfront features: Great Lake
- Body of water: Lake Superior
- Frontage type: Road
- Frontage length: 109
Lot
- Size: 0.4 Acres
- Dimensions: 109 x 123 x 130 x 176
- Features: Large Lot - 65+ Ft., Wooded, Rolling/Hilly, City Lot
Details
- Additional structures: None
- Parcel number: 525200680170
- Zoning: LDR - Low Density Residential
- Zoning description: Residential
- Special conditions: Private,Standard
Construction
Type & style
- Home type: SingleFamily
- Architectural style: Conventional Frame
- Property subtype: Single Family Residence
Materials
- Brick, Composition
- Foundation: Basement
Condition
- New construction: No
- Year built: 1974
Utilities & green energy
- Sewer: Public Sanitary
- Water: Public
- Utilities for property: Cable Connected, Electricity Connected, Natural Gas Connected, Phone Connected, Sewer Connected, Water Connected, Hard Line Internet, Internet Spectrum
Community & HOA
Community
- Subdivision: Lakeview Heights
HOA
- Has HOA: No
Location
- Region: Marquette
Financial & listing details
- Price per square foot: $158/sqft
- Tax assessed value: $568,400
- Annual tax amount: $6,968
- Date on market: 4/27/2026
- Cumulative days on market: 130 days
- Listing agreement: Exclusive Right To Sell
- Listing terms: Cash,Conventional,VA Loan
- Road surface type: Paved
Estimated market value
Not available
Estimated sales range
Not available
$2,797/mo
Price history
| Date | Event | Price |
|---|---|---|
| 8/21/2026 | Price change | $624,900-4.6%$158/sqft |
Source:  MiRealSource #50205462 Report a problem MiRealSource #50205462 Report a problem | ||
| 8/17/2026 | Price change | $654,900-0.1%$165/sqft |
Source: MiRealSource #50205462 Report a problem | ||
| 8/10/2026 | Price change | $655,400-0.1%$165/sqft |
Source: MiRealSource #50205462 Report a problem | ||
| 8/3/2026 | Price change | $655,900-0.1%$165/sqft |
Source: MiRealSource #50205462 Report a problem | ||
| 7/27/2026 | Price change | $656,400-0.1%$165/sqft |
Source: MiRealSource #50205462 Report a problem | ||
| 7/16/2026 | Listed for sale | $656,900-1.2%$166/sqft |
Source: MiRealSource #50205462 Report a problem | ||
| 5/17/2026 | Contingent | $664,900$168/sqft |
Source: MiRealSource #50205462 Report a problem | ||
| 5/12/2026 | Price change | $664,900-1.5%$168/sqft |
Source: MiRealSource #50205462 Report a problem | ||
| 4/27/2026 | Price change | $674,900+4.6%$170/sqft |
Source:  Upper Peninsula AOR #50205462 Report a problem Upper Peninsula AOR #50205462 Report a problem | ||
| 6/9/2024 | Pending sale | $645,000$163/sqft |
Source: Upper Peninsula AOR #50142337 Report a problem | ||
| 5/31/2024 | Price change | $645,000-7.2%$163/sqft |
Source: Upper Peninsula AOR #50142337 Report a problem | ||
| 5/23/2024 | Price change | $695,000-10.3%$175/sqft |
Source: Upper Peninsula AOR #50142337 Report a problem | ||
| 5/17/2024 | Listed for sale | $775,000$195/sqft |
Source: Upper Peninsula AOR #50142337 Report a problem | ||
Public tax history
| Year | Property taxes | Tax assessment |
|---|---|---|
| 2025 | $6,968 +5.2% | $284,200 +25.9% |
| 2024 | $6,627 | $225,800 -0.7% |
| 2023 | -- | $227,300 +37.3% |
| 2022 | -- | $165,600 -17% |
| 2021 | -- | $199,400 +2.8% |
| 2019 | $4,788 | $193,900 +30.6% |
| 2018 | -- | $148,500 -1.4% |
| 2017 | $5,102 | $150,600 +3.9% |
| 2016 | -- | $145,000 |
| 2015 | -- | $145,000 -0.1% |
| 2014 | -- | $145,100 -21.1% |
| 2012 | -- | $183,900 -1% |
| 2011 | -- | $185,800 |
| 2010 | -- | $185,800 |
Find assessor info on the county website
Monthly payment
Est. payment
Payment breakdown
Explore the cost of this home by adjusting the details. Changes won't be saved.Climate risks
Neighborhood: 49855
Nearby schools
Schools provided by the listing agent
- District: Marquette Area School District
Source: MiRealSource. This data may not be complete. We recommend contacting the local school district to confirm school assignments for this home.
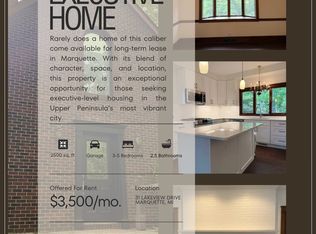
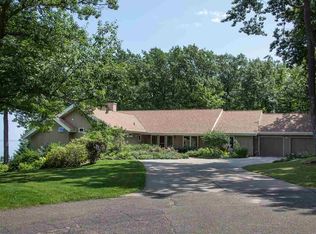
Similar homes
- $649,0003 bd3 ba2.5k sqft3 Hidden Creek Dr, Marquette, MI 49855For Sale
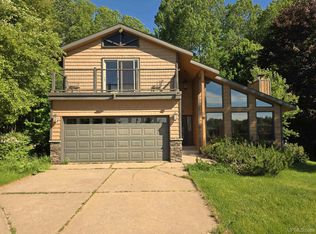
 MLS ID #50220843, BRECK TONELLA, SELECT REALTY. MiRealSource
 - $599,0004 bd3 ba2.4k sqft1041 Allouez Rd, Marquette, MI 49855For Sale
 MLS ID #50203748, CONNIE FRIES, NEXTHOME SUPERIOR LIVING. MiRealSource
 - $565,0003 bd4 ba2.9k sqft935 Orianna Dr, Marquette, MI 49855For Sale
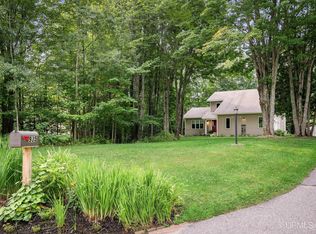 MLS ID #50211479, FRAN SEVEGNEY, RE/MAX 1ST REALTY. MiRealSource
 - $474,9005 bd3 ba3k sqft610 Brule Rd, Marquette, MI 49855For Sale
 MLS ID #50203433, STEVE PELTO, LOOK REALTY. MiRealSource
 - $599,9004 bd3 ba3k sqft152 Brewer Dr, Marquette, MI 49855For SaleMLS ID #50207411, KELLIE A HILLIER-GENSCHAW, RE/MAX 1ST REALTY. MiRealSource
- $615,0004 bd4 ba3k sqft243 Timberlane, Marquette, MI 49855For SaleMLS ID #50218736, DEANNE PETERSON, FRESHDOOR REAL ESTATE. MiRealSource
- $724,9996 bd4 ba3k sqft1831 S McClellan Ave, Marquette, MI 49855For SaleMLS ID #50218742, GINA FELTNER BOUWS, RE/MAX 1ST REALTY. MiRealSource
- $559,0004 bd3 ba2.5k sqft64 Elder Dr, Marquette, MI 49855For SaleMLS ID #50217648, BRECK TONELLA, SELECT REALTY. MiRealSource
- $679,0006 bd4 ba3.5k sqft12 Elder Dr, Marquette, MI 49855For SaleMLS ID #50208203, SHERRY MCCARTHY, SELECT REALTY. MiRealSource
- $549,9006 bd3 ba2.9k sqft41 Elder Dr, Marquette, MI 49855For SaleMLS ID #50213663, KINGSLEY AGASSI, RE/MAX 1ST REALTY. MiRealSource
- $799,0004 bd3 ba2.4k sqft402 County Road 550 Rd, Marquette, MI 49855For SaleMLS ID #50219794, BRECK TONELLA, SELECT REALTY. MiRealSource
- $555,0003 bd3 ba3.5k sqft908 N 3rd St, Marquette, MI 49855For SaleMLS ID #50200433, KINGSLEY AGASSI, RE/MAX 1ST REALTY. MiRealSource
- $874,9005 bd5 ba4.9k sqft1289 E M28 Hwy, Marquette, MI 49855For SaleMLS ID #50212859, SUZANNE PETSCHKE, RE/MAX 1ST REALTY. MiRealSource
- $449,9003 bd3 ba2.7k sqft1003 County Road 480, Marquette, MI 49855For SaleMLS ID #50217214, STEPHEN ANDREAE, RE/MAX 1ST REALTY. MiRealSource
- $420,0003 bd2 ba2.1k sqft2553 Waldo St, Marquette, MI 49855For SaleMLS ID #50218520, DAVE MINGAY, RE/MAX 1ST REALTY. MiRealSource
- $389,9004 bd2 ba2.1k sqft107 Surrey Ln, Marquette, MI 49855For SaleMLS ID #50217736, BRICE STURMER, 3% REALTY. MiRealSource
- $919,9004 bd4 ba3.7k sqft709 Horizons Dr, Marquette, MI 49855For SaleMLS ID #50207100, KELLIE A HILLIER-GENSCHAW, RE/MAX 1ST REALTY. MiRealSource
- $800,0006 bd2 ba2k sqft127 E Hewitt Ave, Marquette, MI 49855For SaleMLS ID #50194929, KINGSLEY AGASSI, RE/MAX 1ST REALTY. MiRealSource
- $525,0006 bd5 ba4.2k sqft421 N Front St, Marquette, MI 49855For SaleMLS ID #50173167, SEAN LEAHY, SELECT REALTY. MiRealSource
