Skip main navigation
Sold for $640,000
  • $640,000

    30 Lancelot Ln, Mount Laurel, NJ 08054

    4beds
    2,584sqft
    Single Family Residence
    Built in 1980
    10,000 Square Feet Lot
    $766,500 Zestimate®
    $248/sqft
    $3,850 Estimated rent

    Home value

    $766,500

    $721,000 - $820,000

    $3,850/mo

    Zestimate® history
    Loading
    Loading...

    Owner options

    List your home for rent

    $3,850/mo

    Rent Zestimate®

    Find your next renter with Zillow Rental Manager. Plus, with online applications, you can quickly screen prospective tenants – for free.

    Learn more

    $3,850/mo

    Rent Zestimate®

    Refinance and save

    $4,529/mo

    Est. payment

    Refinancing to a lower rate could help reduce your monthly payments and save thousands over the life of the loan.

    See today's rates

    $4,529/mo

    Est. payment

    Explore your selling options

    Work with a Zillow partner agent

    Leverage their expertise and Zillow's premium Showcase listings to get your home seen by more buyers.

    Get started

    List with your own agent

    Get your home in front of millions of buyers by listing it on Zillow.

    Learn how to do it

    Sell it yourself

    Take full control of how buyers see your home on Zillow by listing For Sale by Owner (FSBO).

    List your home

    What's special

    Woodburning fireplaceUpgraded kitchenFinished basementBrick frontStone wallFully fenced rear yardNewer hardwood flooring
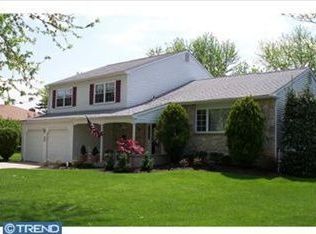
    Looking for perfection in a new home? You've certainly found it with this Mount Laurel beauty. The home has exceptional curb appeal with its brick front and low maintenance vinyl siding surrounded by pristine landscaping and lush green lawn. Enjoy your time spent in the fully fenced rear yard with custom deck and storage shed with concrete pad for all the extras. And for peace of mind add the following NEW items: Roof and siding and windows ('09), Newer Central air , wireless thermostat, Tankless water heater ('14), Energy Star attic insulation('14), newer entry door plus an ALL updated and upgraded interior! The home has newer hardwood flooring in the Foyer, Living and Dining Rooms; newer crystal foyer chandelier; custom built buffet cabinets with wall to wall granite countertop in the Dining Room with chair railing and updated chandelier; gorgeous upgraded Kitchen with new soft close cabinets, center island for serving and casual dining, silestone countertops, stainless steel appliances with a NEW Dishwasher; cozy carpeted Family Room with full wall stone, woodburning fireplace and adjoining wet bar; NEW front loading washer and NEW dryer included in the Laundry Room. The upper level has 4 bedrooms and a Sitting/Dressing area in the Master. The Master bathroom is upgraded with a whirlpool tub and a newer vanity. The current owners have expanded the living space with finished basement, full bathroom with stone wall and oversized walk in tub/shower plus surround sound in the media area. This home has been so lovingly cared for and is in a fantastic location for an easy commute in any direction. Close to shopping areas, restaurants, Philadelphia and the shore points! This home will not disappoint. Now is the time to make it happen. You deserve it!

    Zillow last checked:

    Listing updated:

    Listed by:

    Nikki Shah 856-495-6543,

    Long & Foster Real Estate, Inc.

    Bought with:

    Lovejot Singh, 2296491

    Long & Foster Real Estate, Inc.

    Source: Bright MLS,MLS#: NJBL2087888MLS Logo

    Facts & features

    Interior

    Bedrooms & bathrooms
    • Bedrooms: 4
    • Bathrooms: 4
    • Full bathrooms: 3
    • 1/2 bathrooms: 1
    • Main level bathrooms: 1
    Primary bedroom
    • Features: Walk-In Closet(s), Ceiling Fan(s)
    • Level: Upper
    • Area: 228 Square Feet
    • Dimensions: 19 x 12
    Bedroom 2
    • Level: Upper
    • Area: 154 Square Feet
    • Dimensions: 14 x 11
    Bedroom 3
    • Level: Upper
    • Area: 156 Square Feet
    • Dimensions: 13 x 12
    Bedroom 4
    • Level: Upper
    • Area: 132 Square Feet
    • Dimensions: 12 x 11
    Primary bathroom
    • Features: Bathroom - Jetted Tub
    • Level: Upper
    Bathroom 3
    • Features: Bathroom - Stall Shower
    • Level: Lower
    Basement
    • Level: Lower
    • Area: 476 Square Feet
    • Dimensions: 28 x 17
    Dining room
    • Features: Built-in Features, Chair Rail, Flooring - HardWood
    • Level: Main
    • Area: 176 Square Feet
    • Dimensions: 16 x 11
    Family room
    • Features: Ceiling Fan(s), Wet Bar
    • Level: Main
    • Area: 364 Square Feet
    • Dimensions: 26 x 14
    Kitchen
    • Features: Countertop(s) - Solid Surface, Flooring - Tile/Brick, Kitchen Island, Kitchen - Gas Cooking
    • Level: Main
    • Area: 224 Square Feet
    • Dimensions: 16 x 14
    Laundry
    • Level: Main
    • Area: 80 Square Feet
    • Dimensions: 10 x 8
    Living room
    • Features: Flooring - HardWood
    • Level: Main
    • Area: 252 Square Feet
    • Dimensions: 18 x 14
    Heating
    • Forced Air, Natural Gas
    Cooling
    • Central Air, Ceiling Fan(s), Electric
    Appliances
    • Included: Microwave, Built-In Range, Dishwasher, Disposal, Dryer, Energy Efficient Appliances, Oven/Range - Gas, Range Hood, Refrigerator, Stainless Steel Appliance(s), Washer, Instant Hot Water
    • Laundry: Main Level, Laundry Room
    Features
    • Ceiling Fan(s), Built-in Features, Family Room Off Kitchen, Floor Plan - Traditional, Kitchen Island, Primary Bath(s), Recessed Lighting, Bathroom - Stall Shower, Bathroom - Tub Shower, Upgraded Countertops, Walk-In Closet(s), Bar, Other
    • Flooring: Wood, Ceramic Tile, Carpet
    • Doors: Insulated, Sliding Glass, Six Panel
    • Windows: Double Hung, Energy Efficient, Window Treatments
    • Basement: Full,Finished
    • Number of fireplaces: 1
    • Fireplace features: Mantel(s), Stone, Wood Burning
    Interior area
    • Total structure area: 2,584
    • Total interior livable area: 2,584 sqft
    • Finished area above ground: 2,584
    • Finished area below ground: 0

    Property

    Parking
    • Total spaces: 2
    • Parking features: Garage Faces Front, Inside Entrance, Concrete, Attached, Driveway
    • Attached garage spaces: 2
    • Has uncovered spaces: Yes
    Accessibility
    • Accessibility features: None
    Features
    • Levels: Two
    • Stories: 2
    • Patio & porch: Deck
    • Exterior features: Lighting, Sidewalks, Street Lights
    • Pool features: None
    • Fencing: Back Yard,Privacy,Wood
    • Has view: Yes
    • View description: Garden
    Lot
    • Size: 10,000 sqft
    • Dimensions: 80.00 x 125.00
    Details
    • Additional structures: Above Grade, Below Grade
    • Parcel number: 2400203 0300015
    • Zoning: RES
    • Special conditions: Standard

    Construction

    Type & style
    • Home type: SingleFamily
    • Architectural style: Traditional,Transitional
    • Property subtype: Single Family Residence
    Materials
    • Brick Front, Vinyl Siding
    • Foundation: Concrete Perimeter
    Condition
    • New construction: No
    • Year built: 1980

    Utilities & green energy

    • Sewer: Public Sewer
    • Water: Public

    Community & neighborhood

    Security
    • Security features: Carbon Monoxide Detector(s), Smoke Detector(s)
    Location
    • Region: Mount Laurel
    • Subdivision: Devonshire
    • Municipality: MOUNT LAUREL TWP

    Other

    Other facts
    • Listing agreement: Exclusive Right To Sell
    • Listing terms: Cash,Conventional,FHA,VA Loan
    • Ownership: Fee Simple

    Price history

    DateEventPrice
    8/15/2025Sold$640,000-1.5%$248/sqft
    Source: Bright MLS #NJBL2087888 Report a problem
    7/28/2025Pending sale$649,999$252/sqft
    Source: Bright MLS #NJBL2087888 Report a problem
    7/9/2025Price change$649,9990%$252/sqft
    Source: Bright MLS #NJBL2087888 Report a problem
    6/24/2025Price change$650,000-3.7%$252/sqft
    Source: Bright MLS #NJBL2087888 Report a problem
    5/28/2025Listed for sale$675,000+64.7%$261/sqft
    Source: Bright MLS #NJBL2087888 Report a problem
    3/24/2021Listing removed--
    Source: Owner Report a problem
    8/22/2020Listing removed$409,900$159/sqft
    Source: Owner Report a problem
    8/15/2020Listed for sale$409,900+2.5%$159/sqft
    Source: Owner Report a problem
    9/12/2019Listing removed$399,900$155/sqft
    Source: Pat McKenna Realtors #NJBL355712 Report a problem
    8/30/2019Listed for sale$399,900+2.5%$155/sqft
    Source: Pat McKenna Realtors #NJBL355712 Report a problem
    4/30/2008Sold$390,000-2.2%$151/sqft
    Source: Public Record Report a problem
    2/14/2008Listed for sale$398,900+30.1%$154/sqft
    Source: Homes & Land #5257511 Report a problem
    7/9/2004Sold$306,540$119/sqft
    Source: Public Record Report a problem

    Public tax history

    YearProperty taxesTax assessment
    2025$10,301 +3.9%$326,300
    2024$9,913 $326,300
    2023-- $326,300
    2022$9,880 +1.9%$326,300
    2021$9,694 +3.1%$326,300
    2020$9,407 +0.8%$326,300
    2019$9,335 +2.7%$326,300
    2018$9,094 +1.5%$326,300
    2017$8,957 +1.2%$326,300
    2016$8,853 +1%$326,300
    2015$8,764 +4%$326,300
    2014$8,427 +4.9%$326,300 +76.2%
    2013$8,032 +2.5%$185,200 +0.9%
    2012$7,834 +0.3%$183,500
    2011$7,808 +4.8%$183,500
    2010$7,448 +2.1%$183,500
    2009$7,292 +2.5%$183,500
    2008$7,114 +4.6%$183,500
    2007$6,802 +4.9%$183,500 +1%
    2006$6,487 +10.1%$181,700
    2005$5,890 +2.5%$181,700
    2004$5,746 $181,700
    2003-- $181,700
    2002-- $181,700
    2001-- $181,700

    Find assessor info on the county website

    Neighborhood: 08054

    Nearby schools

    GreatSchools rating
    Schools provided by the listing agent
    • District: Mount Laurel Township Public Schools

    Source: Bright MLS. This data may not be complete. We recommend contacting the local school district to confirm school assignments for this home.

    Get a cash offer in 3 minutes
    Find out how much your home could sell for in as little as 3 minutes with a no-obligation cash offer.
    Estimated market value
    $766,500
    Get a cash offer in 3 minutes
    Find out how much your home could sell for in as little as 3 minutes with a no-obligation cash offer.
    Estimated market value
    $766,500