Welcome to 30 Landmark Drive, a beautifully maintained and modernized home nestled in a peaceful neighborhood in Jefferson Township and North Pocono School District. Built in 2009, this Energy Star-rated property offers over 2,800 sq ft of finished living space across three levels, including a finished walkout basement with a spacious family room and full bath--ideal for entertaining or multi-generational living. Step through the two-story foyer into the main level, where you'll find gleaming hardwood floors, a formal dining room, and a sunlit living room with a cozy propane fireplace. The custom cherry kitchen features granite countertops, an island, and a breakfast area that opens to a rear deck with serene year-round views. A laundry room and half bath complete the main floor. Upstairs, the spacious primary suite offers vaulted ceilings, updated flooring, and a professionally organized walk-in closet with built-ins. Two additional bedrooms and a full bath complete the second floor. Outside, enjoy a beautifully landscaped and fully fenced yard with updated front and back plantings. Additional features include central A/C, a 2-car garage, and thoughtful upgrades such as a water softener system, brand new mailbox, recently cleaned HVAC ducts, 360 security system with 4 cameras, and high-durability stain-resistant carpet. This turnkey home combines comfort, efficiency, and style--all in a tranquil yet convenient location.
Sold for $505,000
Street View
$505,000
30 Landmark Dr #L-4, Jefferson Township, PA 18436
3beds
2,867sqft
Residential, Single Family Residence
Built in 2009
0.55 Acres Lot
$547,800 Zestimate®
$176/sqft
$3,201 Estimated rent
Home value
$547,800
$460,000 - $652,000
$3,201/mo
Zestimate® history
Owner options
List your home for rent
$3,201/mo
Rent Zestimate®
Find your next renter with Zillow Rental Manager. Plus, with online applications, you can quickly screen prospective tenants – for free.
$3,201/mo
Rent Zestimate®
Refinance and save
$3,352/mo
Est. payment
Refinancing to a lower rate could help reduce your monthly payments and save thousands over the life of the loan.
$3,352/mo
Est. payment
Explore your selling options
Work with a Zillow partner agent
Leverage their expertise and Zillow's premium Showcase listings to get your home seen by more buyers.
Get startedList with your own agent
Get your home in front of millions of buyers by listing it on Zillow.
Learn how to do itSell it yourself
Take full control of how buyers see your home on Zillow by listing For Sale by Owner (FSBO).
List your homeWhat's special
Finished walkout basementCustom cherry kitchenBreakfast areaSpacious family roomCozy propane fireplaceGleaming hardwood floorsFormal dining room
Zillow last checked:
Listing updated:
Listed by:
Erica M. Storey,
Keller Williams Realty West Chester
Bought with:
Maria Muchal Berta, AB068367
REALTY NETWORK GROUP
Source: GSBR as distributed by MLS GRID,MLS#: SC252340
Facts & features
Interior
Bedrooms & bathrooms
- Bedrooms: 3
- Bathrooms: 4
- Full bathrooms: 3
- 1/2 bathrooms: 1
Rooms
- Room types: Bathroom 1, Master Bedroom, Master Bathroom, Living Room, Laundry, Kitchen, Family Room, Dining Room, Den, Bonus Room, Bedroom 3, Bedroom 2, Bathroom 3, Bathroom 2
Primary bedroom
- Area: 404.49 Square Feet
- Dimensions: 13.9 x 29.1
Bedroom 2
- Area: 147.42 Square Feet
- Dimensions: 11.7 x 12.6
Bedroom 3
- Area: 127.53 Square Feet
- Dimensions: 10.9 x 11.7
Primary bathroom
- Area: 117 Square Feet
- Dimensions: 9 x 13
Bathroom 1
- Area: 51.5 Square Feet
- Dimensions: 5 x 10.3
Bathroom 2
- Area: 14.7 Square Feet
- Dimensions: 2.1 x 7
Bathroom 3
- Area: 56.8 Square Feet
- Dimensions: 8 x 7.1
Bonus room
- Area: 61.06 Square Feet
- Dimensions: 8.6 x 7.1
Den
- Area: 148.87 Square Feet
- Dimensions: 13.4 x 11.11
Dining room
- Area: 133.35 Square Feet
- Dimensions: 10.5 x 12.7
Family room
- Area: 861.27 Square Feet
- Dimensions: 34.3 x 25.11
Kitchen
- Area: 170.43 Square Feet
- Dimensions: 13 x 13.11
Laundry
- Area: 91.96 Square Feet
- Dimensions: 12.1 x 7.6
Living room
- Area: 220.57 Square Feet
- Dimensions: 13.7 x 16.1
Heating
- Propane
Cooling
- Central Air
Appliances
- Included: Built-In Electric Oven, Dishwasher, Washer, Microwave, Electric Range, Dryer, Built-In Refrigerator
Features
- Built-in Features, Smart Camera(s)/Recording, Walk-In Closet(s), Storage, Sound System, Kitchen Island, Open Floorplan, Double Vanity, High Ceilings, Granite Counters, Entrance Foyer, Eat-in Kitchen, Ceiling Fan(s)
- Flooring: Hardwood, Luxury Vinyl
- Basement: Exterior Entry,Interior Entry,Heated,Finished
- Attic: Crawl Opening
- Number of fireplaces: 1
Interior area
- Total structure area: 2,867
- Total interior livable area: 2,867 sqft
- Finished area above ground: 1,981
- Finished area below ground: 886
Property
Parking
- Total spaces: 2
- Parking features: Driveway, Garage
- Garage spaces: 2
- Has uncovered spaces: Yes
Accessibility
- Accessibility features: Central Living Area, Visitable, Visitor Bathroom, Safe Emergency Egress from Home, Smart Technology, Common Area
Features
- Levels: Two
- Stories: 2
- Patio & porch: Covered, Porch, Deck
- Exterior features: Private Yard
- Fencing: Vinyl
Lot
- Size: 0.55 Acres
- Dimensions: 113 x 151 x 220 x 86 x 29 x 72
- Features: Back Yard, Open Lot, Landscaped, Front Yard, Cul-De-Sac
Details
- Parcel number: 1500401000611
- Zoning: R1
- Zoning description: Residential
Construction
Type & style
- Home type: SingleFamily
- Architectural style: Colonial
- Property subtype: Residential, Single Family Residence
Materials
- Vinyl Siding
- Foundation: Concrete Perimeter
- Roof: Asphalt
Condition
- New construction: No
- Year built: 2009
Utilities & green energy
- Electric: 200 or Less Amp Service
- Sewer: Public Sewer
- Water: Well
- Utilities for property: See Remarks
Community & HOA
Location
- Region: Jefferson Township
Financial & listing details
- Price per square foot: $176/sqft
- Tax assessed value: $26,500
- Annual tax amount: $6,299
- Date on market: 5/16/2025
- Cumulative days on market: 5 days
- Listing terms: Cash,VA Loan,Contract,Conventional
- Inclusions: Security cameras, surround sound speakers
- Road surface type: Paved
Price history
| Date | Event | Price |
|---|---|---|
| 6/25/2025 | Sold | $505,000+1%$176/sqft |
Source:  GSBR as distributed by MLS GRID #SC252340 Report a problem GSBR as distributed by MLS GRID #SC252340 Report a problem | ||
| 5/20/2025 | Pending sale | $499,900$174/sqft |
Source: GSBR as distributed by MLS GRID #SC252340 Report a problem | ||
| 5/16/2025 | Listed for sale | $499,900$174/sqft |
Source: GSBR as distributed by MLS GRID #SC252340 Report a problem | ||
Public tax history
| Year | Property taxes | Tax assessment |
|---|---|---|
| 2025 | $7,280 +13.8% | $26,500 |
| 2024 | $6,399 +4.2% | $26,500 |
| 2023 | $6,143 +3.3% | $26,500 |
| 2022 | $5,948 +1.5% | $26,500 |
| 2021 | $5,860 +6.4% | $26,500 |
| 2020 | $5,510 +1.6% | $26,500 |
| 2018 | $5,422 +67.6% | $26,500 |
| 2017 | $3,236 | $26,500 |
| 2016 | -- | $26,500 |
| 2015 | -- | $26,500 |
| 2014 | -- | $26,500 |
| 2013 | -- | $26,500 |
| 2012 | -- | $26,500 |
| 2011 | -- | $26,500 |
Find assessor info on the county website
Neighborhood: 18436
Nearby homes
- $460,0004 bd3 ba3.3k sqft29 Landmark Dr, Jefferson Twp, PA 18436Sold
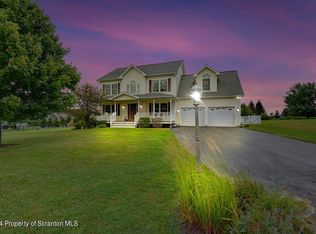
- $460,000-- bd-- ba-- sqft29 Landmark Dr #L12, Jefferson Township, PA 18436Sold
- $303,700-- bd-- ba-- sqftSr 348, Lake ariel, PA 18436Off Market
- $375,000-- bd-- ba-- sqft23 Landmark Dr, Jefferson Township, PA 18436Off Market
- $368,300-- bd-- ba-- sqft31 Landmark Dr, Jefferson Township, PA 18436Off Market
- $389,000-- bd-- ba-- sqft16 Landmark Dr #L-6, Jefferson Township, PA 18436Off Market
- $458,1003 bd3 ba2.1k sqft4 Landmark Dr, Jessup, PA 18434Off Market
- $450,600-- bd-- ba-- sqft9 Landmark Dr, Jefferson Township, PA 18436Off Market
Nearby schools
GreatSchools rating
- 10/10Jefferson El SchoolGrades: K-3Distance: 1 mi
- 7/10North Pocono Middle SchoolGrades: 6-8Distance: 6 mi
- 7/10North Pocono High SchoolGrades: 9-12Distance: 6 mi


Get pre-qualified for a loan
At Zillow Home Loans, we can pre-qualify you in as little as 5 minutes with no impact to your credit score.An equal housing lender. NMLS #10287.
Sell for more on Zillow
Get a Zillow Showcase℠ listing at no additional cost and you could sell for .
$547,800
2% more
+$10,956
With Zillow Showcase(estimated)
$558,756
- Pennsylvania
- Lackawanna County
- Mount Cobb
- 18436
- 30 Landmark Dr Unit L-4
Nearby cities
Nearby zip codes
Other Mount Cobb Topics
