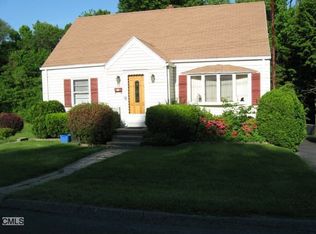
Set on a quiet residential street, this thoughtfully maintained 3-bedroom Cape offers timeless character, comfortable living, and a location that places everyday conveniences just minutes from home. Hardwood floors run throughout much of the interior, creating a warm and inviting atmosphere. The living room welcomes gatherings both large and small, while the formal dining room provides a dedicated space for holidays, celebrations, or everyday meals. The bright, spacious kitchen offers direct access to the backyard, making indoor-outdoor living and entertaining effortless. The main level features a generously sized primary bedroom and a full bath, offering the convenience of first-floor living. Upstairs, two additional bedrooms and a second full bathroom provide flexible space for guests, a home office, or changing needs over time. The lower level adds exceptional functionality with direct garage access, abundant storage, and a workshop area ready for hobbies or weekend projects. Outside, the level backyard offers plenty of room to garden, unwind, or simply enjoy the seasons. Conveniently located near shopping, restaurants, parks, the library, walking and biking trails, and major commuter routes, this home also enjoys easy access to Trumbull's recreational amenities and year-round community events. A wonderful opportunity to enjoy a home that balances classic charm, everyday comfort, and an exceptional location.
Accepting backups
Price cut: $100 (8/19)
$499,900
30 Lansing Avenue, Trumbull, CT 06611
3beds
2,031sqft
Single Family Residence
Built in 1956
7,405 Square Feet Lot
$501,200 Zestimate®
$246/sqft
$-- HOA
What's special
- 45 days
- 670
- 15
Likely to sell faster than
Zillow last checked:
Listing updated:
Listed by:
VARTULI | JABICK TEAM AT KELLER WILLIAMS REALTY,
Sean Jackson (203)581-2334,
Keller Williams Realty 203-429-4020
Source: Smart MLS,MLS#: 24200239
Facts & features
Interior
Bedrooms & bathrooms
- Bedrooms: 3
- Bathrooms: 2
- Full bathrooms: 2
Primary bedroom
- Features: Hardwood Floor
- Level: Main
Bedroom
- Level: Upper
Bedroom
- Level: Upper
Bathroom
- Level: Main
Bathroom
- Level: Upper
Dining room
- Features: Hardwood Floor
- Level: Main
Kitchen
- Level: Main
Living room
- Features: Hardwood Floor
- Level: Main
Heating
- Forced Air, Natural Gas
Cooling
- Ductless
Appliances
- Included: Electric Range, Microwave, Refrigerator, Dishwasher, Washer, Dryer, Gas Water Heater, Tankless Water Heater
Features
- Basement: Partial,Storage Space,Garage Access,Walk-Out Access
- Attic: None
- Has fireplace: No
Interior area
- Total structure area: 2,031
- Total interior livable area: 2,031 sqft
- Finished area above ground: 1,215
- Finished area below ground: 816
Property
Parking
- Total spaces: 1
- Parking features: Attached, Garage Door Opener
- Attached garage spaces: 1
Features
- Patio & porch: Porch
- Exterior features: Rain Gutters, Lighting
Lot
- Size: 7,405 Square Feet
- Features: Few Trees, Wooded, Level
Details
- Parcel number: 398297
- Zoning: A
Construction
Type & style
- Home type: SingleFamily
- Architectural style: Cape Cod
- Property subtype: Single Family Residence
Materials
- Vinyl Siding
- Foundation: Block
- Roof: Asphalt
Condition
- New construction: No
- Year built: 1956
Utilities & green energy
- Sewer: Public Sewer
- Water: Public
Community & HOA
Community
- Features: Near Public Transport, Golf, Health Club, Medical Facilities, Park, Playground, Pool, Shopping/Mall
HOA
- Has HOA: No
Location
- Region: Trumbull
Financial & listing details
- Price per square foot: $246/sqft
- Tax assessed value: $192,640
- Annual tax amount: $7,112
- Date on market: 8/19/2026
- Exclusions: Per Inclusion & Exclusion Addendum
Estimated market value
$501,200
$476,000 - $526,000
$3,543/mo
Price history
| Date | Event | Price |
|---|---|---|
| 8/19/2026 | Price change | $499,9000%$246/sqft |
Source:  Smart MLS #24200239 Report a problem Smart MLS #24200239 Report a problem | ||
| 7/27/2026 | Price change | $500,000-6.5%$246/sqft |
Source: Smart MLS #24189153 Report a problem | ||
| 7/16/2026 | Price change | $535,000-2.7%$263/sqft |
Source: Smart MLS #24189153 Report a problem | ||
| 7/7/2026 | Listed for sale | $550,000+190.2%$271/sqft |
Source: Smart MLS #24189153 Report a problem | ||
| 8/2/2017 | Sold | $189,500-21.7%$93/sqft |
Source: Public Record Report a problem | ||
| 10/15/2003 | Sold | $242,000+86.3%$119/sqft |
Source: Smart MLS #98163274 Report a problem | ||
| 2/26/1999 | Sold | $129,900+18.1%$64/sqft |
Source: Smart MLS #98032681 Report a problem | ||
| 12/12/1996 | Sold | $110,000$54/sqft |
Source: Smart MLS #96026011 Report a problem | ||
Public tax history
| Year | Property taxes | Tax assessment |
|---|---|---|
| 2025 | $7,112 +2.8% | $192,640 |
| 2024 | $6,918 +1.6% | $192,640 |
| 2023 | $6,806 +1.6% | $192,640 |
| 2022 | $6,697 +33% | $192,640 +37.1% |
| 2021 | $5,037 | $140,490 |
| 2020 | $5,037 +2.5% | $140,490 |
| 2018 | $4,912 +2.1% | $140,490 |
| 2017 | $4,813 +0.9% | $140,490 +0.1% |
| 2015 | $4,768 +2.2% | $140,400 |
| 2014 | $4,666 +3.5% | $140,400 |
| 2013 | $4,508 +4.5% | $140,400 |
| 2012 | $4,312 -13.8% | $140,400 -28% |
| 2011 | $5,004 +2.5% | $195,000 |
| 2010 | $4,883 +4% | $195,000 |
| 2009 | $4,694 +0.9% | $195,000 |
| 2008 | $4,653 +4.4% | $195,000 |
| 2007 | $4,456 +2.1% | $195,000 |
| 2006 | $4,366 +34.9% | $195,000 +89% |
| 2005 | $3,236 +6.3% | $103,150 |
| 2004 | $3,045 +7% | $103,150 0% |
| 2003 | $2,845 +14.9% | $103,200 |
| 2001 | $2,477 -1% | $103,200 +10.1% |
| 2000 | $2,503 +6.8% | $93,730 |
| 1999 | $2,343 | $93,730 |
Find assessor info on the county website
Monthly payment
Est. payment
Payment breakdown
Explore the cost of this home by adjusting the details. Changes won't be saved.Climate risks
Neighborhood: Trumbull Center
Nearby schools
Schools provided by the listing agent
- Elementary: Frenchtown
- High: Trumbull
Source: Smart MLS. This data may not be complete. We recommend contacting the local school district to confirm school assignments for this home.

Similar homes
- $469,0003 bd2 ba1.5k sqft110 Ruby Lane, Stratford, CT 06614For Sale

 MLS ID #24211165, Daniel Villacis, Modern Day Real Estate. Smart MLS
 - $498,9904 bd2 ba2.1k sqft26 Powell Terrace, Bridgeport, CT 06604For Sale
 MLS ID #24211678, Kostas B. Travisano, Sailpoint Property Group. Smart MLS
 - $500,0004 bd2 ba1.8k sqft162 Anson Street, Stratford, CT 06614For Sale
 MLS ID #24211139, Julia Cordos, eXp Realty. Smart MLS
 - $530,0002 bd2 ba1.1k sqft464 Church Hill Road, Trumbull, CT 06611For Sale
 MLS ID #24206471, Ruth O. Held, Coldwell Banker Realty. Smart MLS
 - $530,0002 bd2 ba1.6k sqft5969 Main Street, Trumbull, CT 06611For SaleMLS ID #24201290, Mary Beth Grasso, Keller Williams Realty. Smart MLS
- $499,9003 bd3 ba1.5k sqft2 Chatham Terrace, Bridgeport, CT 06606For SaleMLS ID #24178834, Alan D. Stewart Jr, ASJ Realty Partners. Smart MLS
- $479,0002 bd2 ba1.8k sqft86 Vanguard Street, Bridgeport, CT 06606For SaleMLS ID #24203550, Robert Rosenfeld, Keller Williams Prestige Prop.. Smart MLS
- $565,0003 bd2 ba1.9k sqft135 Plymouth Street, Stratford, CT 06614For SaleMLS ID #24206242, Michael Pavlicin, Coldwell Banker Realty. Smart MLS
- $649,0004 bd2 ba2.4k sqft94 Ascolese Road, Trumbull, CT 06611For SaleMLS ID #24197252, Mark Mackeil, RE/MAX Right Choice. Smart MLS
- $525,0003 bd2 ba1.8k sqft670 Wigwam Lane, Stratford, CT 06614For SaleMLS ID #24179579, Jeff Romatzick, William Raveis Real Estate. Smart MLS
- $575,0004 bd2 ba2k sqft100 Brenair Terrace, Stratford, CT 06615For SaleMLS ID #24208876, Danielle McCain, BHGRE Gaetano Marra Homes. Smart MLS
- $649,0003 bd2 ba2.1k sqft16 Velvet Street, Trumbull, CT 06611For SaleMLS ID #24198329, Elizabeth Casey, William Raveis Real Estate. Smart MLS
- $679,9003 bd3 ba1.7k sqft12 Edgewood Avenue, Trumbull, CT 06611For SaleMLS ID #24202698, Matthew D. Hyde, William Raveis Real Estate. Smart MLS
- $449,9004 bd3 ba2.2k sqft90 Ulrich Road, Stratford, CT 06614For SaleMLS ID #24197444, Stacy M. Pfannkuch, Century 21 AllPoints Realty. Smart MLS
- $459,9003 bd2 ba1.5k sqft76 Newton Street, Stratford, CT 06614For SaleMLS ID #24201374, Ronald J. Gydus, Carey & Guarrera Real Estate. Smart MLS
- $539,9004 bd3 ba1.8k sqft4270 Main Street, Stratford, CT 06614For SaleMLS ID #24197779, Renee Barreira, Higgins Group Real Estate. Smart MLS
- $470,0003 bd1 ba1.5k sqft65 Glenwood Avenue, Stratford, CT 06614For SaleMLS ID #24204530, Max Dober, Keller Williams Prestige Prop.. Smart MLS
- $449,0004 bd2 ba1.2k sqft10 Prospect Drive, Stratford, CT 06615For SaleMLS ID #24211003, Nicholas Tarquino, Carbutti & Co., Realtors. Smart MLS
- $499,9003 bd2 ba1.5k sqft8 Meadow Drive, Oxford, CT 06478For SaleMLS ID #24200636, Chelsea Stinson, Lake Homes Realty, LLC. Smart MLS
- $525,0004 bd2 ba1k sqft2082 Stratfield Road, Fairfield, CT 06825For SaleMLS ID #24207066, Brandy N. Hall, Higgins Group Real Estate. Smart MLS
