Skip main navigation
Sold for $2,760,000
  • $2,760,000

    30 Lantern Ln, Weston, MA 02493

    5beds
    4,961sqft
    Single Family Residence
    Built in 1954
    0.92 Acres Lot
    $3,101,200 Zestimate®
    $556/sqft
    $7,868 Estimated rent

    Home value

    $3,101,200

    $2.88M - $3.38M

    $7,868/mo

    Zestimate® history
    Loading
    Loading...

    Owner options

    List your home for rent

    $7,868/mo

    Rent Zestimate®

    Find your next renter with Zillow Rental Manager. Plus, with online applications, you can quickly screen prospective tenants – for free.

    Learn more

    $7,868/mo

    Rent Zestimate®

    Refinance and save

    $13,991/mo

    Est. payment

    Refinancing to a lower rate could help reduce your monthly payments and save thousands over the life of the loan.

    See today's rates

    $13,991/mo

    Est. payment

    Explore your selling options

    Work with a Zillow partner agent

    Leverage their expertise and Zillow's premium Showcase listings to get your home seen by more buyers.

    Get started

    List with your own agent

    Get your home in front of millions of buyers by listing it on Zillow.

    Learn how to do it

    Sell it yourself

    Take full control of how buyers see your home on Zillow by listing For Sale by Owner (FSBO).

    List your home

    What's special

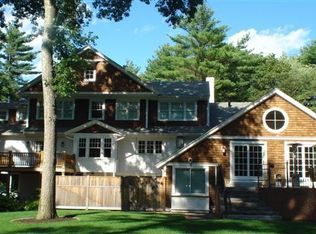
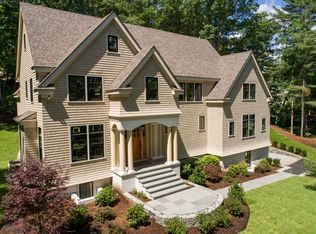
    Stunning, newly renovated home privately located on north side cul-de-sac abutting conservation land. This home offers a thoughtful layout with high-end quality design details throughout. A gracious foyer leads to the formal living room with fireplace and access to a sunroom with wood stove and French doors overlooking a stone terrace. The dining room features custom built-ins and accesses an oversized deck capturing beautiful views of the grounds. Enjoy impressive entertaining space in the fabulous open concept chef’s kitchen and adjoining family room with easy access to spacious deck. A den, generously sized mud room and powder room complete first level. The second floor offers oversized ensuite with generous balcony, two add’l bedrooms w/family bath and sumptuous primary suite with sitting room and luxurious bath. The walkout lower level has playroom, fifth bedroom w/bath, gym space & ample storage. Beautifully sited on wooded knoll on .92 acres close commuter train & major routes.

    Zillow last checked:

    Listing updated:

    Listed by:

    Deena Powell 781-718-6555,

    Coldwell Banker Realty - Weston 781-894-5555

    Bought with:

    Carol Vaghar

    Coldwell Banker Realty - Newton

    Source: MLS PIN,MLS#: 73098324

    Facts & features

    Interior

    Bedrooms & bathrooms
    • Bedrooms: 5
    • Bathrooms: 5
    • Full bathrooms: 4
    • 1/2 bathrooms: 1
    Primary bedroom
    • Features: Bathroom - Full, Bathroom - Double Vanity/Sink, Cathedral Ceiling(s), Beamed Ceilings, Walk-In Closet(s), Closet/Cabinets - Custom Built, Flooring - Hardwood, Window(s) - Bay/Bow/Box, Cable Hookup, Recessed Lighting, Remodeled, Window Seat
    • Level: Second
    • Area: 305.9
    • Dimensions: 19 x 16.1
    Bedroom 2
    • Features: Bathroom - Full, Flooring - Hardwood, French Doors, Deck - Exterior, Exterior Access, Recessed Lighting, Remodeled, Crown Molding, Closet - Double
    • Level: Second
    • Area: 301.07
    • Dimensions: 25.3 x 11.9
    Bedroom 3
    • Features: Closet/Cabinets - Custom Built, Flooring - Hardwood
    • Level: Second
    • Area: 120.61
    • Dimensions: 9.2 x 13.11
    Bedroom 4
    • Features: Closet - Linen, Flooring - Hardwood, Recessed Lighting
    • Level: Second
    • Area: 115.57
    • Dimensions: 12.7 x 9.1
    Bedroom 5
    • Features: Bathroom - Full, Flooring - Laminate, Window(s) - Bay/Bow/Box, Exterior Access, Recessed Lighting, Remodeled
    • Level: Basement
    • Area: 159.6
    • Dimensions: 11.4 x 14
    Primary bathroom
    • Features: Yes
    Bathroom 1
    • Features: Bathroom - Double Vanity/Sink, Bathroom - Tiled With Shower Stall, Bathroom - With Tub, Flooring - Stone/Ceramic Tile, Countertops - Stone/Granite/Solid, Countertops - Upgraded, Recessed Lighting, Remodeled
    • Level: Second
    Bathroom 2
    • Features: Bathroom - Tiled With Tub & Shower, Flooring - Stone/Ceramic Tile, Countertops - Stone/Granite/Solid, Countertops - Upgraded, Recessed Lighting, Remodeled
    • Level: Second
    Bathroom 3
    • Features: Bathroom - Tiled With Shower Stall, Flooring - Stone/Ceramic Tile, Dryer Hookup - Electric, Recessed Lighting, Remodeled, Washer Hookup
    • Level: Basement
    Dining room
    • Features: Closet/Cabinets - Custom Built, Flooring - Hardwood, Balcony / Deck, Deck - Exterior, Exterior Access, Open Floorplan, Remodeled, Slider, Pocket Door
    • Level: Main,First
    • Area: 202.8
    • Dimensions: 13 x 15.6
    Family room
    • Features: Beamed Ceilings, Closet/Cabinets - Custom Built, Flooring - Hardwood, Window(s) - Bay/Bow/Box, Balcony / Deck, Cable Hookup, Deck - Exterior, Open Floorplan, Recessed Lighting, Remodeled, Crown Molding, Pocket Door, Window Seat
    • Level: Main,First
    • Area: 300.2
    • Dimensions: 19 x 15.8
    Kitchen
    • Features: Beamed Ceilings, Closet/Cabinets - Custom Built, Countertops - Stone/Granite/Solid, Kitchen Island, Cabinets - Upgraded, Exterior Access, Open Floorplan, Recessed Lighting, Remodeled, Stainless Steel Appliances, Peninsula, Lighting - Overhead, Pocket Door
    • Level: Main,First
    • Area: 304
    • Dimensions: 19 x 16
    Living room
    • Features: French Doors, Exterior Access, Recessed Lighting, Remodeled, Crown Molding
    • Level: Main,First
    • Area: 387.09
    • Dimensions: 25.3 x 15.3
    Heating
    • Heat Pump, Floor Furnace, Oil, Hydro Air, Wood Stove
    Cooling
    • Central Air, Heat Pump, 3 or More
    Appliances
    • Included: Water Heater, Range, Dishwasher, Microwave, Refrigerator, Freezer, Washer, Dryer, Range Hood
    • Laundry: Electric Dryer Hookup, Recessed Lighting, Washer Hookup, In Basement
    Features
    • Open Floorplan, Recessed Lighting, Beamed Ceilings, Closet, Window Seat, Bathroom - 1/4, Bathroom - With Shower Stall, Den, Sun Room, Play Room, Mud Room, 1/4 Bath, Internet Available - Broadband
    • Flooring: Tile, Hardwood, Engineered Hardwood, Flooring - Hardwood, Flooring - Stone/Ceramic Tile, Laminate
    • Doors: Pocket Door, French Doors, Insulated Doors
    • Windows: Bay/Bow/Box, Screens
    • Basement: Finished,Partially Finished,Walk-Out Access,Interior Entry,Concrete,Unfinished
    • Number of fireplaces: 1
    • Fireplace features: Living Room, Wood / Coal / Pellet Stove
    Interior area
    • Total structure area: 4,961
    • Total interior livable area: 4,961 sqft

    Property

    Parking
    • Total spaces: 5
    • Parking features: Attached, Garage Door Opener, Storage, Paved Drive, Off Street, Paved
    • Attached garage spaces: 2
    • Uncovered spaces: 3
    Accessibility
    • Accessibility features: No
    Features
    • Patio & porch: Deck - Exterior, Porch, Deck, Deck - Composite, Patio
    • Exterior features: Porch, Deck, Deck - Composite, Patio, Rain Gutters, Professional Landscaping, Sprinkler System, Screens
    Lot
    • Size: 0.92 Acres
    • Features: Wooded, Cleared, Level, Sloped
    Details
    • Foundation area: 99999
    • Parcel number: 867246
    • Zoning: SFR

    Construction

    Type & style
    • Home type: SingleFamily
    • Architectural style: Colonial
    • Property subtype: Single Family Residence
    Materials
    • Frame, Reuse / Exchange
    • Foundation: Concrete Perimeter
    • Roof: Shingle,Metal
    Condition
    • Updated/Remodeled,Remodeled
    • Year built: 1954

    Utilities & green energy

    • Electric: 220 Volts, Circuit Breakers
    • Sewer: Private Sewer
    • Water: Public
    • Utilities for property: for Electric Range, for Electric Oven, for Electric Dryer, Washer Hookup
    Green energy
    • Energy efficient items: Thermostat

    Community & neighborhood

    Security
    • Security features: Security System
    Community
    • Community features: Public Transportation, Shopping, Pool, Tennis Court(s), Park, Walk/Jog Trails, Bike Path, Conservation Area, Highway Access, House of Worship, Private School, Public School, T-Station, University
    Location
    • Region: Weston

    Other

    Other facts
    • Listing terms: Contract
    • Road surface type: Paved

    Price history

    DateEventPrice
    8/9/2025Listing removed$9,500$2/sqft
    Source: Zillow Rentals Report a problem
    8/9/2025Price change$9,500+18.8%$2/sqft
    Source: Zillow Rentals Report a problem
    7/31/2025Listed for rent$8,000-36%$2/sqft
    Source: Zillow Rentals Report a problem
    8/1/2023Sold$2,760,000+6.2%$556/sqft
    Source: MLS PIN #73098324 Report a problem
    4/17/2023Contingent$2,599,000$524/sqft
    Source: MLS PIN #73098324 Report a problem
    4/13/2023Listed for sale$2,599,000+40.5%$524/sqft
    Source: MLS PIN #73098324 Report a problem
    11/23/2022Sold$1,850,000-2.5%$373/sqft
    Source: MLS PIN #73029698 Report a problem
    11/7/2022Listing removed--
    Source: Zillow Rental Manager Report a problem
    10/11/2022Contingent$1,898,000$383/sqft
    Source: MLS PIN #73029698 Report a problem
    10/7/2022Listed for rent$12,500$3/sqft
    Source: Zillow Rental Manager Report a problem
    10/2/2022Price change$1,898,000-2.1%$383/sqft
    Source: MLS PIN #73029698 Report a problem
    9/9/2022Price change$1,939,000-1%$391/sqft
    Source: MLS PIN #73029698 Report a problem
    8/26/2022Listed for sale$1,959,000+91.1%$395/sqft
    Source: MLS PIN #73029698 Report a problem
    8/31/2012Sold$1,025,000-4.7%$207/sqft
    Source: Public Record Report a problem
    5/27/2012Listed for sale$1,075,000$217/sqft
    Source: Coldwell Banker Office #71387537 Report a problem
    8/29/2011Listing removed$1,075,000$217/sqft
    Source: Coldwell Banker Residential Brokerage - #71228580 Report a problem
    5/7/2011Listed for sale$1,075,000-4.4%$217/sqft
    Source: Coldwell Banker Residential Brokerage - HQ #71228580 Report a problem
    8/18/2005Sold$1,125,000+118.4%$227/sqft
    Source: Public Record Report a problem
    4/29/1988Sold$515,000$104/sqft
    Source: Public Record Report a problem

    Public tax history

    YearProperty taxesTax assessment
    2025$28,737 -1.8%$2,588,900 -1.6%
    2024$29,267 +63.8%$2,631,900 +74.4%
    2023$17,867 +22.8%$1,509,000 +32.8%
    2022$14,552 +3.9%$1,136,000 +5.2%
    2021$14,011 +3.8%$1,079,400 +2.6%
    2020$13,497 +7.4%$1,052,000 +5.4%
    2019$12,566 +0.6%$998,100
    2018$12,486 +0.9%$998,100
    2017$12,376 +2%$998,100
    2016$12,137 +0.1%$998,100 +1.1%
    2015$12,124 -0.4%$987,300 +3.3%
    2014$12,169 +5%$955,900 +2.3%
    2013$11,585 +0.1%$934,300 -2.2%
    2012$11,575 +4.2%$955,800 -2%
    2011$11,105 +0.8%$975,000 -1.7%
    2010$11,013 +3%$992,200 +2.3%
    2009$10,688 +3.3%$969,900
    2008$10,349 +4.6%$969,900 +0.6%
    2007$9,894 +3%$964,300 -0.1%
    2006$9,603 +25.2%$965,100 +19%
    2005$7,673 -8.6%$811,100 -6.6%
    2004$8,394 -1.9%$868,000 +3%
    2003$8,555 +15.6%$842,900 +15.5%
    2002$7,400 +15.3%$729,800 +36.1%
    2000$6,417 +5.1%$536,100 +17.4%
    1998$6,108 $456,800

    Find assessor info on the county website

    Neighborhood: 02493

    Nearby schools

    GreatSchools rating
    Schools provided by the listing agent
    • Elementary: Weston
    • Middle: Weston
    • High: Weston

    Source: MLS PIN. This data may not be complete. We recommend contacting the local school district to confirm school assignments for this home.

    Get a cash offer in 3 minutes
    Find out how much your home could sell for in as little as 3 minutes with a no-obligation cash offer.
    Estimated market value
    $3,101,200
    Get a cash offer in 3 minutes
    Find out how much your home could sell for in as little as 3 minutes with a no-obligation cash offer.
    Estimated market value
    $3,101,200