Skip main navigation
Off market
  • $664,300

    30 Larkspur Dr, Marlton, NJ 08053

    3beds
    3baths
    2,517sqft
    SingleFamily
    Built in 1999
    7,840 Square Feet Lot
    $664,300 Zestimate®
    $264/sqft
    $3,930 Estimated rent

    Home value

    $664,300

    $631,000 - $698,000

    $3,930/mo

    Zestimate® history
    Loading
    Loading...

    Owner options

    List your home for rent

    $3,930/mo

    Rent Zestimate®

    Find your next renter with Zillow Rental Manager. Plus, with online applications, you can quickly screen prospective tenants – for free.

    Learn more

    $3,930/mo

    Rent Zestimate®

    Refinance and save

    $4,831/mo

    Est. payment

    Refinancing to a lower rate could help reduce your monthly payments and save thousands over the life of the loan.

    See today's rates

    $4,831/mo

    Est. payment

    Explore your selling options

    Work with a Zillow partner agent

    Leverage their expertise and Zillow's premium Showcase listings to get your home seen by more buyers.

    Get started

    List with your own agent

    Get your home in front of millions of buyers by listing it on Zillow.

    Learn how to do it

    Sell it yourself

    Take full control of how buyers see your home on Zillow by listing For Sale by Owner (FSBO).

    List your home

    What's special

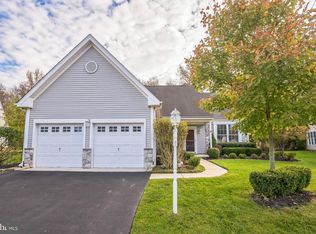
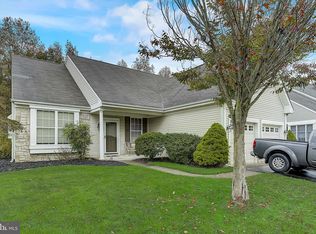
    A rare opportunity to live in Village Greenes. One of the most desired 55+ communities. A Scarborough built Winterthur model home with a second floor, the home boasts 3 bedrooms and 3 full baths. Fabulous location on cul-de-sac backing to protected wooded land. This home has been meticulously maintained and has a brand new roof, new paved driveway, new attic fan, water heater 2 years, central air 5 years, custom woodworking, ceiling fans, gas fireplace, extra insulation in attic and so much more. Plenty of covered parking in the 2 car garage with inside access. Covered front porch leads to the front entry foyer with wood flooring and double door coat closet. Formal living room with wall to wall carpeting, wainscoting and crown molding, brass chandelier. Family room with marble & wood surround gas fireplace, high hat lighting and great views of the private backyard. Spacious kitchen and breakfast room with hardwood flooring, Corian countertops, ceramic backsplash, new under counter lighting, all appliances are included, pantry closet and peninsula counter space opening to the breakfast room. Sun room located off of the kitchen area with wood flooring and walls of windows and sliding glass door to the backyard patio. Off of the kitchen is the laundry room with GE washer and dryer, cabinetry and garage access. Main floor master suite is very spacious with a walk in closet, full bath with walk in shower stall, soaking tub, double sink vanity and closet. There is also a second bedroom and a second full bath on the mail level. Walk in closet under the staircase to the upper level. Upper level with wall to wall carpeting is being used as a third bedroom, but can be used for whatever your needs may be - office, storage, exercise room, you name it. There is a full bath with tub/shower, double door clothes closet and door to walk in attic storage. Don't forget to take a walk in the backyard, stamped concrete patio, retractable sun awning to cover the patio, private, backs to woods, lots of wildlife to watch. Village Greenes is a very active adult community with clubhouse, ballroom, exercise room, library, craft room, tennis court, outdoor heated pool and card rooms. Grass cutting and snow removal is done by the association, so sell that lawn mower and snow blower. There are many organized activities like golf, bowling, tennis, book club, mah Jongg, poker and more. Do as much as you want or nothing at all. Village Greenes and 30 Larkspur Drive have it all! 2018-07-24

    This property is off market, which means it's not currently listed for sale or rent on Zillow. This may be different from what's available on other websites or public sources.
    Facts & features

    Interior

    Bedrooms & bathrooms
    • Bedrooms: 3
    • Bathrooms: 3
    Heating
    • Forced air, Gas
    Cooling
    • Central
    Appliances
    • Included: Dishwasher, Garbage disposal
    Features
    • Master Bath(s), CeilngFan(s), Dining Area, Stall Shower
    Interior area
    • Total interior livable area: 2,517 sqft

    Property

    Parking
    • Total spaces: 2
    • Parking features: Garage - Attached
    Lot
    • Size: 7,840 Square Feet
    Details
    • Parcel number: 130001500000300055

    Construction

    Type & style
    • Home type: SingleFamily
    Condition
    • Year built: 1999

    Community & HOA

    Community
    • Features: Fifty Five Plus Active Community
    • Senior community: Yes
    HOA
    • Has HOA: Yes
    • HOA fee: $143 monthly
    Location
    • Region: Marlton

    Financial & listing details

    • Price per square foot: $264/sqft
    • Tax assessed value: $322,000
    • Annual tax amount: $10,996

    Price history

    DateEventPrice
    9/5/2018Sold$405,000-1.2%$161/sqft
    Source: Public Record Report a problem
    6/26/2018Pending sale$410,000$163/sqft
    Source: BHHS Fox & Roach - Medford #1000432862 Report a problem
    6/10/2018Price change$410,000+0.7%$163/sqft
    Source: BHHS Fox & Roach-Medford #7166643 Report a problem
    5/5/2018Price change$407,000-1.9%$162/sqft
    Source: BHHS Fox & Roach-Medford #7166643 Report a problem
    4/23/2018Listed for sale$414,900+90.3%$165/sqft
    Source: Bhhs Fox & Roach-Medford #1000432862 Report a problem
    12/29/1998Sold$218,075$87/sqft
    Source: Public Record Report a problem

    Public tax history

    YearProperty taxesTax assessment
    2025$10,996 +6.3%$322,000
    2024$10,346 $322,000
    2023-- $322,000
    2022$9,882 +2.4%$322,000
    2021$9,650 +2.1%$322,000
    2020$9,447 +1.4%$322,000
    2019$9,315 +1.2%$322,000
    2018$9,206 +2.5%$322,000
    2017$8,981 +1.8%$322,000
    2016$8,823 +2.9%$322,000
    2015$8,572 +1.4%$322,000
    2014$8,453 +0.4%$322,000
    2013$8,420 $322,000 +52.2%
    2003-- $211,600
    Find assessor info on the county website

    Neighborhood: Marlton

    Nearby schools

    GreatSchools rating
    Schools provided by the listing agent
    • Middle: Marlton
    • High: CHEROKEE H.S.
    • District: Evesham Twp

    Source: The MLS. This data may not be complete. We recommend contacting the local school district to confirm school assignments for this home.

    Get a cash offer in 3 minutes
    Find out how much your home could sell for in as little as 3 minutes with a no-obligation cash offer.
    Estimated market value
    $664,300
    Get a cash offer in 3 minutes
    Find out how much your home could sell for in as little as 3 minutes with a no-obligation cash offer.
    Estimated market value
    $664,300