Welcome to this exceptional stacked stone-front home, gracefully sited on a beautifully landscaped three-quarter-acre corner lot in the highly sought-after Worthington Park community. A lighted brick paver walkway leads to the inviting entrance, where soaring ceilings, abundant natural light, timeless neutral décor, and impeccable maintenance create an immediate sense of elegance. Meticulously cared for and truly move-in ready, this home offers an exceptional blend of luxury, comfort, and thoughtful design. The flowing circular floor plan begins with a dramatic two-story foyer showcasing beautiful hardwood floors that extend throughout the living room, dining room, and center hall. At the heart of the home is the impressive two-story family room, highlighted by a marble fireplace and seamlessly connected to the beautifully appointed gourmet kitchen. Designed for both everyday living and entertaining, the kitchen features custom Brookhaven solid maple cabinetry, granite countertops with a tumbled marble backsplash, stainless steel appliances, a warming drawer, a center island with cooktop, and a spacious breakfast area. Just beyond, the stunning sunroom addition is surrounded by floor-to-ceiling windows on three sides, offering panoramic views of the picturesque backyard. The expansive main-level primary suite is a private retreat, featuring a vaulted ceiling, two walk-in closets, and a dedicated study—a desirable builder upgrade ideal for a home office or sitting room. The luxurious spa-inspired bath is beautifully finished with travertine, offering a Kohler soaking tub, custom Brookhaven dual-sink vanity with granite countertop, and an oversized walk-in shower with multiple shower heads for a true spa experience. Upstairs, three generously sized bedrooms share a well-appointed full bath. The expansive walkout lower level provides exceptional flexibility with abundant space for recreation, games, fitness, and storage, along with a true fifth bedroom and full bath—perfect for guests, extended family, or an au pair suite. Outdoor living is equally impressive, with a spacious brick paver patio and composite deck with retractable awning overlooking beautifully landscaped grounds. Professionally designed and meticulously maintained, the lush backyard features a vibrant mix of mature trees, flowering shrubs, and colorful perennial gardens, creating a private, park-like setting that offers beauty and tranquility throughout the seasons.
Sold for $863,000
Zestimate®
$863,000
30 Latimore Way, Owings Mills, MD 21117
5beds
4,570sqft
Single Family Residence
Built in 1996
0.75 Acres Lot
$863,000 Zestimate®
$189/sqft
$4,558 Estimated rent
Home value
$863,000
$803,000 - $932,000
$4,558/mo
Zestimate® history
Owner options
List your home for rent
$4,558/mo
Rent Zestimate®
Find your next renter with Zillow Rental Manager. Plus, with online applications, you can quickly screen prospective tenants – for free.
$4,558/mo
Rent Zestimate®
Refinance and save
$6,256/mo
Est. payment
Refinancing to a lower rate could help reduce your monthly payments and save thousands over the life of the loan.
$6,256/mo
Est. payment
Explore your selling options
Work with a Zillow partner agent
Leverage their expertise and Zillow's premium Showcase listings to get your home seen by more buyers.
Get startedList with your own agent
Get your home in front of millions of buyers by listing it on Zillow.
Learn how to do itSell it yourself
Take full control of how buyers see your home on Zillow by listing For Sale by Owner (FSBO).
List your homeWhat's special
Marble fireplaceLush backyardTwo walk-in closetsDramatic two-story foyerPrivate park-like settingTwo-story family roomSpacious brick paver patio
Zillow last checked:
Listing updated:
Listed by:
Jason Perlow 410-456-3370,
Monument Sotheby's International Realty
Bought with:
Katie Katzenberger Rubin, RSR004481
Keller Williams Realty Centre
Source: Bright MLS,MLS#: MDBC2169888
Facts & features
Interior
Bedrooms & bathrooms
- Bedrooms: 5
- Bathrooms: 4
- Full bathrooms: 3
- 1/2 bathrooms: 1
- Main level bathrooms: 2
- Main level bedrooms: 1
Rooms
- Room types: Living Room, Dining Room, Primary Bedroom, Bedroom 2, Bedroom 3, Bedroom 4, Bedroom 5, Kitchen, Game Room, Family Room, Foyer, Study, Sun/Florida Room, Laundry, Recreation Room, Storage Room, Utility Room, Primary Bathroom, Full Bath, Half Bath
Primary bedroom
- Level: Main
Bedroom 2
- Level: Upper
Bedroom 3
- Level: Upper
Bedroom 4
- Level: Upper
Bedroom 5
- Level: Lower
Primary bathroom
- Level: Main
Dining room
- Level: Main
Family room
- Level: Main
Foyer
- Level: Main
Other
- Level: Upper
Other
- Level: Lower
Game room
- Level: Lower
Half bath
- Level: Main
Kitchen
- Level: Main
Laundry
- Level: Main
Living room
- Level: Main
Recreation room
- Level: Lower
Storage room
- Level: Lower
Study
- Level: Main
Other
- Level: Main
Utility room
- Level: Lower
Heating
- Forced Air, Zoned, Natural Gas
Cooling
- Central Air, Zoned, Ceiling Fan(s), Electric
Appliances
- Included: Down Draft, Dishwasher, Disposal, Refrigerator, Ice Maker, Water Dispenser, Oven, Double Oven, Gas Water Heater
- Laundry: Has Laundry, Main Level, Laundry Chute, Laundry Room
Features
- Attic, Bathroom - Stall Shower, Bathroom - Tub Shower, Built-in Features, Ceiling Fan(s), Chair Railings, Crown Molding, Entry Level Bedroom, Family Room Off Kitchen, Floor Plan - Traditional, Formal/Separate Dining Room, Eat-in Kitchen, Kitchen - Gourmet, Kitchen Island, Kitchen - Table Space, Primary Bath(s), Recessed Lighting, Upgraded Countertops, Walk-In Closet(s), 2 Story Ceilings, 9'+ Ceilings, Cathedral Ceiling(s), Vaulted Ceiling(s)
- Flooring: Hardwood, Carpet, Ceramic Tile, Wood
- Doors: Sliding Glass
- Windows: Casement, Double Pane Windows, Palladian, Transom, Window Treatments
- Basement: Full,Finished,Partial,Walk-Out Access
- Number of fireplaces: 1
Interior area
- Total structure area: 5,531
- Total interior livable area: 4,570 sqft
- Finished area above ground: 3,441
- Finished area below ground: 1,129
Property
Parking
- Total spaces: 6
- Parking features: Garage Faces Front, Garage Door Opener, Asphalt, Attached, Driveway
- Attached garage spaces: 2
- Uncovered spaces: 4
Accessibility
- Accessibility features: None
Features
- Levels: Three
- Stories: 3
- Patio & porch: Deck, Patio, Porch
- Pool features: None
- Has spa: Yes
- Spa features: Bath
Lot
- Size: 0.75 Acres
Details
- Additional structures: Above Grade, Below Grade
- Parcel number: 04042200010870
- Zoning: R
- Special conditions: Standard
Construction
Type & style
- Home type: SingleFamily
- Architectural style: Traditional
- Property subtype: Single Family Residence
Materials
- Stone, Vinyl Siding
- Foundation: Other
- Roof: Architectural Shingle
Condition
- Excellent
- New construction: No
- Year built: 1996
Utilities & green energy
- Electric: 200+ Amp Service
- Sewer: Public Sewer
- Water: Public
Community & HOA
Community
- Security: Security System
- Subdivision: Worthington Park
HOA
- Has HOA: Yes
- Services included: Common Area Maintenance, Management
- HOA fee: $465 semi-annually
- HOA name: WORTHINGTON PARK HOME OWNERS ASSOCIATION
Location
- Region: Owings Mills
Financial & listing details
- Price per square foot: $189/sqft
- Tax assessed value: $695,767
- Annual tax amount: $7,548
- Date on market: 7/17/2026
- Listing agreement: Exclusive Right To Sell
- Ownership: Fee Simple
Price history
| Date | Event | Price |
|---|---|---|
| 9/17/2026 | Sold | $863,000+1.5%$189/sqft |
Source:  Bright MLS #MDBC2169888 Report a problem Bright MLS #MDBC2169888 Report a problem | ||
| 7/28/2026 | Pending sale | $850,000$186/sqft |
Source: Bright MLS #MDBC2169888 Report a problem | ||
| 7/17/2026 | Listed for sale | $850,000+466.7%$186/sqft |
Source: Bright MLS #MDBC2169888 Report a problem | ||
| 10/4/1996 | Sold | $150,000$33/sqft |
Source: Public Record Report a problem | ||
Public tax history
| Year | Property taxes | Tax assessment |
|---|---|---|
| 2026 | $8,569 +5.3% | $695,767 +11.7% |
| 2025 | $8,135 +22.1% | $622,733 +13.3% |
| 2024 | $6,662 +3.8% | $549,700 +3.8% |
| 2023 | $6,420 +3.9% | $529,733 -3.6% |
| 2022 | $6,178 +4.1% | $549,700 +12.2% |
| 2021 | $5,936 +0.6% | $489,800 +0.6% |
| 2020 | $5,899 +0.6% | $486,733 -0.6% |
| 2019 | $5,862 +0.6% | $489,800 +1.9% |
| 2018 | $5,825 +2.4% | $480,600 +2.4% |
| 2017 | $5,691 -12.6% | $469,533 +2.4% |
| 2016 | $6,514 | $458,467 +2.5% |
| 2015 | $6,514 | $447,400 |
| 2014 | $6,514 | $447,400 |
| 2013 | -- | $447,400 -11.5% |
| 2012 | -- | $505,300 |
| 2011 | -- | $505,300 |
| 2010 | -- | $505,300 -26.6% |
| 2009 | -- | $688,260 +11.7% |
| 2008 | -- | $616,396 +13.2% |
| 2007 | -- | $544,533 +15.2% |
| 2006 | -- | $472,670 +7.7% |
| 2005 | -- | $438,800 +8.4% |
| 2004 | -- | $404,930 +9.1% |
| 2003 | -- | $371,060 +2.6% |
| 2002 | -- | $361,690 +2.7% |
| 2001 | -- | $352,320 |
Find assessor info on the county website
Neighborhood: 21117
Nearby homes
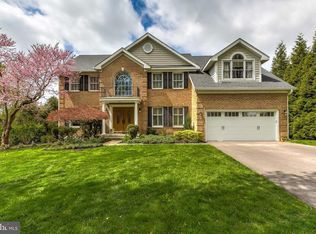
- $915,0004 bd5 ba5.1k sqft28 Latimore Way, Owings Mills, MD 21117Off Market
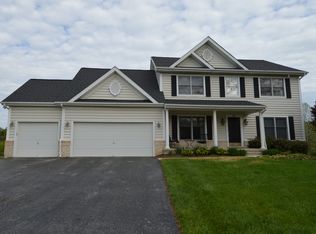
- $659,5001 bd1 ba2.3k sqft32 Latimore Way, Owings Mills, MD 21117Off Market
- $801,700-- bd3 ba3.7k sqft3644 Epping Forest Way, Owings Mills, MD 21117Off Market
- $694,900-- bd2 ba3k sqft3642 Epping Forest Way, Owings Mills, MD 21117Off Market
- $707,000-- bd2 ba3k sqft16 Latimore Way, Owings Mills, MD 21117Off Market
- $665,600-- bd2 ba3k sqft18 Latimore Way, Owings Mills, MD 21117Off Market
- $745,800-- bd4 ba3.1k sqft26 Latimore Way, Owings Mills, MD 21117Off Market
- $690,3005 bd4 ba3.1k sqft17 Latimore Way, Owings Mills, MD 21117Off Market
Nearby schools
GreatSchools rating
- 4/10Timber Grove Elementary SchoolGrades: PK-5Distance: 1.3 mi
- 4/10Franklin Middle SchoolGrades: 6-8Distance: 3 mi
- 2/10Owings Mills High SchoolGrades: 9-12Distance: 2.5 mi
Schools provided by the listing agent
- District: Baltimore County Public Schools
Source: Bright MLS. This data may not be complete. We recommend contacting the local school district to confirm school assignments for this home.
Get a cash offer in 3 minutes
Find out how much your home could sell for in as little as 3 minutes with a no-obligation cash offer.
Estimated market value
$863,000
Get a cash offer in 3 minutes
Find out how much your home could sell for in as little as 3 minutes with a no-obligation cash offer.
Estimated market value
$863,000
- Maryland
- Baltimore County
- Owings Mills
- 21117
- 30 Latimore Way
