

Welcome to this stunning custom-built home perfectly situated on 2.5 acres at the end of a quiet cul-de-sac, offering both privacy and space to enjoy. This thoughtfully designed 4-bedroom, 3.5-bath residence blends timeless style with modern comfort.
The home showcases beautiful stone and board-and-batten exterior details, complemented by neutral tones throughout the interior. Inside, you’ll find new carpet in all bedrooms, quartz countertops, stainless steel appliances, custom fixtures, and solid wood cabinetry that elevate both form and function.
Designed for flexibility and entertaining, the layout includes a dedicated home office and an expansive upstairs retreat featuring a bonus room, full bath, and media room—perfect for guests, hobbies, or movie nights.
Step outside to your own private oasis with a diving pool, relaxing spa, and fenced yard, ideal for gatherings or peaceful evenings at home. A rare golf cart garage adds convenience and extra storage.
Located in a highly desirable community known for its state champion football program, this home is also zoned to a new state-of-the-art elementary school, with a brand-new high school coming soon—making it an excellent choice for future growth and value.
This one-of-a-kind property offers the perfect balance of luxury, comfort, and location—don’t miss the opportunity to make it yours.
For sale
Price cut: $45K (8/14)
$1,000,000
30 Laura Cir, Gunter, TX 75058
4beds
3,483sqft
Single Family Residence
Built in 2018
2.5 Acres Lot
$-- Zestimate®
$287/sqft
$-- HOA
What's special
Dedicated home officeStainless steel appliancesBonus roomQuartz countertopsRelaxing spaCustom fixturesSolid wood cabinetry
- 132 days
- 395
- 25
Zillow last checked:
Listing updated:
Listed by:
Rebecca Menser 0658191 214-495-1951,
Showstopper Realty 214-495-1951
Source: NTREIS,MLS#: 21252616
Facts & features
Interior
Bedrooms & bathrooms
- Bedrooms: 4
- Bathrooms: 4
- Full bathrooms: 3
- 1/2 bathrooms: 1
Primary bedroom
- Features: Ceiling Fan(s), Dual Sinks, En Suite Bathroom, Garden Tub/Roman Tub, Linen Closet, Sitting Area in Primary, Separate Shower, Walk-In Closet(s)
- Level: First
- Dimensions: 16 x 15
Bedroom
- Features: Ceiling Fan(s), Split Bedrooms, Walk-In Closet(s)
- Level: First
- Dimensions: 12 x 13
Bedroom
- Features: Ceiling Fan(s), En Suite Bathroom
- Level: First
- Dimensions: 12 x 11
Bedroom
- Features: Ceiling Fan(s), En Suite Bathroom
- Level: First
- Dimensions: 13 x 11
Bonus room
- Features: Ceiling Fan(s)
- Level: Second
- Dimensions: 17 x 17
Dining room
- Level: First
- Dimensions: 12 x 15
Living room
- Features: Ceiling Fan(s), Fireplace
- Level: First
- Dimensions: 22 x 19
Media room
- Level: Second
- Dimensions: 15 x 14
Office
- Features: Ceiling Fan(s)
- Level: First
- Dimensions: 12 x 11
Heating
- Central, Electric
Cooling
- Central Air, Ceiling Fan(s), Electric
Appliances
- Included: Built-In Gas Range, Convection Oven, Dishwasher, Disposal, Gas Oven, Gas Water Heater, Microwave
- Laundry: Washer Hookup, Electric Dryer Hookup, Laundry in Utility Room
Features
- Built-in Features, Decorative/Designer Lighting Fixtures, Eat-in Kitchen, Granite Counters, High Speed Internet, Kitchen Island, Open Floorplan, Pantry, Cable TV, Vaulted Ceiling(s), Walk-In Closet(s)
- Flooring: Carpet, Ceramic Tile
- Windows: Window Coverings
- Has basement: No
- Number of fireplaces: 1
- Fireplace features: Family Room, Wood Burning
Interior area
- Total interior livable area: 3,483 sqft
Video & virtual tour
Property
Parking
- Total spaces: 2
- Parking features: Door-Multi, Door-Single, Driveway, Garage, Golf Cart Garage, Garage Door Opener, Oversized, Private, Garage Faces Side
- Attached garage spaces: 2
Features
- Levels: One and One Half
- Patio & porch: Covered
- Exterior features: Lighting, Outdoor Kitchen, Rain Gutters
- Pool features: Fenced, Gunite, In Ground, Pool, Pool/Spa Combo, Water Feature
- Fencing: Metal
Lot
- Size: 2.5 Acres
- Features: Acreage, Back Yard, Cul-De-Sac, Lawn, Few Trees
- Residential vegetation: Grassed
Details
- Parcel number: 134513
Construction
Type & style
- Home type: SingleFamily
- Architectural style: Traditional,Detached
- Property subtype: Single Family Residence
Materials
- Board & Batten Siding, Brick, Rock, Stone
- Foundation: Slab
- Roof: Composition
Condition
- Resale
- Year built: 2018
Utilities & green energy
- Sewer: Aerobic Septic
- Water: Public
- Utilities for property: Propane, Septic Available, Separate Meters, Water Available, Cable Available
Community & HOA
Community
- Subdivision: Maples Ranch Addn Phase 3
HOA
- Has HOA: No
Location
- Region: Gunter
Financial & listing details
- Price per square foot: $287/sqft
- Tax assessed value: $576,065
- Annual tax amount: $14,000
- Date on market: 4/30/2026
- Cumulative days on market: 134 days
- Listing terms: Cash,Conventional,FHA,VA Loan
- Exclusions: tv mounts in primary and media room
- Road surface type: Asphalt
Estimated market value
Not available
Estimated sales range
Not available
Not available
Price history
| Date | Event | Price |
|---|---|---|
| 8/14/2026 | Price change | $1,000,000-4.3%$287/sqft |
Source: NTREIS #21252616 Report a problem | ||
| 8/3/2026 | Price change | $1,045,000-1.4%$300/sqft |
Source: NTREIS #21252616 Report a problem | ||
| 6/20/2026 | Price change | $1,060,000-1.4%$304/sqft |
Source: NTREIS #21252616 Report a problem | ||
| 4/30/2026 | Listed for sale | $1,075,000$309/sqft |
Source: NTREIS #21252616 Report a problem | ||
Public tax history
| Year | Property taxes | Tax assessment |
|---|---|---|
| 2020 | -- | $575,130 +10% |
| 2019 | -- | $522,845 +565.4% |
| 2018 | -- | $78,574 +34.7% |
| 2017 | -- | $58,345 |
| 2016 | -- | $58,345 +45.3% |
| 2015 | -- | $40,155 +47.4% |
| 2014 | -- | $27,234 |
| 2013 | -- | $27,234 -30% |
| 2011 | -- | $38,905 |
| 2010 | -- | $38,905 -21.2% |
| 2009 | -- | $49,347 |
| 2008 | -- | $49,347 |
| 2007 | -- | $49,347 |
| 2006 | -- | $49,347 |
| 2005 | -- | $49,347 +20.4% |
| 2004 | -- | $41,000 +42% |
| 2002 | -- | $28,865 |
| 2001 | -- | $28,865 |
| 2000 | -- | $28,865 |
Find assessor info on the county website
Monthly payment
Est. payment
Payment breakdown
Explore the cost of this home by adjusting the details. Changes won't be saved.Climate risks
Neighborhood: 75058
Nearby schools
Schools provided by the listing agent
- Elementary: Gunter
- Middle: Gunter
- High: Gunter
- District: Gunter ISD
Source: NTREIS. This data may not be complete. We recommend contacting the local school district to confirm school assignments for this home.
Similar homes
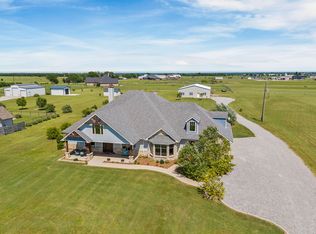
- $1,120,6004 bd4 ba3.6k sqft1206 Jc Maples Rd, Gunter, TX 75058For Sale
 MLS ID #21216201, Lynn Chandler. NTREIS
 - $1,094,9004 bd4 ba3.6k sqft128 Whispering Winds Dr, Gunter, TX 75058For Sale
 MLS ID #21239638, Phil Robertson. NTREIS
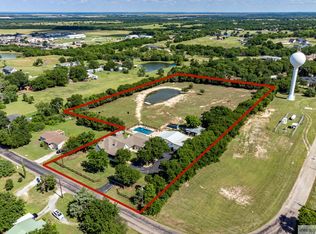
 - $899,0004 bd3 ba3.8k sqft518 E College St, Gunter, TX 75058For Sale
 MLS ID #21288384, James Spece. NTREIS
 - $899,9955 bd4 ba3.6k sqft107 Whispering Winds Dr, Gunter, TX 75058For Sale
 MLS ID #21285641, Josh Long. NTREIS
