Ready for your spacious Home SWEET Home? Here it is in Vesper View! This 4 bed, 2.5 bath offers a HUGE primary bedroom, walk in closet and Large bath w/ a garden tub, double vanity and seperate toilet & shower area! Each of the bedrooms have plenty of space...including closet space! The doulbe sink vanity in the full bath and extra large linen closet allow for plenty of storage. The washer & dryer are on the 2nd level for easy access! On the first floor you'll enjoy the large family room w/ a gas log fireplace, mud room, half bath, formal living room and an updated kitchen. The dining room has chair rail & crown molding with a sliding door that leads to the back deck. The fenced in back yard is nearly level. Enjoy plum, peach and apple fruit trees. The raised bed gardens have blueberries & blackberries to enjoy this summer. Have a camper? There is a pad ready for you!
Closed
$375,000
30 Laurel Wood Dr, Waynesboro, VA 22980
4beds
2,290sqft
Single Family Residence
Built in 2008
0.28 Acres Lot
$408,600 Zestimate®
$164/sqft
$2,391 Estimated rent
Home value
$408,600
$388,000 - $429,000
$2,391/mo
Zestimate® history
Owner options
List your home for rent
$2,391/mo
Rent Zestimate®
Find your next renter with Zillow Rental Manager. Plus, with online applications, you can quickly screen prospective tenants – for free.
$2,391/mo
Rent Zestimate®
Refinance and save
$2,178/mo
Est. payment
Refinancing to a lower rate could help reduce your monthly payments and save thousands over the life of the loan.
$2,178/mo
Est. payment
Explore your selling options
Work with a Zillow partner agent
Leverage their expertise and Zillow's premium Showcase listings to get your home seen by more buyers.
Get startedList with your own agent
Get your home in front of millions of buyers by listing it on Zillow.
Learn how to do itSell it yourself
Take full control of how buyers see your home on Zillow by listing For Sale by Owner (FSBO).
List your homeWhat's special
Gas log fireplaceLarge family roomRaised bed gardensMud roomLarge bathSpacious home sweet homeHalf bath
Zillow last checked:
Listing updated:
Listed by:
ANGELA PERRY 540-255-8528,
RE/MAX ADVANTAGE-WAYNESBORO
Bought with:
MATTHEW HOWDYSHELL, 0225242381
RE/MAX ADVANTAGE-WAYNESBORO
Source: CAAR,MLS#: 647564 Originating MLS: Greater Augusta Association of Realtors Inc
Originating MLS: Greater Augusta Association of Realtors IncFacts & features
Interior
Bedrooms & bathrooms
- Bedrooms: 4
- Bathrooms: 3
- Full bathrooms: 2
- 1/2 bathrooms: 1
- Main level bathrooms: 1
Rooms
- Room types: Bathroom, Bedroom, Dining Room, Family Room, Full Bath, Half Bath, Kitchen, Living Room, Mud Room
Primary bedroom
- Level: Second
Bedroom
- Level: Second
Bedroom
- Level: Second
Bedroom
- Level: Second
Primary bathroom
- Level: Second
Bathroom
- Level: Second
Dining room
- Level: First
Family room
- Level: First
Half bath
- Level: First
Kitchen
- Level: First
Living room
- Level: First
Mud room
- Level: First
Heating
- Forced Air, Heat Pump
Cooling
- Central Air, Heat Pump
Features
- Mud Room
- Flooring: Carpet, Ceramic Tile, Hardwood
- Has basement: No
- Has fireplace: Yes
- Fireplace features: Gas Log
Interior area
- Total structure area: 2,765
- Total interior livable area: 2,290 sqft
- Finished area above ground: 2,290
- Finished area below ground: 0
Property
Parking
- Total spaces: 2
- Parking features: Attached, Garage Faces Front, Garage, Garage Door Opener
- Attached garage spaces: 2
Features
- Levels: Two
- Stories: 2
- Patio & porch: Deck, Front Porch, Porch
- Exterior features: Fence
- Fencing: Partial
Lot
- Size: 0.28 Acres
- Features: Level
Details
- Parcel number: 059F 11 5
- Zoning description: R Residential
Construction
Type & style
- Home type: SingleFamily
- Property subtype: Single Family Residence
Materials
- Stick Built
- Foundation: Slab
- Roof: Composition,Shingle
Condition
- New construction: No
- Year built: 2008
Utilities & green energy
- Sewer: Public Sewer
- Water: Public
- Utilities for property: Cable Available
Community & HOA
Community
- Subdivision: VESPER VIEW
HOA
- Has HOA: No
Location
- Region: Waynesboro
Financial & listing details
- Price per square foot: $164/sqft
- Tax assessed value: $376,500
- Annual tax amount: $1,533
- Date on market: 11/15/2023
- Cumulative days on market: 1 day
Price history
| Date | Event | Price |
|---|---|---|
| 12/14/2023 | Sold | $375,000$164/sqft |
Source:  CAAR #647564 Report a problem CAAR #647564 Report a problem | ||
| 11/16/2023 | Pending sale | $375,000$164/sqft |
Source: CAAR #647564 Report a problem | ||
| 11/15/2023 | Listed for sale | $375,000+23.5%$164/sqft |
Source: CAAR #647564 Report a problem | ||
| 3/24/2021 | Listing removed | -- |
Source: Owner Report a problem | ||
| 12/21/2020 | Listing removed | $303,700$133/sqft |
Source: Owner Report a problem | ||
| 12/14/2020 | Pending sale | $303,700$133/sqft |
Source: Owner Report a problem | ||
| 12/12/2020 | Listed for sale | $303,700+13.2%$133/sqft |
Source: Owner Report a problem | ||
| 7/14/2015 | Sold | $268,400-1.3%$117/sqft |
Source: Agent Provided Report a problem | ||
| 4/15/2015 | Pending sale | $271,900$119/sqft |
Source: VALLEY REAL ESTATE BROKERS LLC #71423 Report a problem | ||
| 4/15/2015 | Listed for sale | $271,900$119/sqft |
Source: VALLEY REAL ESTATE BROKERS LLC #71423 Report a problem | ||
| 12/24/2014 | Listing removed | $271,900$119/sqft |
Source: Valley Real Estate Brokers, LLC #71423 Report a problem | ||
| 12/4/2014 | Price change | $271,900+2.6%$119/sqft |
Source: Valley Real Estate Brokers, LLC #71423 Report a problem | ||
| 10/15/2014 | Listed for sale | $264,900-82.3%$116/sqft |
Source: Valley Real Estate Brokers, LLC #71423 Report a problem | ||
| 6/25/2013 | Listing removed | $1,395$1/sqft |
Source: Lofton Leasing, LLC Report a problem | ||
| 6/6/2013 | Listed for rent | $1,395$1/sqft |
Source: Lofton Leasing, LLC Report a problem | ||
| 4/12/2012 | Listing removed | $1,395$1/sqft |
Source: Lofton Leasing, LLC Report a problem | ||
| 3/28/2012 | Listed for rent | $1,395$1/sqft |
Source: Lofton Leasing, LLC Report a problem | ||
| 12/30/2008 | Sold | $1,500,000$655/sqft |
Source: Agent Provided Report a problem | ||
Public tax history
| Year | Property taxes | Tax assessment |
|---|---|---|
| 2025 | $1,958 -0.7% | $376,500 -0.7% |
| 2024 | $1,972 +28.6% | $379,200 +55.8% |
| 2023 | $1,533 | $243,400 |
| 2022 | $1,533 | $243,400 |
| 2021 | $1,533 | $243,400 |
| 2020 | $1,533 | $243,400 |
| 2019 | $1,533 -30.6% | $243,400 +10.2% |
| 2018 | $2,208 +72.4% | $220,817 |
| 2017 | $1,281 +20.3% | $220,817 |
| 2016 | $1,065 | $220,817 |
| 2015 | $1,065 | $220,817 |
| 2014 | $1,065 | $220,817 -0.4% |
| 2013 | $1,065 | $221,800 |
| 2012 | -- | $221,800 |
| 2010 | -- | $221,800 |
| 2009 | -- | $221,800 |
Find assessor info on the county website
Neighborhood: 22980
Nearby homes
- $404,0004 bd3 ba2.2k sqft31 Laurel Wood Dr, Waynesboro, VA 22980Off Market

- $353,0003 bd3 ba1.6k sqft39 Laurel Wood Dr, Waynesboro, VA 22980Off Market
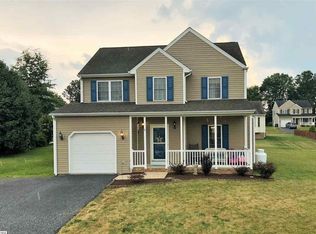
- $380,0004 bd3 ba2.2k sqft36 Laurel Wood Dr, Waynesboro, VA 22980Sold

- $311,3103 bd2 ba1.6k sqft25 Laurel Wood Dr, Waynesboro, VA 22980Sold
- $303,9003 bd2 ba1k sqft1449 E Side Hwy, Waynesboro, VA 22980Off Market
- $320,7003 bd2 ba1.7k sqft1463 E Side Hwy, Waynesboro, VA 22980Off Market
- $414,5004 bd3 ba2k sqft44 Laurel Wood Dr, Waynesboro, VA 22980Off Market
- $349,7003 bd2 ba1.6k sqft21 Primrose Ct, Waynesboro, VA 22980Off Market
Nearby schools
GreatSchools rating
- 5/10Cassell Elementary SchoolGrades: PK-5Distance: 1.6 mi
- 5/10Wilson Middle SchoolGrades: 6-8Distance: 8.1 mi
- 4/10Wilson Memorial High SchoolGrades: 9-12Distance: 7.8 mi
Schools provided by the listing agent
- Elementary: Hugh K. Cassell
- Middle: Wilson
- High: Wilson Memorial
Source: CAAR. This data may not be complete. We recommend contacting the local school district to confirm school assignments for this home.


Get pre-qualified for a loan
At Zillow Home Loans, we can pre-qualify you in as little as 5 minutes with no impact to your credit score.An equal housing lender. NMLS #10287.
Sell for more on Zillow
Get a Zillow Showcase℠ listing at no additional cost and you could sell for .
$408,600
2% more
+$8,172
With Zillow Showcase(estimated)
$416,772
- Virginia
- Augusta County
- Waynesboro
- 22980
- 30 Laurel Wood Dr
Nearby cities
Nearby zip codes
Other Waynesboro Topics
