30 Lauren Court, Levittown, PA, is located in Bristol Twp, desirable Bucks County. This 1,225 square ft Crestwood Condominium is one of the largest models available and offers comfort and convenience. Featuring 2 bedrooms and1.5 bathrooms, this home is perfect for those seeking easy living in a lovely community. The brick entrance and open floor plan as you walk upstairs create a welcoming atmosphere, enhanced by a wood-burning fireplace in the living area. The upgraded kitchen boasts cabinets that extend to the ceiling, a pantry area making it both functional and stylish. The primary bedroom features vaulted ceilings, skylights, and the desk area with a tall vertical window view, provides a serene and airy space. White plantation shutters are throughout! Additional amenities include pull-down steps to a loft area for extra storage, two outdoor balconies, and a remodeled main level powder room. The laundry is conveniently located on the bedroom level, and both levels of carpeting have been recently steam cleaned. One assigned parking space is provided, with an overflow lot and designated "S" parking spaces are scattered about for added guest parking. The community offers a range of extras, including a clubhouse, playground, fitness room, and a beautiful outdoor pool. Enjoy the local walking trails and the quiet, comfortable environment. The property is close to public transportation, parks, and major highways, making it an ideal location for commuters. This home has been lived in and loved for many years by the owner and is ready for you to update with your personal taste and style. Bring your imagination and make this house your home. Don't miss this opportunity to own a place in this charming community. Contact us today to schedule a viewing.
Sold for $279,900
$279,900
30 Lauren Ct, Levittown, PA 19057
2beds
1,225sqft
Condominium
Built in 1989
-- sqft lot
$302,600 Zestimate®
$228/sqft
$2,355 Estimated rent
Home value
$302,600
$284,000 - $321,000
$2,355/mo
Zestimate® history
Owner options
List your home for rent
$2,355/mo
Rent Zestimate®
Find your next renter with Zillow Rental Manager. Plus, with online applications, you can quickly screen prospective tenants – for free.
$2,355/mo
Rent Zestimate®
Refinance and save
$1,765/mo
Est. payment
Refinancing to a lower rate could help reduce your monthly payments and save thousands over the life of the loan.
$1,765/mo
Est. payment
Explore your selling options
Work with a Zillow partner agent
Leverage their expertise and Zillow's premium Showcase listings to get your home seen by more buyers.
Get startedList with your own agent
Get your home in front of millions of buyers by listing it on Zillow.
Learn how to do itSell it yourself
Take full control of how buyers see your home on Zillow by listing For Sale by Owner (FSBO).
List your homeWhat's special
Zillow last checked:
Listing updated:
Listed by:
Beth Yohe 267-614-4831,
Corcoran Sawyer Smith
Bought with:
Francine kirk, RS370905
Opus Elite Real Estate
Source: Bright MLS,MLS#: PABU2075648
Facts & features
Interior
Bedrooms & bathrooms
- Bedrooms: 2
- Bathrooms: 2
- Full bathrooms: 1
- 1/2 bathrooms: 1
- Main level bathrooms: 1
Basement
- Area: 0
Heating
- Forced Air, Electric
Cooling
- Central Air, Electric
Appliances
- Included: Microwave, Built-In Range, Cooktop, Dishwasher, Disposal, Electric Water Heater
- Laundry: Upper Level, Dryer In Unit, Washer In Unit, In Unit
Features
- Additional Stairway, Chair Railings, Combination Dining/Living, Combination Kitchen/Dining, Combination Kitchen/Living, Open Floorplan
- Windows: Window Treatments
- Has basement: No
- Number of fireplaces: 1
- Fireplace features: Wood Burning
Interior area
- Total structure area: 1,225
- Total interior livable area: 1,225 sqft
- Finished area above ground: 1,225
- Finished area below ground: 0
Property
Parking
- Total spaces: 1
- Parking features: Assigned, Paved, Surface, Parking Lot
- Details: Assigned Parking
Accessibility
- Accessibility features: None
Features
- Levels: Two
- Stories: 2
- Exterior features: Play Area, Sidewalks, Play Equipment, Sport Court, Balcony
- Pool features: Community
Lot
- Features: Middle Of Block
Details
- Additional structures: Above Grade, Below Grade
- Parcel number: 05025082211
- Zoning: R3
- Special conditions: Standard
Construction
Type & style
- Home type: Condo
- Architectural style: Colonial,Contemporary,Traditional
- Property subtype: Condominium
- Attached to another structure: Yes
Materials
- Frame
Condition
- Very Good
- New construction: No
- Year built: 1989
Utilities & green energy
- Sewer: Public Sewer
- Water: Public
Community & HOA
Community
- Features: Pool
- Condo and coop fee: $256 monthly
- Subdivision: Crestwood Condo
HOA
- Has HOA: No
- Amenities included: Basketball Court, Clubhouse, Community Center, Common Grounds, Fitness Center, Pool, Tot Lots/Playground
- Services included: Pool(s), Recreation Facility, Lawn Care Side, Lawn Care Rear, Maintenance Grounds, Management, Health Club, All Ground Fee, Common Area Maintenance, Maintenance Structure, Lawn Care Front, Snow Removal
- HOA name: Crestwood Condominium
Location
- Region: Levittown
- Municipality: BRISTOL TWP
Financial & listing details
- Price per square foot: $228/sqft
- Tax assessed value: $16,520
- Annual tax amount: $4,453
- Date on market: 7/22/2024
- Listing agreement: Exclusive Right To Sell
- Inclusions: Washer, Dryer, Refrigerator
- Ownership: Condominium
Price history
| Date | Event | Price |
|---|---|---|
| 11/22/2024 | Sold | $279,900$228/sqft |
Source:  Bright MLS #PABU2075648 Report a problem Bright MLS #PABU2075648 Report a problem | ||
| 10/16/2024 | Pending sale | $279,900$228/sqft |
Source: Bright MLS #PABU2075648 Report a problem | ||
| 10/2/2024 | Contingent | $279,900$228/sqft |
Source: Bright MLS #PABU2075648 Report a problem | ||
| 7/22/2024 | Listed for sale | $279,900$228/sqft |
Source: Bright MLS #PABU2075648 Report a problem | ||
Public tax history
| Year | Property taxes | Tax assessment |
|---|---|---|
| 2025 | $4,503 +0.4% | $16,520 |
| 2024 | $4,486 +0.7% | $16,520 |
| 2023 | $4,453 | $16,520 |
| 2022 | $4,453 | $16,520 |
| 2021 | $4,453 | $16,520 |
| 2020 | $4,453 +2% | $16,520 |
| 2018 | $4,365 +1.5% | $16,520 |
| 2017 | $4,299 +32.8% | $16,520 |
| 2016 | $3,238 +5.8% | $16,520 |
| 2015 | $3,060 | $16,520 |
| 2014 | $3,060 | $16,520 |
| 2013 | -- | $16,520 |
| 2012 | -- | $16,520 |
| 2011 | -- | $16,520 |
| 2010 | -- | $16,520 |
| 2009 | -- | $16,520 |
| 2008 | -- | $16,520 |
| 2007 | -- | $16,520 |
| 2006 | -- | $16,520 |
| 2005 | -- | $16,520 +300% |
| 2004 | -- | $4,130 |
| 2003 | -- | $4,130 |
| 2002 | -- | $4,130 |
| 2000 | -- | $4,130 |
Find assessor info on the county website
Neighborhood: 19057
Nearby homes
- $291,5002 bd1 ba1.2k sqft28 Lauren Ct, Levittown, PA 19057Off Market
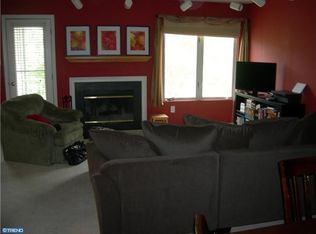
- $---- bd-- ba-- sqft32 Lauren Ct, Levittown, PA 19057Off Market
- $268,8002 bd1 ba1.1k sqft26 Lauren Ct, Levittown, PA 19057Off Market
- $285,5002 bd2 ba1.2k sqft29 Natalie Ct, Levittown, PA 19057Off Market
- $295,6002 bd2 ba2.4k sqft34 Lauren Ct, Levittown, PA 19057Off Market
- $279,1002 bd3 ba-- sqft33 Natalie Ct, Levittown, PA 19057Off Market
- $283,1002 bd2 ba1.2k sqft24 Lauren Ct, Levittown, PA 19057Off Market
- $256,6002 bd1 ba1.1k sqft31 Natalie Ct, Levittown, PA 19057Off Market
Nearby schools
GreatSchools rating
- 4/10Mill Creek Elementary SchoolGrades: K-5Distance: 1.1 mi
- 4/10Benjamin Franklin Middle SchoolGrades: 6-8Distance: 1 mi
- 3/10Truman Senior High SchoolGrades: PK,9-12Distance: 0.6 mi
Schools provided by the listing agent
- High: Truman Senior
- District: Bristol Township
Source: Bright MLS. This data may not be complete. We recommend contacting the local school district to confirm school assignments for this home.
Get a cash offer in 3 minutes
Find out how much your home could sell for in as little as 3 minutes with a no-obligation cash offer.
Estimated market value
$302,600
Get a cash offer in 3 minutes
Find out how much your home could sell for in as little as 3 minutes with a no-obligation cash offer.
Estimated market value
$302,600
- Pennsylvania
- Bucks County
- Levittown
- 19057
- 30 Lauren Ct
Nearby cities
Nearby neighborhoods
Nearby zip codes
Other Levittown Topics
