Skip main navigation
Active
  • Price cut: $750 (6/3)
    $249,150

    30 Laurie Ln, Covington, GA 30016

    3beds
    1,453sqft
    Single Family Residence, Residential
    Built in 1983
    0.65 Acres Lot
    $249,100 Zestimate®
    $171/sqft
    $-- HOA

    What's special

    Custom built gas fireplaceCompletely fenced inGreat storage shedNew deckPrivate backyardSplit bedroom planMetal roof
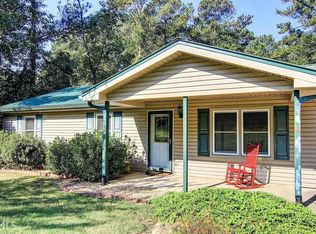
    Charming move-in ready very clean 3-bedroom & 2-bathroom ranch home located just minutes from the famous Covington Square! Tucked away on a quiet & secluded street this property features new LVP flooring throughout the main areas of the home, new carpet in the bedrooms, new paint inside & out, new light fixtures & hardware, solid surface kitchen countertops, custom built gas fireplace, new HVAC, new bathroom vanity in the ensuite, split bedroom plan, new water heater, new septic system and metal roof that has been tuned up and inspected. Property is completely fenced in and includes a new deck, private backyard, great storage shed and private driveway with attached carport. Great location close to shopping, dining, schools & I-20!
    59 days
    |
    321
    |
    36
    |

    Likely to sell faster than

    Zillow last checked:

    Listing updated:

    Listed by:

    Michael St Bernard,

    American Realty Professionals of Georgia, LLC. 855-399-8721

    Source: FMLS GA,MLS#: 7767259MLS Logo

    Loading...

      Facts & features

      Interior

      Bedrooms & bathrooms
      • Bedrooms: 3
      • Bathrooms: 2
      • Full bathrooms: 2
      • Main level bathrooms: 2
      • Main level bedrooms: 3
      Rooms
      • Room types: Attic, Bedroom, Dining Room, Family Room, Kitchen, Laundry, Master Bathroom, Master Bedroom
      Primary bedroom
      • Features: Master on Main, Split Bedroom Plan
      • Level: Master on Main, Split Bedroom Plan
      Bedroom
      • Features: Master on Main, Split Bedroom Plan
      Primary bathroom
      • Features: Separate Tub/Shower
      Dining room
      • Features: Separate Dining Room
      Kitchen
      • Features: Solid Surface Counters, View to Family Room, Other
      Heating
      • Central
      Cooling
      • Central Air
      Appliances
      • Included: Dishwasher, Dryer, Electric Oven, Gas Cooktop, Gas Water Heater, Washer
      • Laundry: In Kitchen, Laundry Room, Main Level
      Features
      • High Speed Internet, Other
      • Flooring: Carpet, Vinyl
      • Windows: None
      • Basement: Crawl Space
      • Number of fireplaces: 1
      • Fireplace features: Glass Doors, Living Room
      • Common walls with other units/homes: No Common Walls
      Interior area
      • Total structure area: 1,453
      • Total interior livable area: 1,453 sqft
      • Finished area above ground: 1,453
      Video & virtual tour

      Property

      Parking
      • Total spaces: 2
      • Parking features: Carport, Covered, Driveway, Level Driveway
      • Carport spaces: 1
      • Has uncovered spaces: Yes
      Accessibility
      • Accessibility features: None
      Features
      • Levels: One
      • Stories: 1
      • Patio & porch: Deck
      • Exterior features: Private Yard, Other
      • Pool features: None
      • Spa features: None
      • Fencing: Back Yard,Chain Link,Fenced,Front Yard
      • Has view: Yes
      • View description: Rural, Trees/Woods
      • Waterfront features: None
      • Body of water: None
      Lot
      • Size: 0.65 Acres
      • Dimensions: x 139x184x173x120
      • Features: Back Yard, Cleared, Front Yard, Level, Private, Other
      Details
      • Additional structures: Shed(s)
      • Parcel number: 0085000000090000
      • Special conditions: Real Estate Owned
      • Other equipment: None
      • Horse amenities: None

      Construction

      Type & style
      • Home type: SingleFamily
      • Architectural style: Ranch
      • Property subtype: Single Family Residence, Residential
      Materials
      • HardiPlank Type
      • Foundation: See Remarks
      • Roof: Metal
      Condition
      • Updated/Remodeled
      • New construction: No
      • Year built: 1983

      Utilities & green energy

      • Electric: Other
      • Sewer: Septic Tank
      • Water: Public
      • Utilities for property: Electricity Available, Natural Gas Available, Water Available
      Green energy
      • Energy efficient items: None
      • Energy generation: None

      Community & HOA

      Community
      • Features: None
      • Security: Smoke Detector(s)
      • Subdivision: None
      HOA
      • Has HOA: No
      Location
      • Region: Covington

      Financial & listing details

      • Price per square foot: $171/sqft
      • Tax assessed value: $183,200
      • Annual tax amount: $1,677
      • Date on market: 5/8/2026
      • Cumulative days on market: 59 days
      • Listing terms: Cash,Conventional,FHA,USDA Loan,VA Loan
      • Electric utility on property: Yes
      • Road surface type: Paved

        Foreclosure details

        Estimated market value

        $249,100

        $237,000 - $262,000

        $1,719/mo

        Price history

        DateEventPrice
        6/3/2026Price change$249,150-0.3%$171/sqft
        Source: GAMLS #10760231 Report a problem
        5/8/2026Listed for sale$249,900+131.4%$172/sqft
        Source: GAMLS #10760231 Report a problem
        2/27/2026Sold$108,000-22.9%$74/sqft
        Source: FMLS GA #7711584 Report a problem
        2/6/2026Pending sale$140,000$96/sqft
        Source: GAMLS #10681596 Report a problem
        2/2/2026Price change$140,000-24.3%$96/sqft
        Source: GAMLS #10681596 Report a problem
        1/30/2026Listed for sale$185,000+147%$127/sqft
        Source: GAMLS #10681596 Report a problem
        6/8/1998Sold$74,900$52/sqft
        Source: Public Record Report a problem

        Public tax history

        YearProperty taxesTax assessment
        2025$1,678 +7.1%$73,280 +9.7%
        2024$1,566 +2.7%$66,800 +4.2%
        2023$1,525 +17.1%$64,080 +31.6%
        2022$1,302 +14.5%$48,680 +17.6%
        2021$1,138 +1.4%$41,400 +12.5%
        2020$1,122 -2.9%$36,800 -2%
        2019$1,156 -2.5%$37,560 -2.3%
        2018$1,186 +15.7%$38,440 +13.9%
        2017$1,025 $33,760 +2.4%
        2016$1,025 $32,960 +35.1%
        2015$1,025 +45.7%$24,400 +7%
        2014$704 $22,800 +8.6%
        2013-- $21,000 -18.2%
        2012-- $25,680 -24.7%
        2011-- $34,120 -3.1%
        2010-- $35,200 -9.2%
        2009-- $38,760 -61.5%
        2008$911 $100,733
        2007$911 +36%$100,733 +23.4%
        2006$670 +16.7%$81,633 +10.3%
        2005$574 +5.5%$74,033 +1.5%
        2004$544 +22.9%$72,933 +12.5%
        2003$443 -0.2%$64,833
        2002$444 -14.6%$64,833
        2001$520 -5%$64,833 +4.5%
        2000$547 $62,033

        Find assessor info on the county website

        Monthly payment

        Estimated monthly payment$1,822
        All calculations are estimates and provided by Zillow, Inc. for informational purposes only. Actual amounts may vary.
        HOA fees may include property taxes on listings classified as Co-Ops. Contact the listing agent and/or owner for fee details.
        Mortgage interest rates are dependent on a number of factors, including credit score, down payment, and repayment length. Interest rate data provided by Zillow Group Marketplace, Inc. as of 1/1/1970 from various mortgage lenders with which we have lead or other similar arrangements; the Estimated Payment is an average of those rates.
        See how much you could borrow to make a competitive offer.

        Climate risks

        Neighborhood: 30016

        Getting around

        10 / 100
        Car-Dependent
        16 / 100
        Somewhat Bikeable

        Nearby schools

        GreatSchools rating
        Schools provided by the listing agent
        • Elementary: Heard-Mixon
        • Middle: Indian Creek
        • High: Alcovy

        Source: FMLS GA. This data may not be complete. We recommend contacting the local school district to confirm school assignments for this home.

        A local agent can set up tours, give advice and negotiate with sellers.

        Browse local experts

        Similar homes

        Skip to the end of the carouselSkip to the beginning of the carousel